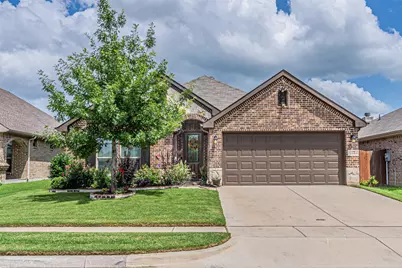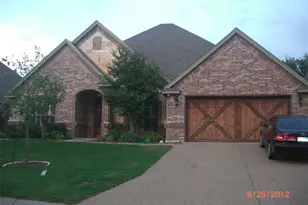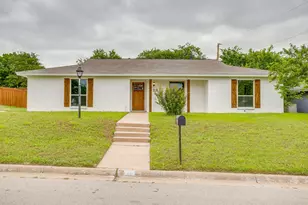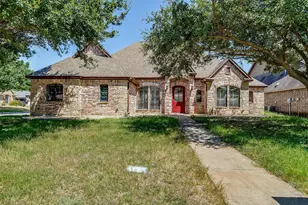
This is a carousel with tiles that activate property listing cards. Use the previous and next buttons to navigate.
1/31
$2,450 Just Listed
This is a carousel with tiles that activate property listing cards. Use the previous and next buttons to navigate.
1/31
Property Description
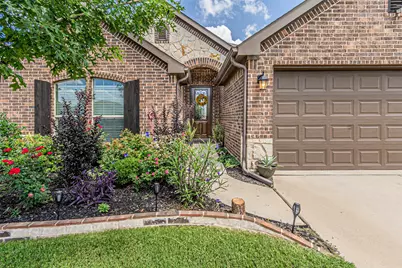
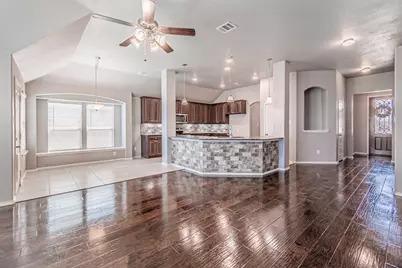
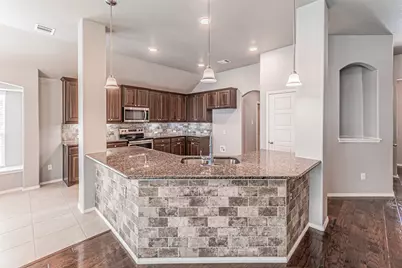
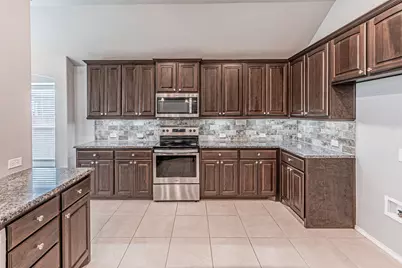
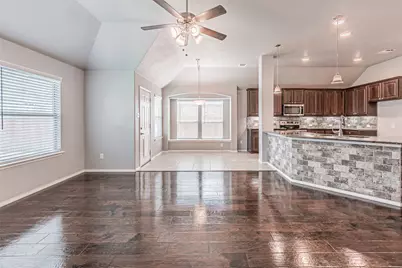
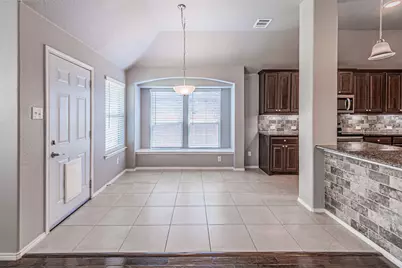
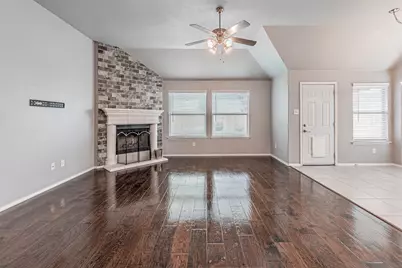
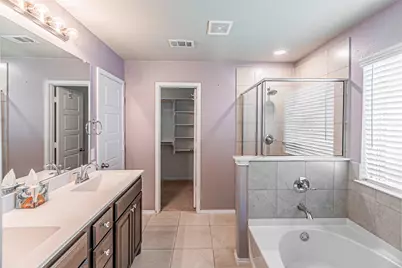
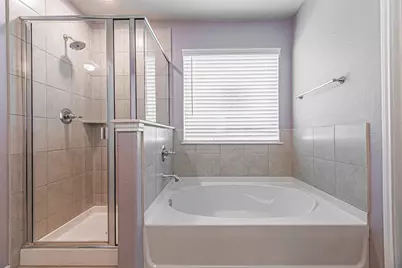
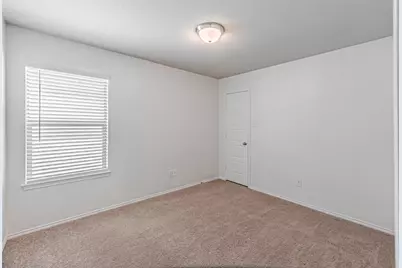
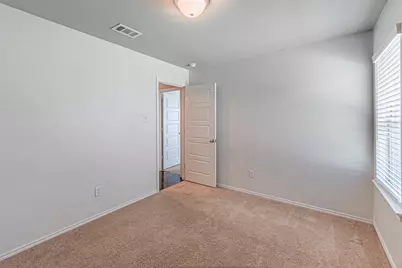
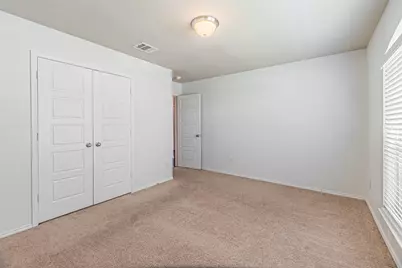
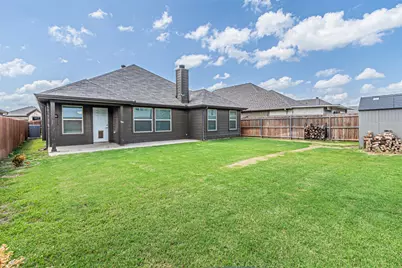
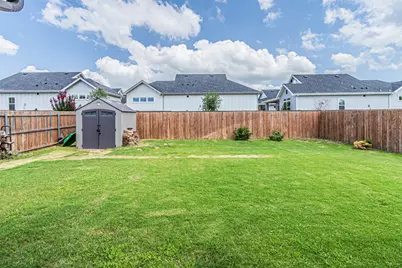
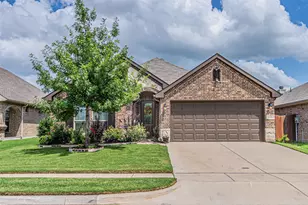
CHARMING home in Weatherford for lease with COMMUNITY POOL to enjoy! This property has an open concept with a large kitchen island that is great for entertaining. Hardwood flooring and a wood burning fireplace make it cozy. Tall ceilings, multiple light fixtures and plenty of natural lighting throughout. The kitchen is spacious and has plenty of cabinetry for storage! This is a split floor plan with the secondary bedrooms towards the front of the home and the primary bedroom at the back of the home behind the living room. The primary bedroom has a vaulted ceiling with an ensuite bathroom. Double sinks, garden tub, separate shower and very large closet. You will have a completely fenced in flat backyard with a covered patio to utilize. The home has sprinklers to keep both the front and backyard maintained easily. This is nestled in an interior lot of the neighborhood. You will get to enjoy the community pool during your stay! You cannot beat the location and proximity to Weatherford for all of your shopping, retail therapy and restaurants. This neighborhood is in an HOA so the community stays very well kept. Come take a look and see if this is a place to call home temporarily!
Full Property Details
Full Property Details for 2553 Hadley St
General
- Rent: $2,450
- Status: Active
- Type: Single Family
- Source: NTREIS
- MLS ID: 21318466
- Updated: 7/9/2026
- Added to Site: Today
Rental Information
- Lease/Rent Term: 12 Months
- Date Available: 7/15/2026
Interior
- Interior Features: Chandelier, Eat-in Kitchen, Granite Counters, High Speed Internet, Kitchen Island, Open Floorplan, Pantry, Walk-In Closet(s), Wired for Sound
- Fireplace: Yes
- Number of Fireplaces: 1
- Fireplace(s): Decorative, Living Room, Stone, Wood Burning
- Appliances: Dishwasher, Disposal
- Furnishings: Unfurnished
- Flooring: Carpet, Tile, Wood
Rooms
Bathrooms
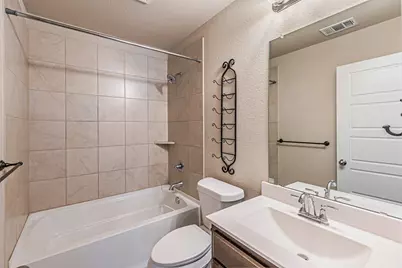
- Total Bathrooms: 2
- Full Bathrooms: 2
Bedrooms
- Total Bedrooms: 3
Additional Information
- Security/Safety: Security System Owned, Security System, Smoke Detector(s)
Exterior
- Exterior Features: Rain Gutters, Storage
- Porch/Patio/Deck: Covered
Parking
- Garage: Yes
- Attached garage: Yes
- Garage Spaces: 2
- Covered Spaces: 2
- Parking Features: Concrete, Drive Through, Direct Access, Driveway, Garage Faces Front, Garage, Garage Door Opener
Location
- County: Parker
- Subdivision: Heights Of Weatherford Estates
- Driving Directions: GPS friendly.
School Information
- Elem School District: Weatherford ISD
- Midd School District: Weatherford ISD
- High School District: Weatherford ISD
- Elementary School: Curtis
- Middle School: Hall
- High School: Weatherford
Community
- Association: Yes
- Assoc. Name: First Service Residential
- Assoc. Fees Include: All Facilities, Association Management, Maintenance Grounds, Maintenance Structure
- Pets Allowed: Yes
Heating & Cooling
- Central air: Yes
- Air Conditioning: Yes
- Cooling Type: Central Air, Electric
- Heating Type: Central, Electric
Utilities
- Sewer: Public Sewer
- Water: Public
- Utility Description: Sewer Available, Underground Utilities, Water Available
Structural Information
- Property Detached: Yes
- Architectural Style: Detached
- Structure Type: House
- Detached/Attached: Detached
- Construction: Brick, Rock, Stone
- Roof: Composition
- Stories/Levels: 1
- Living Area: 1,733 Sq. Ft.
- Year Built: 2019
Lot Features
- Lot Size (Acres): 0.132
- Lot Size (Sq. Ft.): 5,749.92
- Frontage: All Weather Road
- Sidewalks: Yes
- Lot Features: Back Yard, Interior Lot, Lawn, Level, Subdivision, Sprinkler System
- Trees/Vegetation: Grassed
- Fencing (Description): Wood
Financial Considerations
- For Sale/Rent/Lease: For Lease
- Assoc Fee Freq.: Annually
- Security Deposit: $2,450
- Pet Deposit: $300
- Tenant Pays: All Utilities
Disclosures and Reports
- Legal Description: ACRES: 0.132 LOT: 14 BLK: 3 SUBD: HEIGHTS OF
- Exclusions: Refrigerator, Washer and Dryer
- Property ID: R000106538
- Block: 3
- Lot Number: 14
Listed by Cates & Company, Kristin Arredondo
Schools
Schools serving 2553 Hadley St
School District:Weatherford Independent School District
| Name | Grades | Distance |
|---|---|---|
Curtis Elementary School 501 West Russell Street, Weatherford, TX 76086 | PK-5 | 2.1 mi |
Hall Middle School 823 South Bowie Drive, Weatherford, TX 76086 | 6-8 | 2 mi |
Weatherford High School 2121 Bethel Rd, Weatherford, TX 76086 | 10-12 | 0.7 mi |
Disclaimer:
School attendance boundaries provided by ATTOM Data Solutions and are for reference only. Contact the school directly to verify enrollment eligibility.
Price History for 2553 Hadley St
Date
Details
Price
Change
Source
7/09/2026
Listed
$2,450
—
MLS
Disclaimer: Historical sales information is derived from public records provided by the county offices. Information is not guaranteed and should be independently verified.

2553 Hadley Street, Weatherford, TX 76087 (MLS# 21318466) is a Single Family property with 3 bedrooms and 2 full bathrooms. 2553 Hadley Street is currently listed for rent at $2,450 and was received on July 09, 2026. Want to learn more about 2553 Hadley Street? Do you have questions about finding other real estate for sale or rent in Weatherford? You can browse all Weatherford rentals or contact a Coldwell Banker agent to request more information.