This is a carousel with tiles that activate property listing cards. Use the previous and next buttons to navigate.
1/9
$929,900
This is a carousel with tiles that activate property listing cards. Use the previous and next buttons to navigate.
1/9
Property Description
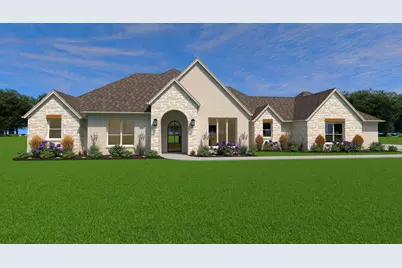
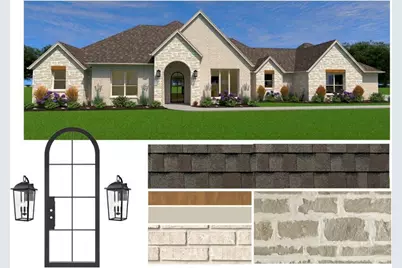
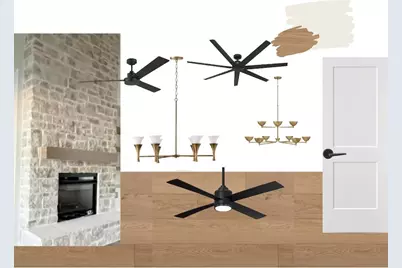
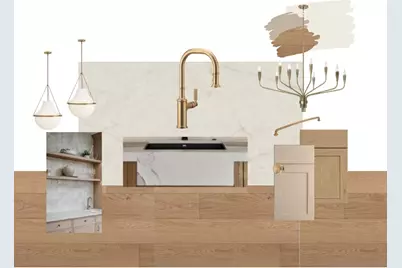
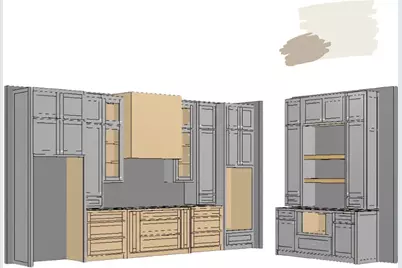
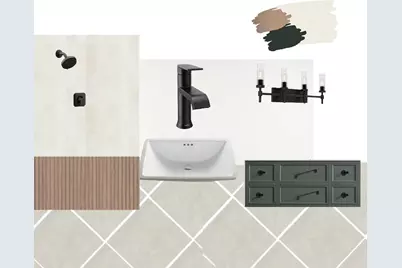
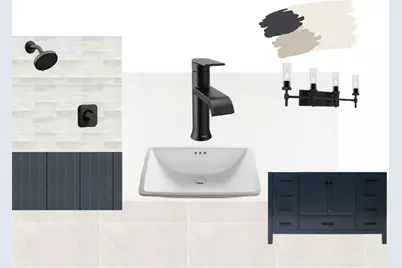
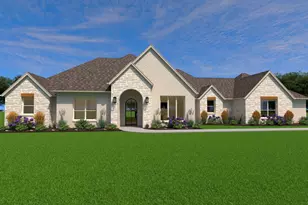
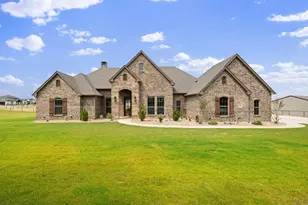
Showcase of Homes 2nd place winner! Welcome to this stunning new construction by Couto Homes, nestled on 1.048 acres in the sought-after Estancia Estates community in Parker County. This 3,214 sq ft Catalina Signature plan features 4 bedrooms, 3 bathrooms, study, game room, 3-car garage-all thoughtfully designed with a warm organic modern aesthetic throughout. Step inside through an oversized iron front door into a flowing open layout where full arch walkthrough openings, 8-foot interior doors & a coffered ceiling in the living room add architectural depth & character. At the heart of the home, the kitchen impresses with custom cabinetry in a rich stain finish, quartz apron-front sink, quartz countertops, large island, pull-out spice & utensil drawers, reeded glass upper cabinet doors & appliance suite including a gas cooktop, double oven, dishwasher & drawer microwave. Bronzed gold fixtures & under-cabinet LED lighting complete the elevated look. The living room centers around a gas fireplace with a floor-to-ceiling stone surround & a floating mantel. Engineered wood flooring flows throughout the main living areas, kitchen, hallways, entry, & game room, while the fireplace, 4-panel 12'x8' sliding doors & an oversized back porch with stained tongue-&-groove ceiling seamlessly connect indoor & outdoor living. The primary suite is a private retreat featuring a spa-inspired bath with freestanding soaking tub, walk-in frameless glass shower, bronzed gold fixtures & a direct connection to the utility room for added everyday convenience. The outdoor living space is built for entertaining with a fully equipped outdoor kitchen featuring a gas grill with LP regulator, stainless double access doors, island vent & stainless sink -all wrapped in a matching brick surround. Additional highlights include open cell foam insulation, radiant barrier roof decking, WiFi thermostat, landscaping package, front flower beds, perimeter gutters & epoxy-coated garage flooring.
Full Property Details
Full Property Details for 3005 Codigo Dr
General
- Price: $929,900
- HOA FEE: $83/month
- HOA FEE FREQ.: Annually
- Taxes: $768
- Status: Active
- Type: Single Family
- Source: NTREIS
- MLS ID: 21288872
- Updated: 7/8/2026
- Added to Site: 47 day(s) ago
Interior
- Interior Features: Decorative/Designer Lighting Fixtures, Double Vanity, Eat-in Kitchen, Kitchen Island, Open Floorplan, Pantry, Walk-In Closet(s)
- Fireplace: Yes
- Number of Fireplaces: 1
- Fireplace(s): Gas
- Appliances: Double Oven, Dishwasher, Gas Cooktop, Disposal, Microwave, Vented Exhaust Fan
- Flooring: Carpet, Engineered Hardwood, Tile
Rooms
Bathrooms
- Total Bathrooms: 3
- Full Bathrooms: 3
Bedrooms
- Total Bedrooms: 4
Additional Information
- Security/Safety: Gated Community
Exterior
- Exterior Features: Lighting, Outdoor Kitchen, Rain Gutters
- Porch/Patio/Deck: Covered
Parking
- Garage: Yes
- Attached garage: Yes
- Garage Spaces: 3
- Covered Spaces: 3
- Parking Features: Epoxy Flooring, Garage Faces Side
Location
- County: Parker
- Subdivision: Estancia
- Driving Directions: GPS Friendly. From Interstate 20 take Rick Williamson Memorial Hwy. Turn left on Greenwood and right on Estancia Blvd. Through the gate continue to Codigo Drive on your left. Home will be on your left.
School Information
- Elem School District: Weatherford ISD
- Midd School District: Weatherford ISD
- High School District: Weatherford ISD
- Elementary School: Wright
- Middle School: Hall
- High School: Weatherford
Community
- Gated community: Yes
- Association: Yes
- Assoc. Name: Greg Dunn
- Assoc. Fees Include: All Facilities
Heating & Cooling
- Central air: Yes
- Air Conditioning: Yes
- Cooling Type: Central Air, Ceiling Fan(s), Electric
- Heating Type: Central, Electric, Fireplace(s), Heat Pump
Utilities
- Sewer: Septic Tank
- Utility Description: Septic Available
Structural Information
- Architectural Style: Detached
- Structure Type: House
- Detached/Attached: Attached
- Construction: Brick, Rock, Stone
- Roof: Composition
- Stories/Levels: 1
- Living Area: 3,214 Sq. Ft.
- Year Built: 2025
Lot Features
- Lot Size (Acres): 1.049
- Lot Size (Sq. Ft.): 45,694.44
- Lot Features: Interior Lot, Landscaped, Sprinkler System
Financial Considerations
- For Sale/Rent/Lease: For Sale
- Association Fee: $1,000
- Assoc Fee Freq.: Annually
- Tax Amount: $768
- Terms: Cash, Conventional, FHA, VA Loan
Disclosures and Reports
- Legal Description: ACRES: 1.049 LOT: 38 SUBD: ESTANCIA F-140
- Property ID: R000121084
- Lot Number: 38
Listed by Keller Williams Brazos West, Kacey Huggins

Get Pre-Approved Today
Schools
Schools serving 3005 Codigo Dr
School District:Weatherford Independent School District
| Name | Grades | Distance |
|---|---|---|
Wright Elementary School 1309 Charles Street, Weatherford, TX 76086 | PK-5 | 3 mi |
Hall Middle School 823 South Bowie Drive, Weatherford, TX 76086 | 6-8 | 3.1 mi |
Weatherford High School 2121 Bethel Rd, Weatherford, TX 76086 | 10-12 | 4.1 mi |
Disclaimer:
School attendance boundaries provided by ATTOM Data Solutions and are for reference only. Contact the school directly to verify enrollment eligibility.
Price & Sales History for 3005 Codigo Dr
Date
Details
Price
Change
Source
7/08/2026
Price Reduced
$929,900
-2.11%
MLS
6/04/2026
Listed
$949,900
—
MLS
Disclaimer: Historical sales information is derived from public records provided by the county offices. Information is not guaranteed and should be independently verified.
Estimate the Cost
Estimate the Cost for 3005 Codigo Dr
3005 Codigo Drive, Weatherford, TX 76088 (MLS# 21288872) is a Single Family property with 4 bedrooms and 3 full bathrooms. 3005 Codigo Drive is currently listed for $929,900 and was received on June 04, 2026. Want to learn more about 3005 Codigo Drive? Do you have questions about finding other Single Family real estate for sale in Weatherford? You can browse all Weatherford real estate or contact a Coldwell Banker agent to request more information.