This is a carousel with tiles that activate property listing cards. Use the previous and next buttons to navigate.
1/29
$1,499,999
This is a carousel with tiles that activate property listing cards. Use the previous and next buttons to navigate.
1/29
Property Description
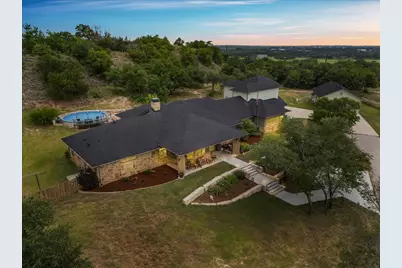
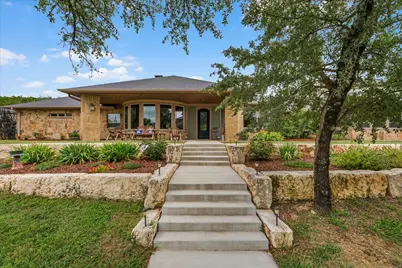
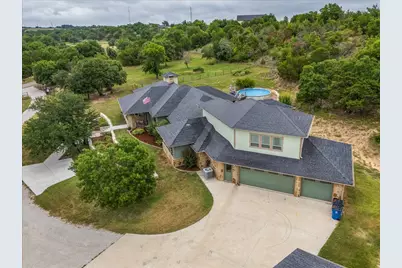
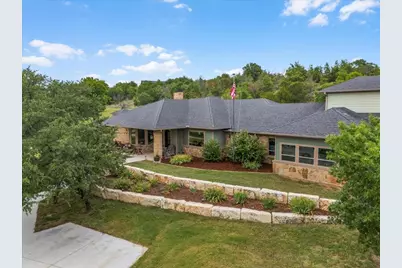
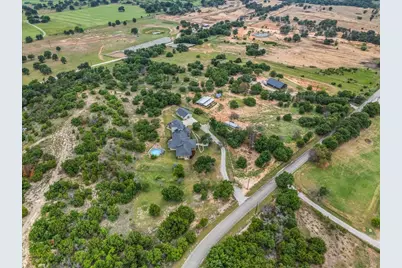
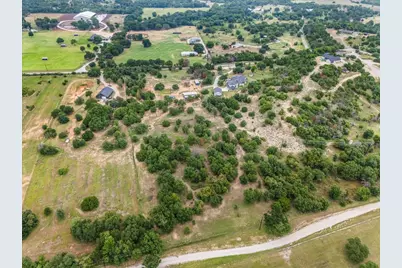
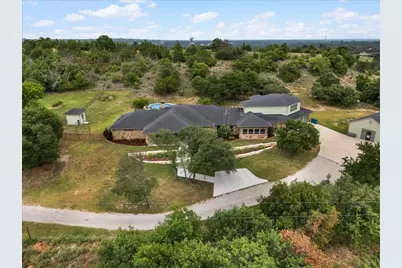
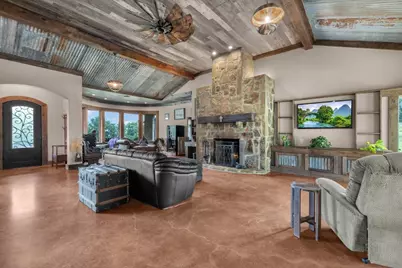
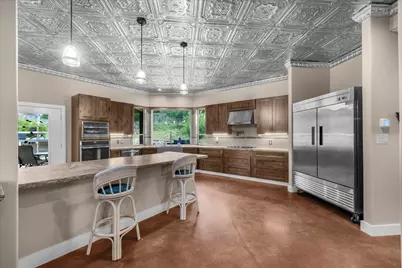
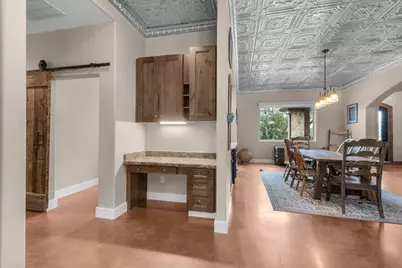
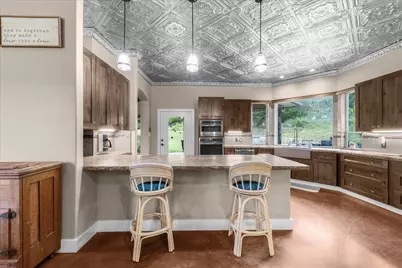
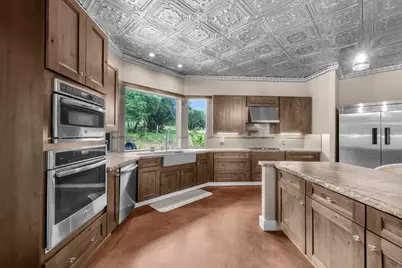
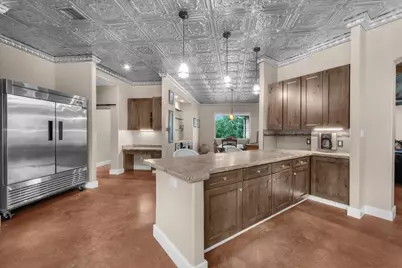
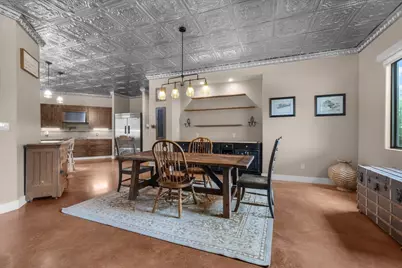
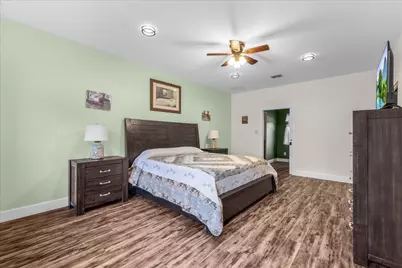
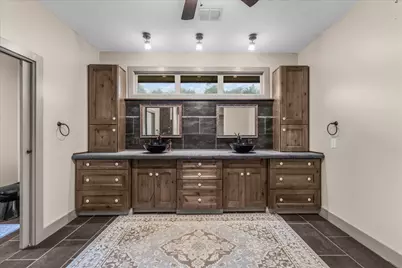
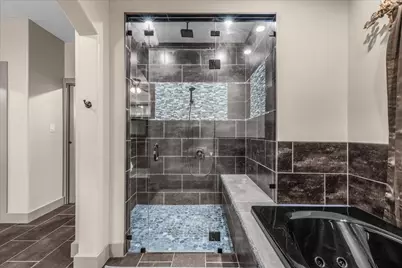
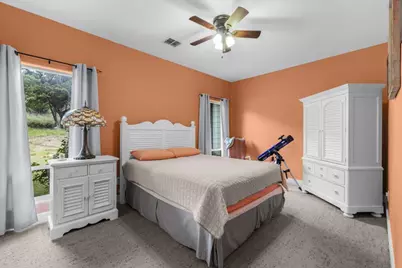
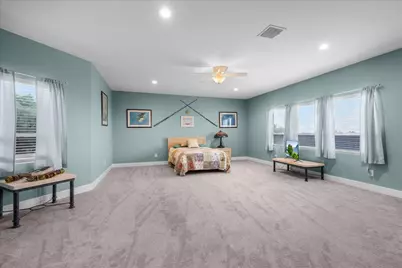
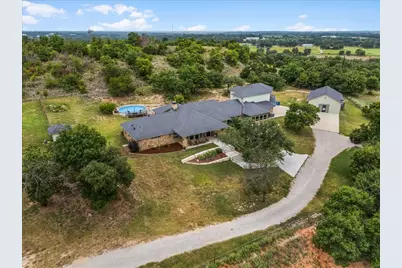
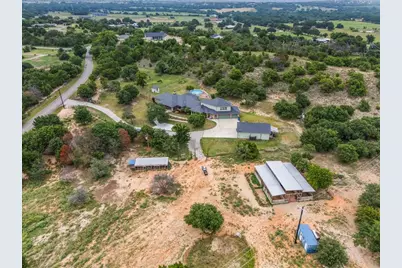
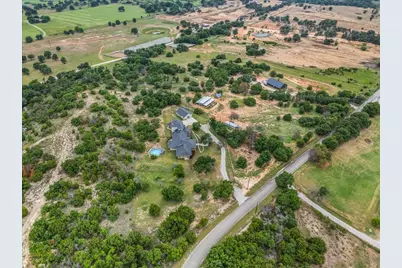
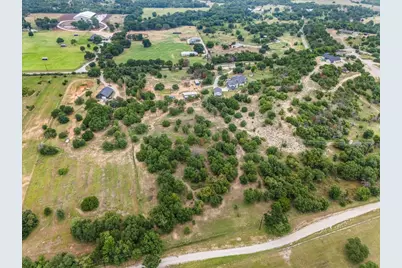
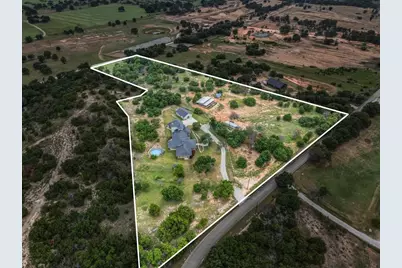
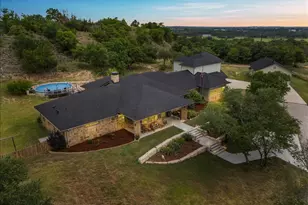
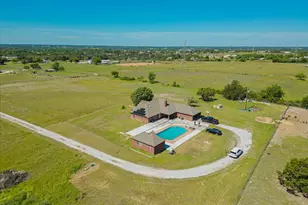
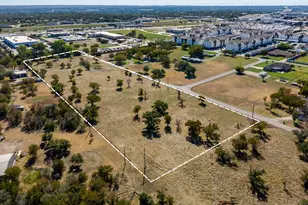
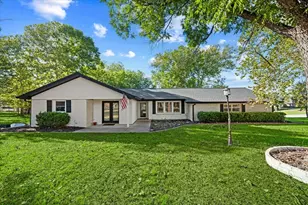
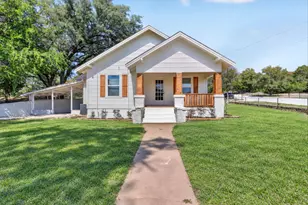
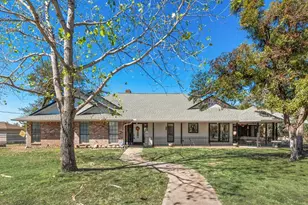
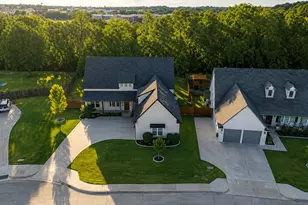
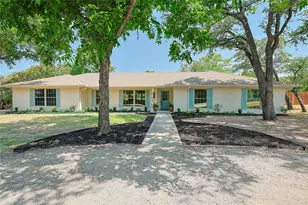
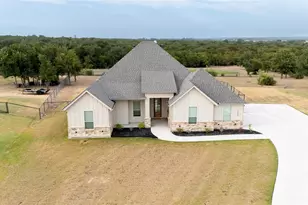
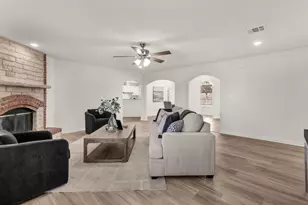
This stunning home was designed to capture the rolling Parker County countryside, it's peaceful and elevated. Upon entry into the home, you're immediately captivated by soaring ceilings adorned with massive windows. The living room flows into the open dining and on into the gorgeous kitchen with a gas cooktop, commercial-size refrigerator, built-in coffee maker, pot filler and wonderful cabinetry. The home has a whole house vacuum system. The property also features a charming 900 sq ft 1 bed, 1 bath guest quarters with a full kitchen that the appliances will stay along with 2 mini split systems. There is also a chicken coop along with a 40 x 50, 5 stall barn with power and water. The well house is an 8 x 8 with a water softener system. The 8 x 20 detached office building has AC and Heat with a refrigerator that will stay. The above ground pool is 24 x 54 that is buried 2 ft. One of the guest bedrooms in the main house is incomplete. No HOA. Water well. Incredible location with easy access to major thoroughfares and minutes from Downtown Weatherford, shopping, dining, and entertainment.
Full Property Details
Full Property Details for 3699 Hott Ln
General
- Price: $1,499,999
- Taxes: $14,811
- Status: Active
- Type: Single Family
- Source: NTREIS
- MLS ID: 21314775
- Updated: 7/29/2026
- Added to Site: 12 day(s) ago
Interior
- Interior Features: Central Vacuum, Eat-in Kitchen, Kitchen Island, Pantry, Vaulted Ceiling(s), Walk-In Closet(s)
- Fireplace: Yes
- Number of Fireplaces: 1
- Fireplace(s): Insert, Wood Burning
- Appliances: Some Gas Appliances, Built-in Coffee Maker, Dishwasher, Gas Cooktop, Disposal, Gas Water Heater, Microwave, Plumbed For Gas, Refrigerator, Water Softener, Tankless Water Heater
- Flooring: Carpet, Concrete, Ceramic Tile
Rooms
Bathrooms
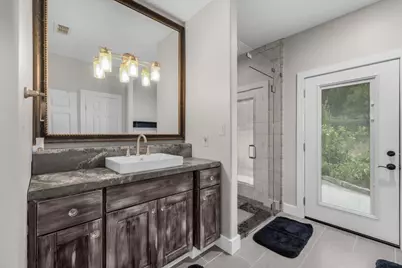
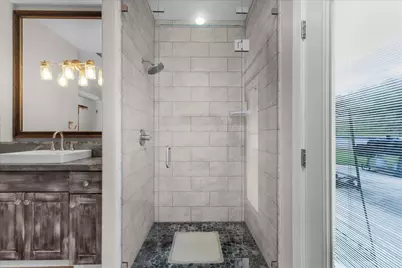
- Total Bathrooms: 3
- Full Bathrooms: 3
Bedrooms
- Total Bedrooms: 4
Other Rooms
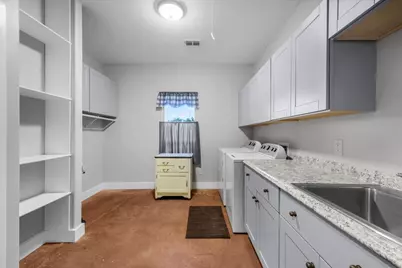
- Laundry: Washer Hookup, Dryer Hookup
Additional Information
- Pool: Yes
- Pool Description: Above Ground, Pool
Exterior
- Porch/Patio/Deck: Front Porch, Patio, Covered
Parking
- Garage: Yes
- Attached garage: Yes
- Garage Spaces: 3
- Parking Features: Additional Parking, Circular Driveway, Door-Multi, Door-Single, Garage, Garage Door Opener, Oversized, Garage Faces Side
Location
- County: Parker
- Subdivision: Casler View
- Driving Directions: GPS works
School Information
- Elem School District: Millsap ISD
- Midd School District: Millsap ISD
- High School District: Millsap ISD
- Elementary School: Millsap
- Middle School: Millsap
- High School: Millsap
Heating & Cooling
- Central air: Yes
- Air Conditioning: Yes
- Cooling Type: Central Air
- Heating Type: Central, Propane
Utilities
- Sewer: Septic Tank
- Water: Well
- Well: Yes
- Utility Description: Propane, Overhead Utilities, Septic Available, Water Available
Structural Information
- Property Detached: Yes
- Architectural Style: Traditional, Detached
- Structure Type: House
- Detached/Attached: Detached
- Construction: Fiber Cement, Rock, Stone
- Roof: Composition
- Windows: Bay Window(s), Window Coverings
- Stories/Levels: 2
- Living Area: 4,992 Sq. Ft.
- Year Built: 2017
Additional Structures
- Other Structures: Arena, Guest House, Workshop, Barn(s), Stable(s)
Lot Features
- Lot Size (Acres): 8.351
- Lot Size (Sq. Ft.): 363,769.56
- Frontage: All Weather Road
- Lot Features: Acreage, Irregular Lot, Many Trees
- Trees/Vegetation: Partially Wooded
- Fencing (Description): Barbed Wire, Cross Fenced, Other
Horse Property
- Horse Facility Desc.: Arena
Green Features
- Energy Efficient: HVAC, Water Heater, Windows
Financial Considerations
- For Sale/Rent/Lease: For Sale
- Tax Amount: $14,811
- Terms: Cash, Conventional
Disclosures and Reports
- Legal Description: ACRES: 2.100 LOT: 2 BLK: 1 SUBD: CASLER VIEW
- Exclusions: washer/dryer in guest house
- Disclosures/Rstr.: Accessory Dwelling Unit, Deed Restriction
- Property ID: R000100024
- Block: 1
- Lot Number: 2
Listed by CENTURY 21 Judge Fite Co., Dottie Jones

Get Pre-Approved Today
Schools
Schools serving 3699 Hott Ln
School District:Millsap Independent School District
| Name | Grades | Distance |
|---|---|---|
Millsap Elementary School 101 Wilson Bend Road, Millsap, TX 76066 | PK-5 | 6.9 mi |
Millsap Middle School 301 East Brazos Road, Millsap, TX 76066 | 6-8 | 6.8 mi |
Millsap High School 600 Bulldog Boulevard, Millsap, TX 76066 | 9-12 | 6.4 mi |
Disclaimer:
School attendance boundaries provided by ATTOM Data Solutions and are for reference only. Contact the school directly to verify enrollment eligibility.
Price & Sales History for 3699 Hott Ln
Date
Details
Price
Change
Source
7/26/2026
Listed
$1,499,999
—
MLS
Disclaimer: Historical sales information is derived from public records provided by the county offices. Information is not guaranteed and should be independently verified.
Tax History
Tax History for 3699 Hott Ln
Year
Property Taxes
Change
Tax Assessment
Change
2023
$7
—
$178,060
16%
2024
$7
—
$154,160
—
2023
$7
-12%
$154,160
71%
2022
$8
—
$90,030
—
2021
$8
-20%
$90,030
34%
2020
$10
—
$67,220
14513%
2019
$10
-9%
$460
-4%
2018
$11
-27%
$480
-24%
2017
$15
—
$630
—
2016
$15
—
$630
—
2015
$15
—
$630
—
Disclaimer: Historical tax information is derived from public records provided by the county offices. Information is not guaranteed and should be independently verified.
Estimate the Cost
Estimate the Cost for 3699 Hott Ln
3699 Hott Lane, Weatherford, TX 76088 (MLS# 21314775) is a Single Family property with 4 bedrooms and 3 full bathrooms. 3699 Hott Lane is currently listed for $1,499,999 and was received on July 26, 2026. Want to learn more about 3699 Hott Lane? Do you have questions about finding other Single Family real estate for sale in Weatherford? You can browse all Weatherford real estate or contact a Coldwell Banker agent to request more information.