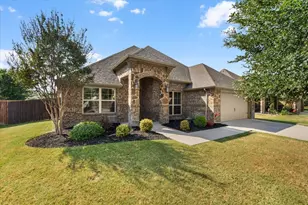
Full Property Details for 411 S Bowie Dr
General
- Price: $625,000
- Taxes: $4,697
- Status: Active
- Type: Single Family
- Source: NTREIS
- MLS ID: 21348852
- Updated: 9/23/2026
- Added to Site: 60 day(s) ago
Interior
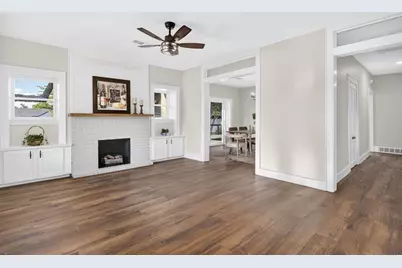
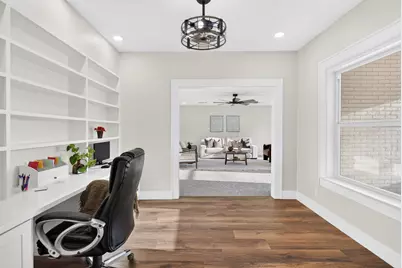
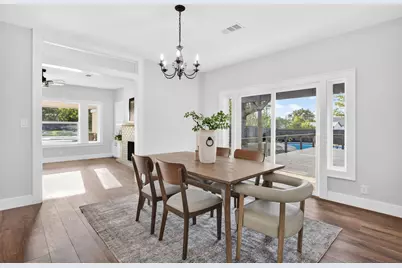
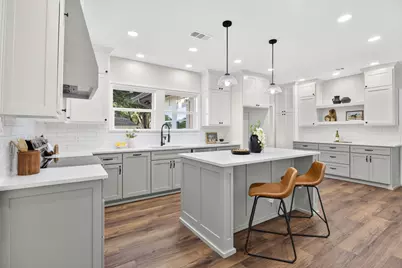
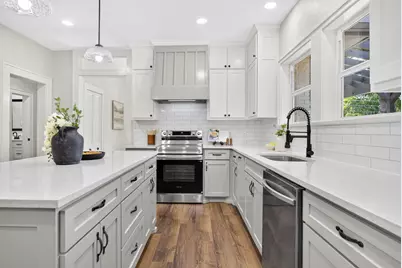
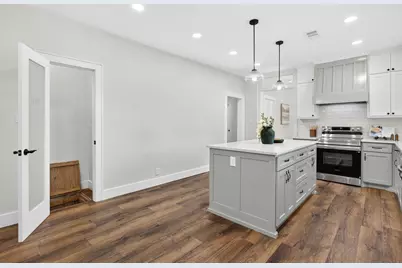
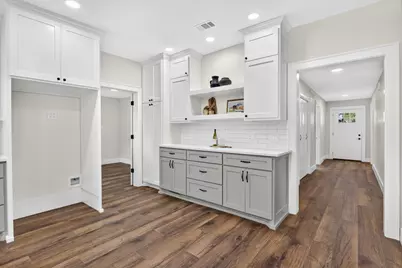
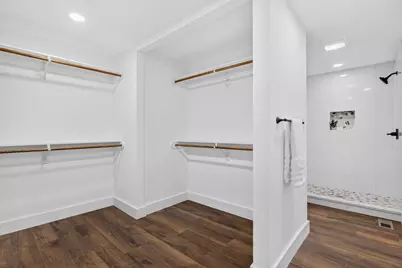
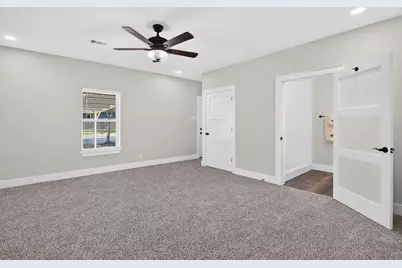
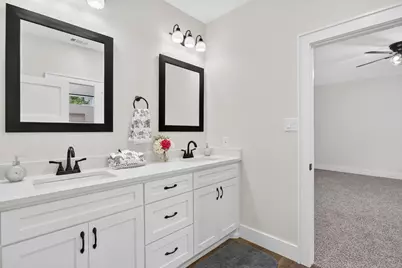
- Interior Features: Built-in Features, Dry Bar, Decorative/Designer Lighting Fixtures, Granite Counters, In-Law Floorplan, Kitchen Island, Pantry, Walk-In Closet(s)
- Fireplace: Yes
- Number of Fireplaces: 1
- Fireplace(s): Gas
- Appliances: Dishwasher, Electric Cooktop, Electric Oven, Disposal, Gas Water Heater, Vented Exhaust Fan
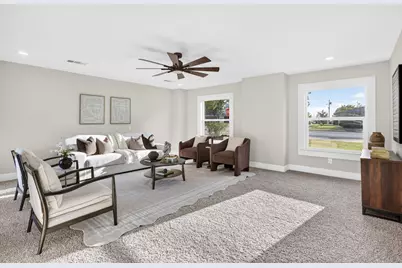
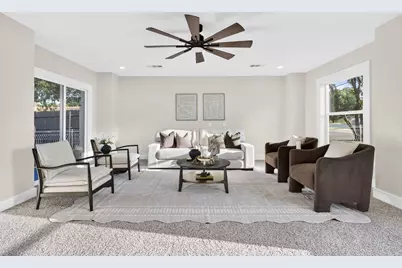
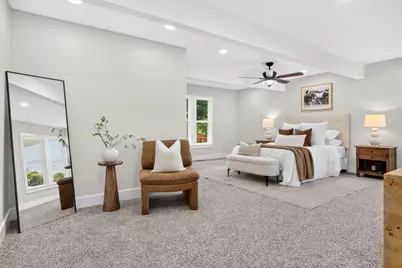
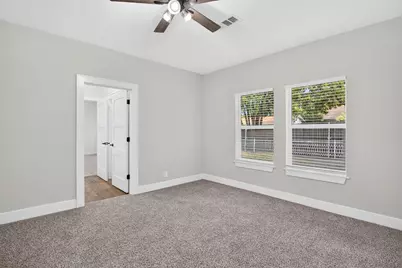
- Flooring: Carpet, Luxury Vinyl Plank
Rooms
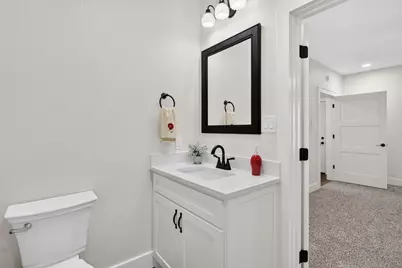
- Total Bathrooms: 4
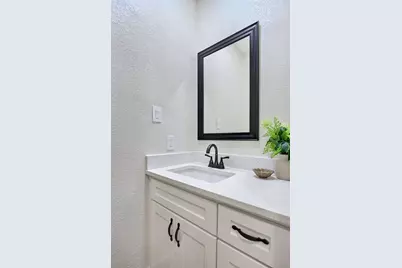
- Full Bathrooms: 3
- Half Bathrooms: 1
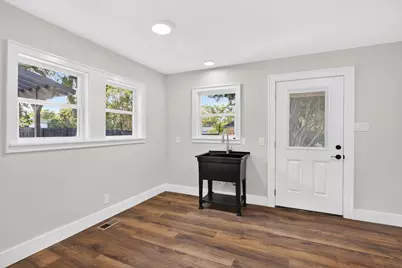
- Laundry: Washer Hookup, Dryer Hookup, ElectricDryer Hookup, Laundry in Utility Room
Additional Information
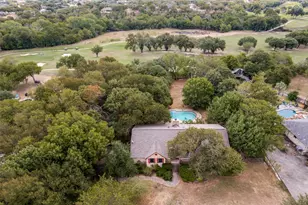
- Pool: Yes
- Private Pool: Yes
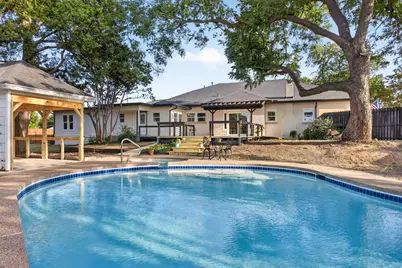
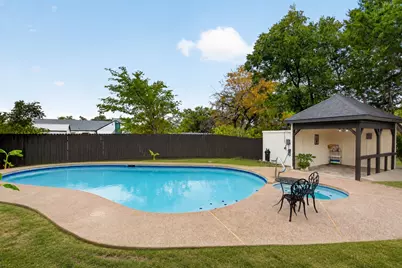
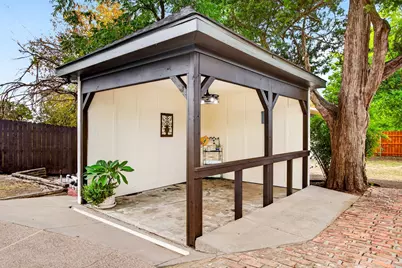
- Pool Description: Cabana, In Ground, Pool, Private, Pool/Spa Combo
- Spa: Yes
- Spa Description: Hot Tub
- Security/Safety: Smoke Detector(s), Security Lights
Exterior
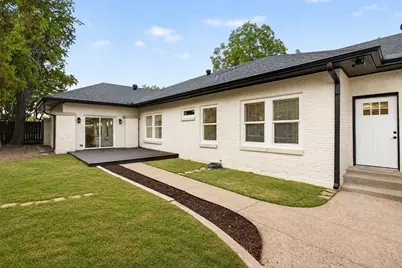
- Exterior Features: Courtyard, Lighting, Rain Gutters, Storage
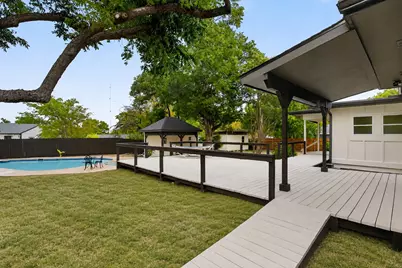
- Porch/Patio/Deck: Deck, Front Porch, Covered
Parking
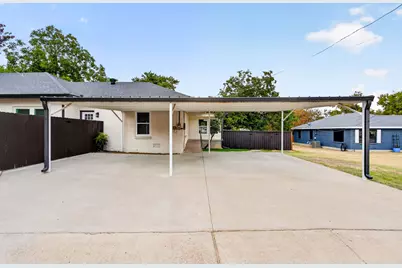
- Carports: Yes
- Carport Spaces: 3
- Covered Spaces: 3
- Parking Features: Additional Parking, Circular Driveway, Concrete, Covered, Carport, Driveway
Location
- County: Parker
- Subdivision: Mineral Heights
- Driving Directions: If you use a map app, I bet you'll find us!
School Information
- Elem School District: Weatherford ISD
- Midd School District: Weatherford ISD
- High School District: Weatherford ISD
- Elementary School: Curtis
- Middle School: Hall
- High School: Weatherford
Heating & Cooling
- Central air: Yes
- Air Conditioning: Yes
- Cooling Type: Central Air, Ceiling Fan(s), Electric
- Heating Type: Central, Natural Gas
Utilities
- Sewer: Public Sewer
- Water: Public
- Utility Description: Electricity Connected, Sewer Available, Water Available
Structural Information
- Property Detached: Yes
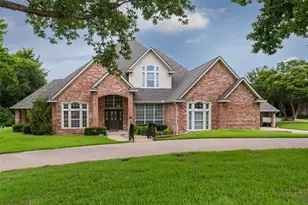
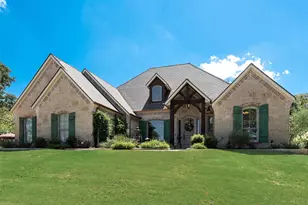
- Architectural Style: Craftsman, Traditional, Detached
- Structure Type: House
- Detached/Attached: Detached
- Construction: Brick
- Roof: Composition
- Windows: Window Coverings
- Stories/Levels: 1
- Living Area: 3,743 Sq. Ft.
- Year Built: 1925
- Property Condition: Resale
Additional Structures
- Other Structures: Cabana, Outbuilding, Shed(s), Storage, Workshop
Lot Features
- Lot Size (Acres): 0.545
- Lot Size (Sq. Ft.): 23,740.2
- Lot Features: Back Yard, Corner Lot, Lawn, Few Trees
- Trees/Vegetation: Grassed
- Fencing (Description): Back Yard, Wood
Financial Considerations
- For Sale/Rent/Lease: For Sale
- Tax Amount: $4,697
- Terms: Cash, Conventional, FHA, VA Loan
Disclosures and Reports
- Documents Avail.: Aerial
- Legal Description: SUBD: MINERAL HEIGHTS LOT: LOTS 1-3 BLK: 028
- Exclusions: Staging Items
- Property ID: R000018302
- Block: 28
- Lot Number: 1
Listed by League Real Estate, Devon Reyes and League Real Estate, Brittany Mccann