This is a carousel with tiles that activate property listing cards. Use the previous and next buttons to navigate.
1/25
$179,900
This is a carousel with tiles that activate property listing cards. Use the previous and next buttons to navigate.
1/25
Property Description
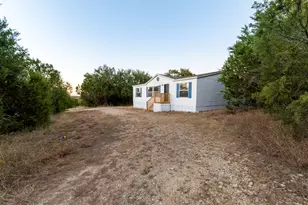
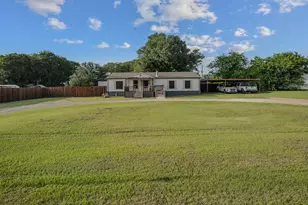
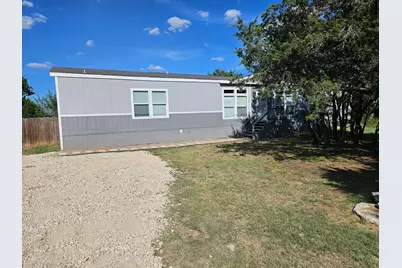
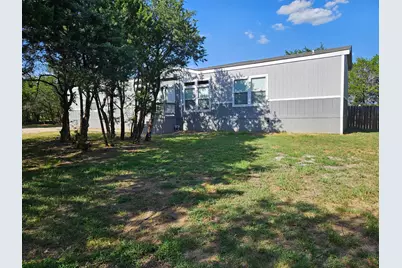
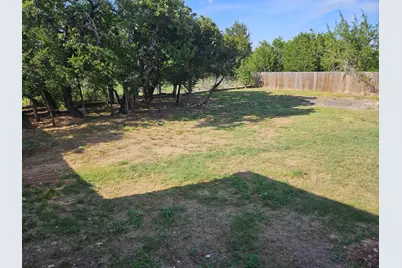
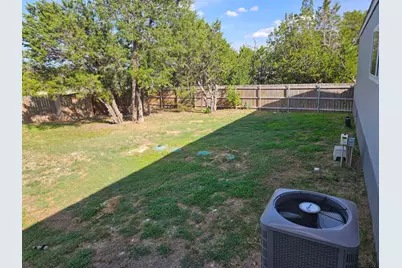
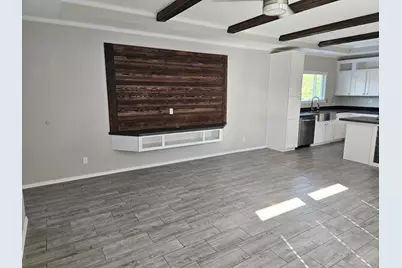
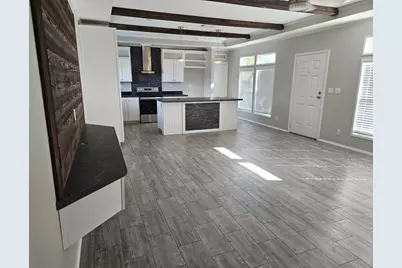
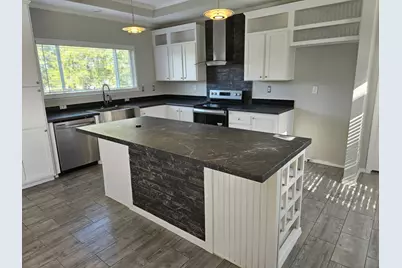
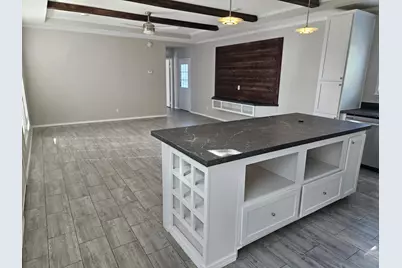
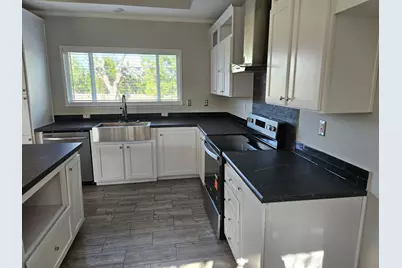
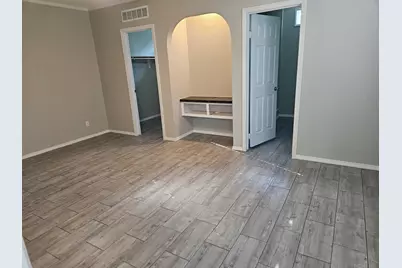
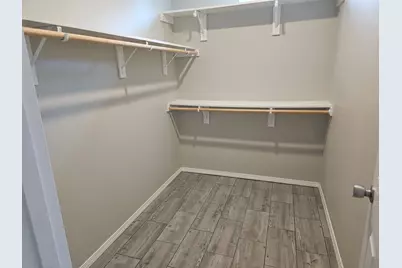
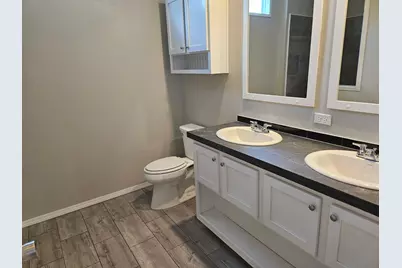
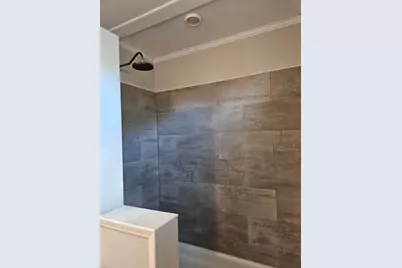
Beautiful Palm Harbor Sante Fe II ranch style, recently renovated, single section home designed to appeal to couples, roommates, etc; with the equivalent of two master bedrooms and ensuite bathrooms privately located at each end of floor plan, with living room, dining area and kitchen at the center of the home. Each bedroom has built in storage*display area for electronics and a large walk in closet. Bathrooms with beautiful vanities, each have double sinks and spacious showers. There are plenty of windows, complete with blinds, for lots of natural light throughout. The open living area has a large built in for an entertainment system adjoining the dining area and island kitchen with new stainless appliances. The lot is .54 of an acre and the back yard is fenced. The amenities of the HOA include clubhouse, park, swimming pool, small event room is available for rent, riding arena, access to boat ramps and docks for 2 lakes, Western and Horseshoe. Away from the hustle and bustle, come check it out. This one is move in ready, make a move today!
Full Property Details
Full Property Details for 4903 Chisholm Trail
General
- Price: $179,900
- HOA FEE: $5/month
- HOA FEE FREQ.: Annually
- Taxes: $4,064
- Status: Active
- Type: Mobile Home
- Source: NTREIS
- MLS ID: 21343001
- Updated: 7/30/2026
- Added to Site: 26 day(s) ago
Interior
- Interior Features: Decorative/Designer Lighting Fixtures, Eat-in Kitchen, High Speed Internet, In-Law Floorplan, Kitchen Island, Multiple Master Suites, Open Floorplan, Walk-In Closet(s)
- Appliances: Dishwasher, Electric Range, Vented Exhaust Fan
- Flooring: Vinyl
Rooms
Bathrooms
- Total Bathrooms: 2
- Full Bathrooms: 2
Bedrooms
- Total Bedrooms: 2
Other Rooms
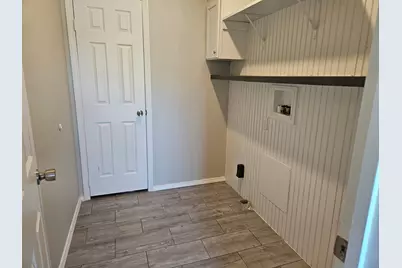
- Laundry: Laundry in Utility Room
Additional Information
- Shared Pool: Yes
- Pool: Yes
- Pool Description: None, Community
Exterior
- Porch/Patio/Deck: Rear Porch, Deck, Front Porch
Parking
- Parking Features: Driveway, Gravel
Location
- County: Parker
- Subdivision: Western Lake Estates
- Driving Directions: GPS
School Information
- Elem School District: Weatherford ISD
- Midd School District: Weatherford ISD
- High School District: Weatherford ISD
- Elementary School: Curtis
- Middle School: Hall
- High School: Weatherford
Community
- Association: Yes
- Assoc. Name: Western Lake Estates Owners Association
- Assoc. Fees Include: All Facilities, Association Management, Maintenance Grounds
Heating & Cooling
- Central air: Yes
- Air Conditioning: Yes
- Cooling Type: Central Air, Ceiling Fan(s), Electric
- Heating Type: Electric
Utilities
- Sewer: Aerobic Septic
- Water: Private
- Utility Description: Electricity Available, Septic Available, Water Available
Structural Information
- Architectural Style: Traditional
- Structure Type: Manufactured House
- Detached/Attached: Attached
- Roof: Composition
- Windows: Window Coverings
- Stories/Levels: 1
- Living Area: 1,330 Sq. Ft.
- Year Built: 2022
Lot Features
- Lot Size (Acres): 0.54
- Lot Size (Sq. Ft.): 23,522.4
- Lot Size Source: Assessor
- Lot Dimensions: 134 x 192 x 138 x 159
- Frontage: All Weather Road, Asphalt
- Lot Features: Interior Lot, Few Trees
- Fencing (Description): Back Yard, Privacy, Wood
Water Features
- Boat Dock Slip: Yes
Financial Considerations
- For Sale/Rent/Lease: For Sale
- Association Fee: $60
- Assoc Fee Freq.: Annually
- Tax Amount: $4,064
- Terms: Cash, Conventional, FHA, VA Loan
Disclosures and Reports
- Legal Description: ACRES: 0.540 LOT: 12 & 13 BLK: 9 SUBD: WESTER
- Property ID: R000031717
- Block: 9
- Lot Number: 12
Listed by Preferred Properties, Marilyn Read
Get Pre-Approved Today
Schools
Schools serving 4903 Chisholm Trail
School District:Weatherford Independent School District
| Name | Grades | Distance |
|---|---|---|
Curtis Elementary School 501 West Russell Street, Weatherford, TX 76086 | PK-5 | 8.5 mi |
Hall Middle School 823 South Bowie Drive, Weatherford, TX 76086 | 6-8 | 8.6 mi |
Weatherford High School 2121 Bethel Rd, Weatherford, TX 76086 | 10-12 | 6.9 mi |
Disclaimer:
School attendance boundaries provided by ATTOM Data Solutions and are for reference only. Contact the school directly to verify enrollment eligibility.
Price & Sales History for 4903 Chisholm Trail
Date
Details
Price
Change
Source
7/29/2026
Listed
$179,900
—
MLS
Disclaimer: Historical sales information is derived from public records provided by the county offices. Information is not guaranteed and should be independently verified.

Tax History
Tax History for 4903 Chisholm Trail
Year
Property Taxes
Change
Tax Assessment
Change
2024
$2,432
1%
$253,120
69%
2024
$2,417
—
$149,960
—
2023
$2,417
550%
$149,960
650%
2022
$372
-2%
$20,000
—
2021
$379
89%
$20,000
100%
2020
$201
—
$10,000
—
2019
$202
169%
$10,000
186%
2018
$75
-1%
$3,500
—
2017
$76
-3%
$3,500
—
2016
$78
3%
$3,500
—
2015
$76
1%
$3,500
—
2013
$75
—
$3,500
—
Disclaimer: Historical tax information is derived from public records provided by the county offices. Information is not guaranteed and should be independently verified.
Estimate the Cost
Estimate the Cost for 4903 Chisholm Trail
4903 Chisholm Trail, Weatherford, TX 76087 (MLS# 21343001) is a Mobile Home property with 2 bedrooms and 2 full bathrooms. 4903 Chisholm Trail is currently listed for $179,900 and was received on July 29, 2026. Want to learn more about 4903 Chisholm Trail? Do you have questions about finding other Mobile Home real estate for sale in Weatherford? You can browse all Weatherford real estate or contact a Coldwell Banker agent to request more information.