![[Address not provided], Weatherford, TX 76085 - Photo 2](https://m1.cbhomes.com/p/699/21399811/202c1c298c38460/pds23tp.webp)
![[Address not provided], Weatherford, TX 76085 - Photo 3](https://m.cbhomes.com/p/699/21399811/8De800D34407419/pds23tp.webp)
![[Address not provided], Weatherford, TX 76085 - Photo 4](https://m1.cbhomes.com/p/699/21399811/11f78d76136549A/pds23tp.webp)
![[Address not provided], Weatherford, TX 76085 - Photo 5](https://m.cbhomes.com/p/699/21399811/174B336C08b04D4/pds23tp.webp)
![[Address not provided], Weatherford, TX 76085 - Photo 6](https://m1.cbhomes.com/p/699/21399811/4D5cF4Ae07054f5/pds23tp.webp)
![[Address not provided], Weatherford, TX 76085 - Photo 7](https://m.cbhomes.com/p/699/21399811/CFf0E0f374Bf439/pds23tp.webp)
![[Address not provided], Weatherford, TX 76085 - Photo 8](https://m1.cbhomes.com/p/699/21399811/7ebD8389afb846B/pds23tp.webp)
![[Address not provided], Weatherford, TX 76085 - Photo 9](https://m.cbhomes.com/p/699/21399811/Fa40dBc62BF44fc/pds23tp.webp)
![[Address not provided], Weatherford, TX 76085 - Photo 10](https://m1.cbhomes.com/p/699/21399811/baa38df088AE401/pds23tp.webp)
![[Address not provided], Weatherford, TX 76085 - Photo 11](https://m.cbhomes.com/p/699/21399811/76156a88679C48F/pds23tp.webp)
![[Address not provided], Weatherford, TX 76085 - Photo 12](https://m1.cbhomes.com/p/699/21399811/268eF4ff304F402/pds23tp.webp)
![[Address not provided], Weatherford, TX 76085 - Photo 13](https://m.cbhomes.com/p/699/21399811/E46f937d0c994aC/pds23tp.webp)
![[Address not provided], Weatherford, TX 76085 - Photo 14](https://m1.cbhomes.com/p/699/21399811/803b706E8379461/pds23tp.webp)
![[Address not provided], Weatherford, TX 76085 - Photo 15](https://m.cbhomes.com/p/699/21399811/9E3b0D534Ad649a/pds23tp.webp)
![[Address not provided], Weatherford, TX 76085 - Photo 16](https://m1.cbhomes.com/p/699/21399811/8CA087697c7f452/pds23tp.webp)
![[Address not provided], Weatherford, TX 76085 - Photo 17](https://m.cbhomes.com/p/699/21399811/24dde34a34f2455/pds23tp.webp)
![[Address not provided], Weatherford, TX 76085 - Photo 18](https://m1.cbhomes.com/p/699/21399811/08DfedA17FB74Cc/pds23tp.webp)
![[Address not provided], Weatherford, TX 76085 - Photo 19](https://m.cbhomes.com/p/699/21399811/d5A4955a069a4fb/pds23tp.webp)
![[Address not provided], Weatherford, TX 76085 - Photo 20](https://m1.cbhomes.com/p/699/21399811/a85184c894aa459/pds23tp.webp)
![[Address not provided], Weatherford, TX 76085 - Photo 21](https://m.cbhomes.com/p/699/21399811/04c843B9cD354e7/pds23tp.webp)
![[Address not provided], Weatherford, TX 76085 - Photo 22](https://m1.cbhomes.com/p/699/21399811/14e1b5b15CC6419/pds23tp.webp)
![[Address not provided], Weatherford, TX 76085 - Photo 23](https://m.cbhomes.com/p/699/21399811/4023C8EA244f4C4/pds23tp.webp)
![[Address not provided], Weatherford, TX 76085 - Photo 24](https://m1.cbhomes.com/p/699/21399811/3f4FCcC5DEB642E/pds23tp.webp)
![[Address not provided], Weatherford, TX 76085 - Photo 25](https://m.cbhomes.com/p/699/21399811/F10BAC59fF2e431/pds23tp.webp)
![[Address not provided], Weatherford, TX 76085 - Photo 26](https://m1.cbhomes.com/p/699/21399811/1dA8585Ba73B4f5/pds23tp.webp)
![[Address not provided], Weatherford, TX 76085 - Photo 27](https://m.cbhomes.com/p/699/21399811/6feF6cC79B6c484/pds23tp.webp)
![[Address not provided], Weatherford, TX 76085 - Photo 28](https://m1.cbhomes.com/p/699/21399811/aa9D17377888402/pds23tp.webp)
![[Address not provided], Weatherford, TX 76085 - Photo 29](https://m.cbhomes.com/p/699/21399811/6AC8448849c843f/pds23tp.webp)
![[Address not provided], Weatherford, TX 76085 - Photo 30](https://m1.cbhomes.com/p/699/21399811/eb931d2AFCcE4c3/pds23tp.webp)
![[Address not provided], Weatherford, TX 76085 - Photo 31](https://m.cbhomes.com/p/699/21399811/21aae3513b054DA/pds23tp.webp)
![[Address not provided], Weatherford, TX 76085 - Photo 32](https://m1.cbhomes.com/p/699/21399811/73a52F6a1cd14A5/pds23tp.webp)
![[Address not provided], Weatherford, TX 76085 - Photo 33](https://m.cbhomes.com/p/699/21399811/0977023065D54E3/pds23tp.webp)
![[Address not provided], Weatherford, TX 76085 - Photo 34](https://m1.cbhomes.com/p/699/21399811/a9921301f5D2429/pds23tp.webp)
![[Address not provided], Weatherford, TX 76085 - Photo 35](https://m.cbhomes.com/p/699/21399811/cB6977217A8147f/pds23tp.webp)
![[Address not provided], Weatherford, TX 76085 - Photo 36](https://m1.cbhomes.com/p/699/21399811/a7F7fb55E495439/pds23tp.webp)


Date
Details
Price
Change
Source
10/02/2026
Listed
$585,000
—
MLS
Disclaimer: Historical sales information is derived from public records provided by the county offices. Information is not guaranteed and should be independently verified.

This is a carousel with tiles that activate property listing cards. Use the previous and next buttons to navigate.
![[Address not provided], Weatherford, TX 76085 - Photo 1](https://m1.cbhomes.com/p/699/21399811/B38E79BCea5E465/pds23tp.webp)
$585,000
This is a carousel with tiles that activate property listing cards. Use the previous and next buttons to navigate.
Listed by Newfound Real Estate, Jeff Robillard
Jeff Robillard
Newfound Real Estate
972-715-1983

 NMLS#: 1598647
| Name | Grades | Distance |
|---|---|---|
Cross Timbers Elementary School 831 Jackson Trail, Azle, TX 76020 | PK-4 | 3.7 mi |
Santo Forte J High School 479 Sandy Beach Road, Azle, TX 76020 | 7-8 | 5.4 mi |
Azle High School 1200 Boyd Road, Azle, TX 76020 | 9-12 | 4.9 mi |
This is a carousel with tiles that activate property listing cards. Use the previous and next buttons to navigate.

This is a carousel with tiles that activate property listing cards. Use the previous and next buttons to navigate.
This is a carousel with tiles that activate property listing cards. Use the previous and next buttons to navigate.
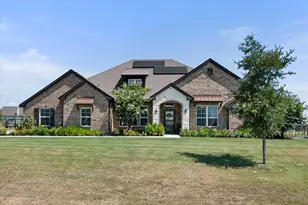
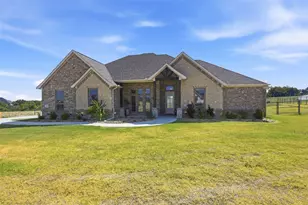
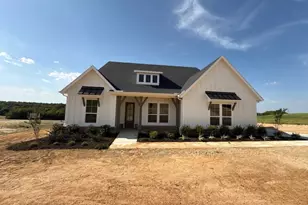
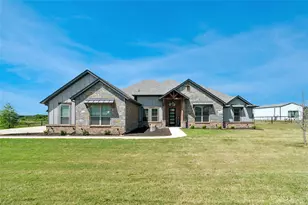
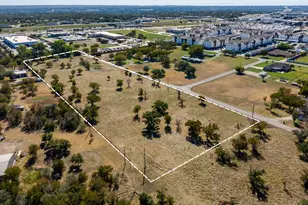
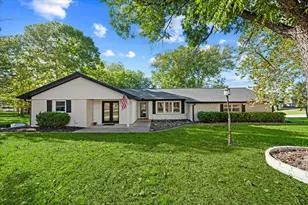
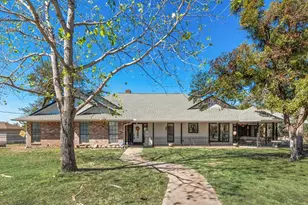
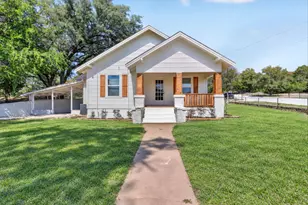
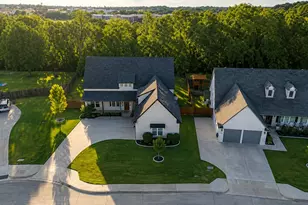
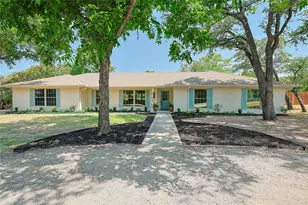
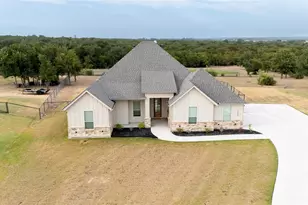
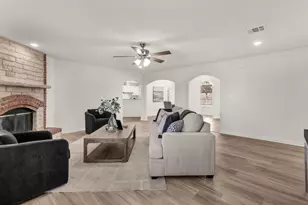
MLS# 21399811, Weatherford, TX 76085 (MLS# 21399811) is a Single Family property with 4 bedrooms, 2 full bathrooms and 1 partial bathroom. MLS# 21399811 is currently listed for $585,000 and was received on October 02, 2026. Want to learn more about MLS# 21399811? Do you have questions about finding other Single Family real estate for sale in Weatherford? You can browse all Weatherford real estate or contact a Coldwell Banker agent to request more information.