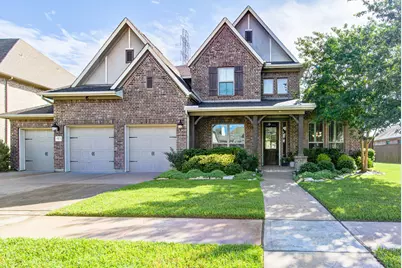
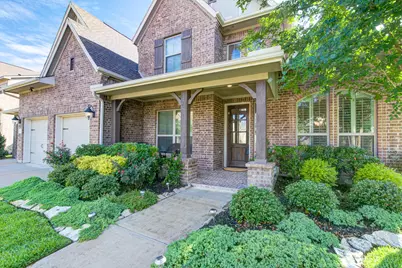
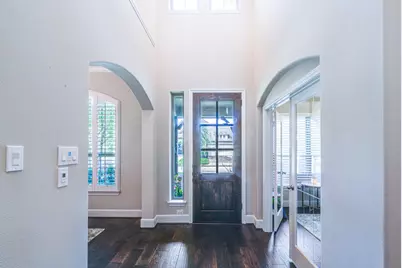
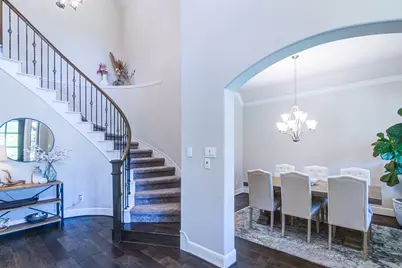
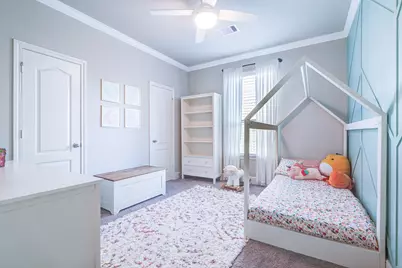
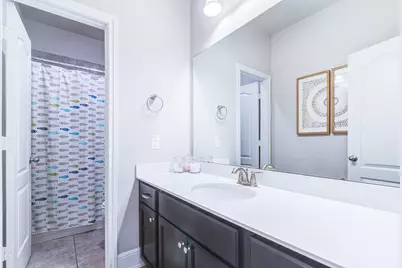
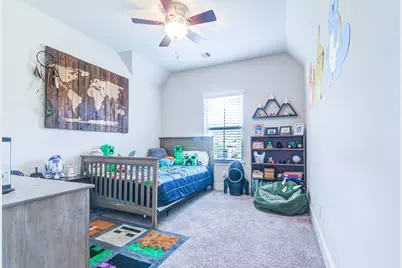
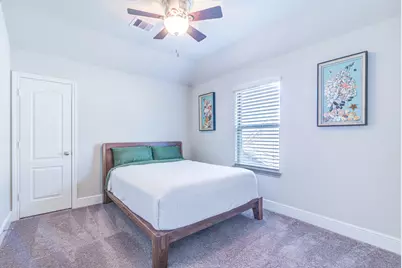
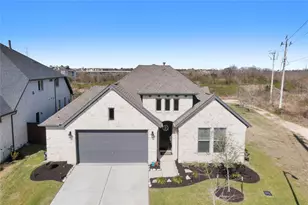
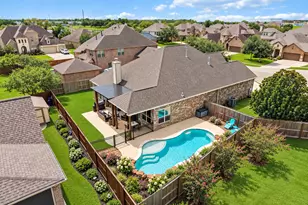
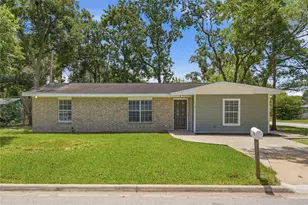
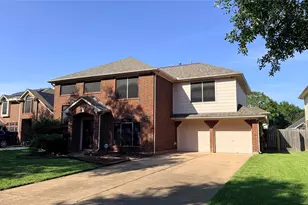
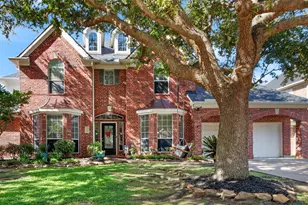
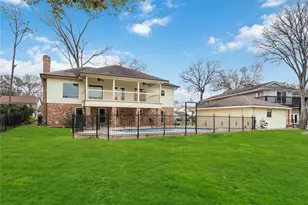
Full Property Details for 613 East Fork
General
- Price: $595,000
- HOA FEE: $114/month
- HOA FEE FREQ.: Annually
- Taxes: (2025)
- Status: Active
- Type: Single Family
- Source: Austin_MLS
- MLS ID: 4707856
- Updated: 8/16/2026
- Added to Site: 58 day(s) ago
Interior
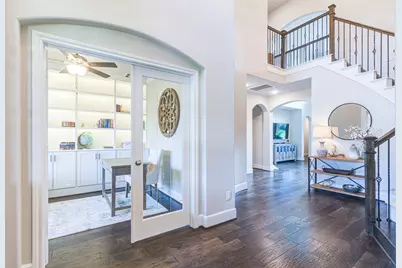
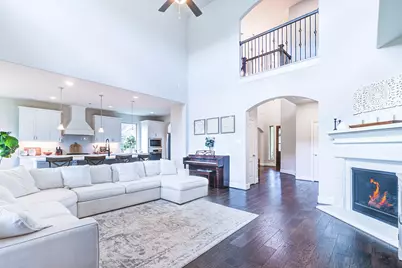
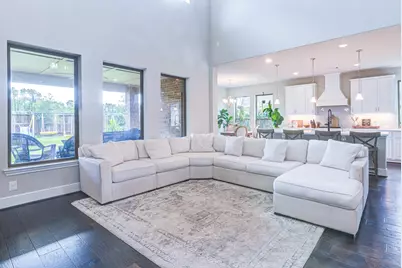
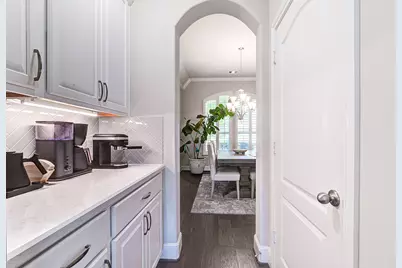
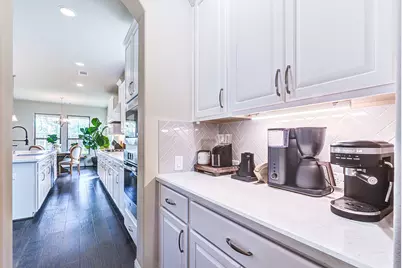
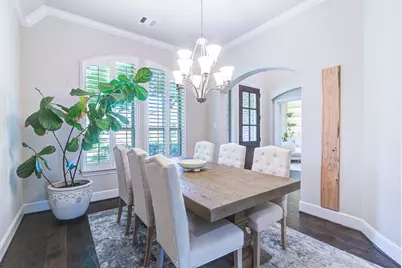
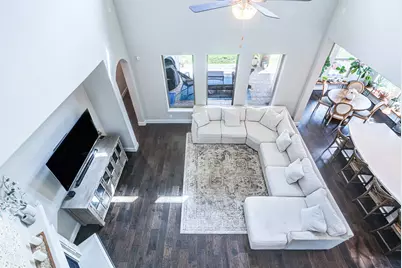
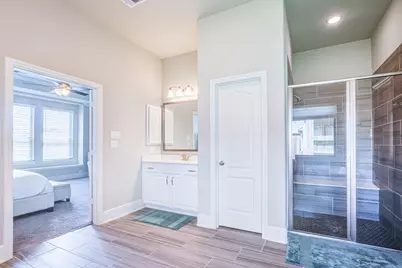
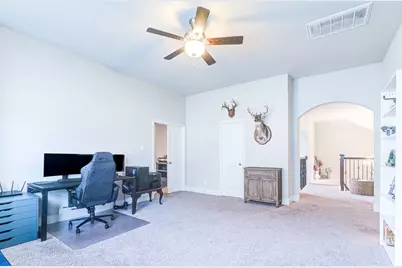
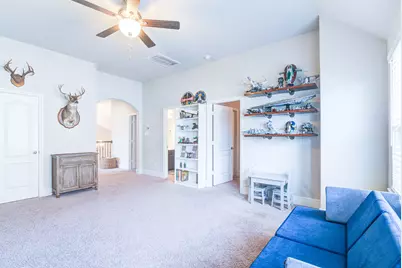
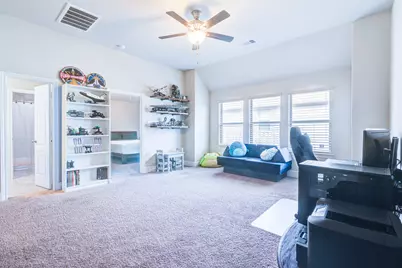
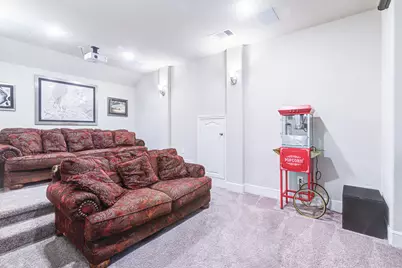
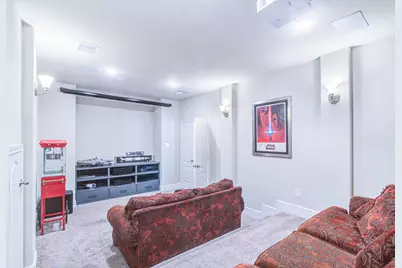
- Interior Features: Breakfast Bar, Ceiling Fan(s), Separate/Formal Dining Room, Double Vanity, Eat-in Kitchen, Granite Counters, Multiple Living Areas, Multiple Dining Areas, Main Level Primary, Open Floorplan, Pantry, Recessed Lighting, Study, Vaulted Ceiling(s), Walk-In Closet(s)
- Fireplace: Yes
- Number of Fireplaces: 1
- Fireplace(s): Gas
- Appliances: Built-In Electric Oven, Dryer, Dishwasher, Gas Cooktop, Disposal, Microwave, Oven
- Flooring: See Remarks
Rooms
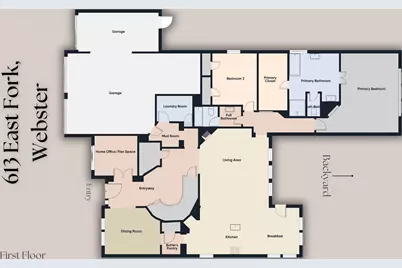
- Total Bathrooms: 3
- Full Bathrooms: 3
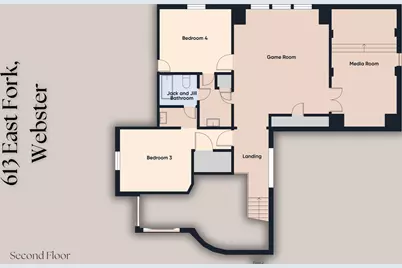
- Total Bedrooms: 4
- Bedrooms Main: 2
Additional Information
- Shared Amenities: Dog Park, Fishing, Pet Amenities, Playground, Park, Street Lights, Sidewalks
- Security/Safety: Security System Owned, Carbon Monoxide Detector(s), Fire Alarm, Smoke Detector(s)
Exterior
- Exterior Features: None
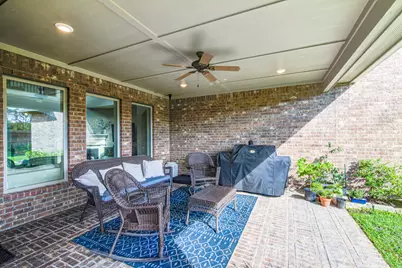
- Porch/Patio/Deck: Rear Porch, Covered, Front Porch, Patio, Porch
Parking
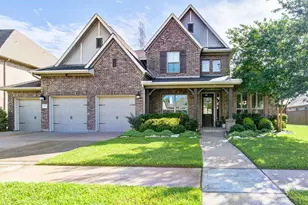
- Garage: Yes
- Garage Spaces: 3
- Covered Spaces: 3
- Total Spaces: 5
- Parking Features: Driveway, Garage, Garage Door Opener, Oversized, Paved
Location
- Area: Out of Area
- County: Harris
- Subdivision: Edgewater
- Driving Directions: From IH-45 Southbound. Heading south on IH-45, take the exit ramp to NASA 1. Then take the Water Street , Sara Deel exit. . Keep right and turn right onto NASA Parkway. . Turn right at the light onto Water Street. . Follow Water Street south. From IH-45 Northbound. Heading north on IH-45, take the exit ramp to NASA 1. . Keep right and turn right onto NASA Parkway. . Turn right at the light onto Water Street. Turn left on Riverstone and then right on East Fork.
- Direction Faces: Southwest
School Information
- Elem School District: Clear Creek Isd
- Midd School District: Clear Creek Isd
- High School District: Clear Creek Isd
- Elementary School: Clear Creek
- Middle School: Clear Creek Intermediate School
- High School: Clear Creek
Community
- Association: Yes
- Assoc. Name: First Service Residential
- Assoc. Fees Include: Common Area Maintenance
Heating & Cooling
- Cooling Type: See Remarks
- Heating Type: See Remarks
Utilities
- Sewer: Public Sewer
- Water: Public
- Utility Description: See Remarks
Structural Information
- Detached/Attached: Detached
- Builder: Coventry
- Construction: See Remarks
- Roof: Shingle
- Windows: Double Pane Windows
- Stories/Levels: 2
- Square Feet: 3,701
- Sq. Ft. Source: See Remarks
- Living Area: 3,701 Sq. Ft.
- Year Built: 2018
- Year Built Source: Appraiser
- Property Condition: Resale
Additional Structures
Lot Features
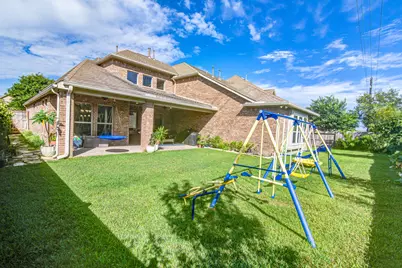
- Lot Size (Acres): 0.2
- Lot Size (Sq. Ft.): 8,712
- Street Lights: Yes
- Sidewalks: Yes
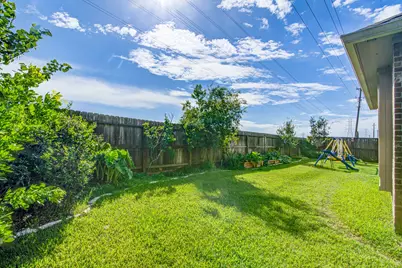
- Fence: Yes
- Lot Features: Backs to Greenbelt/Park, Landscaped, Sprinklers Automatic
- Fencing (Description): Fenced
Green Features
- Energy Efficient: See Remarks
Financial Considerations
- Association Fee: $1,370
- Assoc Fee Freq.: Annually
- Assessment Amount: $449,321
- Tax Year: 2025
- Terms: Cash, Conventional, FHA, VA Loan
Disclosures and Reports
- Special Conditions: Standard
- Legal Description: LT 4 BLK 2 EDGEWATER SEC 6 PHASE 3
- Disclosures/Reports: Seller Disclosure
- Property ID: 1321650030004
- Lot Number: Lot 4 block 2
Listed by Boozer Team Realty