This is a carousel with tiles that activate property listing cards. Use the previous and next buttons to navigate.
1/37
$850,000 Just Listed
This is a carousel with tiles that activate property listing cards. Use the previous and next buttons to navigate.
1/37
Property Description
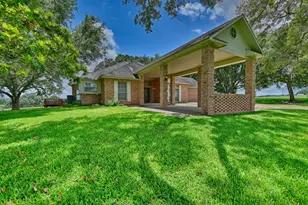

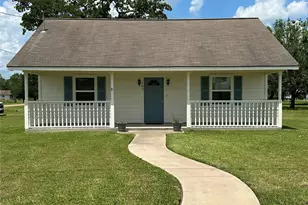
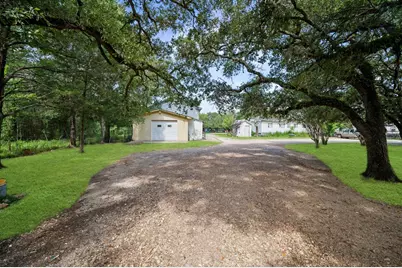
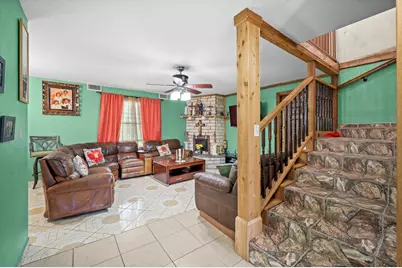
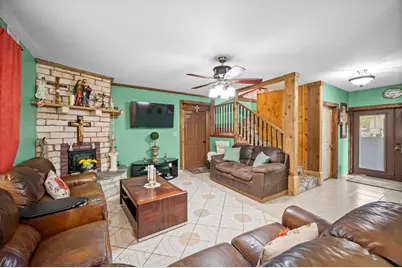
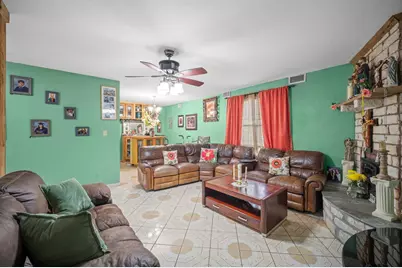
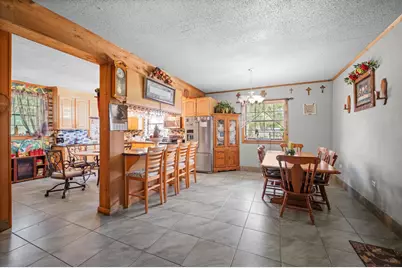
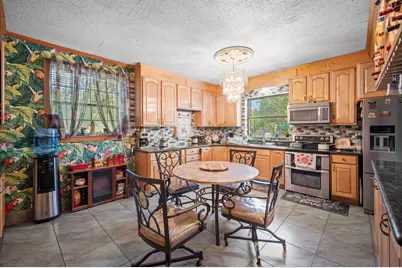
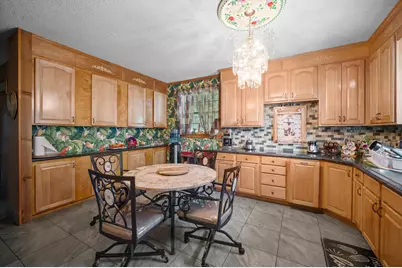
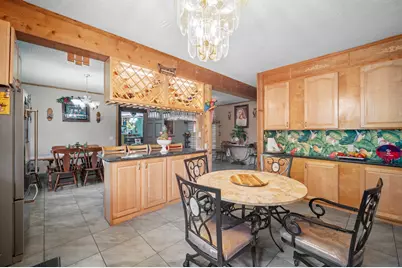
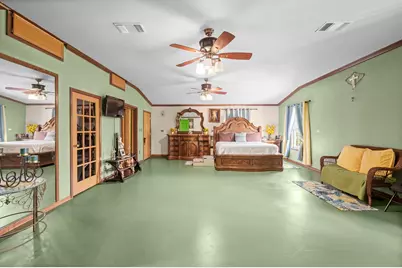
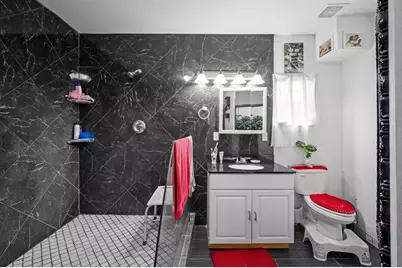
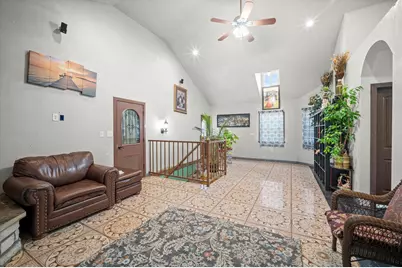
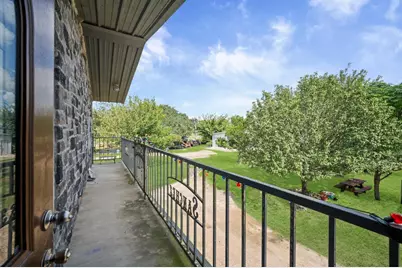
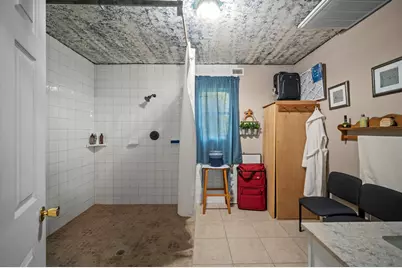
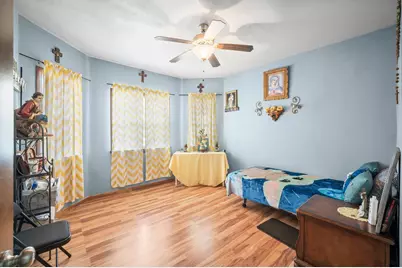
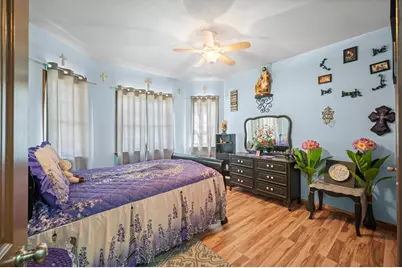
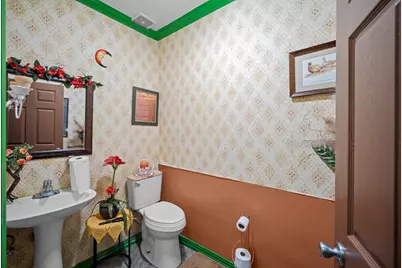
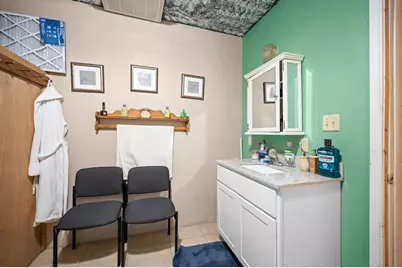
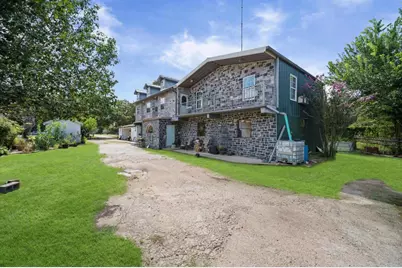
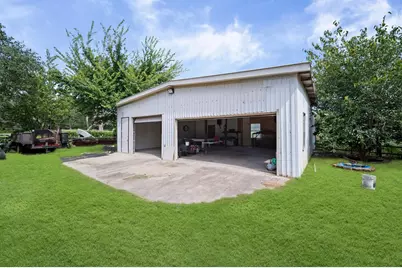
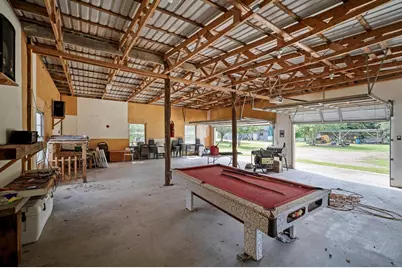
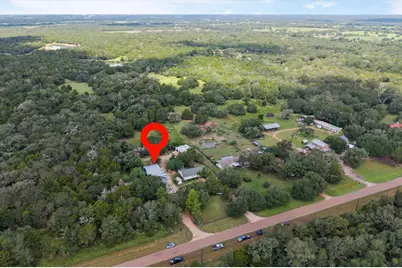
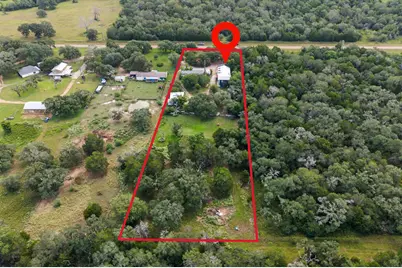
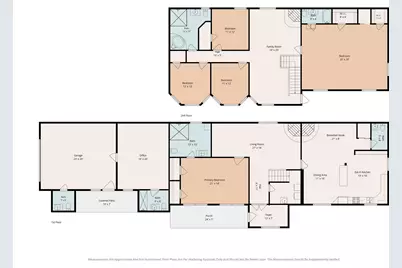
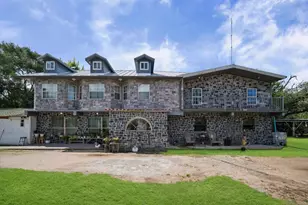
Fortress-Style Custom Home on 2.64 Unrestricted Acres- personally built by the owner, a concrete business owner, w/ an emphasis on strength & durability. This 2-story home offers 5 bedrooms, 3 full baths, 4 half baths & approx. 3,887 sqft w/ wood burning chimney. Foundation features 12" wide bell piers w/ footings up to approx 10' deep beneath a solid concrete foundation. 1st floor walls feature solid-filled concrete block reinforced w/ rebar + insulated concrete forms (ICFs) reinforced w/ steel rebar & filled w/ poured concrete. These construction methods are designed for exceptional structural strength, energy efficiency & resistance to high winds & severe storms. 2nd floor is framed with 2x6 lumber & topped by a durable sheet-metal roof. Two primary suites-one on each floor-plus an elevator for easy 2nd-floor access. Attached garage includes an office. Oversized detached garage/workshop provides ample space for vehicles, equipment, tools & storage. Water well and septic on property.
Full Property Details
Full Property Details for 1168 Hattermann Ln
General
- Price: $850,000
- Taxes: $5,713 (2025)
- Status: Active
- Type: Farm Single-Family
- Source: Houston
- MLS ID: 26531282
- Updated: 8/12/2026
- Added to Site: 3 day(s) ago
Interior
- Number of Rooms: 5
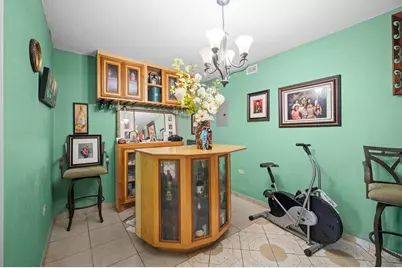
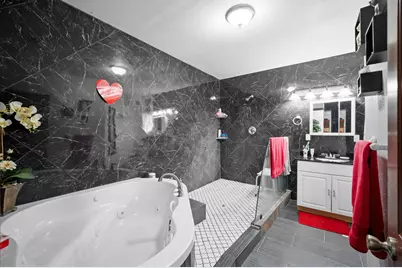
- Interior Features: Balcony, Dry Bar, Entrance Foyer, Elevator, Jetted Tub, Bath in Primary Bedroom, Pantry, Soaking Tub, Separate Shower, Tub Shower, Ceiling Fan(s), Kitchen/Dining Combo
- Fireplace: Yes
- Number of Fireplaces: 3
- Fireplace(s): Wood Burning
- Appliances: Electric Oven, Electric Range, Microwave
- Flooring: Concrete, Tile
Rooms
Bathrooms
- Total Bathrooms: 7
- Full Bathrooms: 3
- Half Bathrooms: 4
Bedrooms
- Total Bedrooms: 5
Other Rooms
- Laundry: Washer Hookup, Electric Dryer Hookup
Additional Information
- Security/Safety: Gated with Attendant
Parking
- Garage: Yes
- Garage Spaces: 3
- Parking Features: Additional Parking, Circular Driveway, Converted Garage, Driveway, Garage, Golf Cart Garage, Garage Door Opener, Oversized, RV Access/Parking, Workshop in Garage
Location
- Area: 56
- County: Colorado
- Subdivision: N/A
- Driving Directions: From Houston: I-10 West to exit 689/Hatterman Lane. Left on Hwy 90. Left on Hatterman Lane. 0.6 miles on Hatterman Lane. Home is on the right side. From San Antonio: I-10 East to exit 689/Hatterman Lane. Left on Hwy 90. Left on Hatterman Lane. 0.6 miles on Hatterman Lane. Home is on the right side.
- Direction Faces: North
School Information
- Elem School District: 203 - Weimar
- Midd School District: 203 - Weimar
- High School District: 203 - Weimar
- Elementary School: WEIMAR ELEMENTARY SCHOOL
- Middle School: WEIMAR JUNIOR HIGH SCHOOL
- High School: WEIMAR HIGH SCHOOL
Heating & Cooling
- Central air: Yes
- Air Conditioning: Yes
- Cooling Type: Central Air, Electric
- Heating Type: Central, Electric
Utilities
- Sewer: Aerobic Septic
- Water: Well
- Well: Yes
Structural Information
- Architectural Style: Craftsman
- Structure Type: House
- Builder: Sanchez Construction
- Construction: Brick, Stone, Structural Insulated Panels
- Stories/Levels: 2
- Square Feet: 3,887
- Sq. Ft. Source: Appraiser
- Living Area: 3,887 Sq. Ft.
- Year Built: 2012
- Year Built Source: Owner
Additional Structures
- Other Structures: Barn(s), Guest House, Mobile Home, Shed(s), Garage Apartment
Lot Features
- Lot Size (Acres): 2.64
- Lot Size Source: Appraiser
- Road Maintenance: Public Maintained Road
- Topography: Level
- Lot Features: Cleared, Wooded, Level, Mobile Home Allowed, Pasture, Trees
- Potential Use: Agricultural, Cattle, Horses
- Trees/Vegetation: Partially Wooded
- Fencing (Description): Fenced
Horse Property
- Horse Facility Desc.: Horses Allowed
Green Features
- Energy Efficient: Insulation
Financial Considerations
- Tax Amount: $5,713
- Tax Year: 2025
- Terms: Cash, Conventional, FHA, Texas Vet, USDA Loan, VA Loan
Disclosures and Reports
- Special Conditions: None
- Legal Description: A-220 J GARWOOD 2.640 AC HOUSE & BLDGS
- Legal Disclosures: Seller Disclosure
- APN: 54822
Listed by CENTURY 21 Western Realty, Inc (281) 392-9272, Jesus Alvarado (832) 452-6434
Get Pre-Approved Today
Schools
Schools serving 1168 Hattermann Ln
School District:Weimar Independent School District
| Name | Grades | Distance |
|---|---|---|
Weimar Elementary School 515 West Main Street, Weimar, TX 78962 | PK-4 | 8.5 mi |
Weimar J High School 101 North West Street, Weimar, TX 78962 | 5-8 | 8.5 mi |
Weimar High School 506 West Main Street, Weimar, TX 78962 | 9-12 | 8.5 mi |
Disclaimer:
School attendance boundaries provided by ATTOM Data Solutions and are for reference only. Contact the school directly to verify enrollment eligibility.
Price & Sales History for 1168 Hattermann Ln
Date
Details
Price
Change
Source
8/12/2026
Listed
$850,000
—
MLS
Disclaimer: Historical sales information is derived from public records provided by the county offices. Information is not guaranteed and should be independently verified.

Tax History
Tax History for 1168 Hattermann Ln
Year
Property Taxes
Change
Tax Assessment
Change
2025
$5,713
102%
$553,450
80%
2022
$2,823
—
$306,930
78%
2022
$2,823
-1%
$172,560
1%
2021
$2,856
—
$170,810
—
Disclaimer: Historical tax information is derived from public records provided by the county offices. Information is not guaranteed and should be independently verified.
Estimate the Cost
Estimate the Cost for 1168 Hattermann Ln
Want to learn more about 1168 Hattermann Lane? Do you have questions about finding other Farm Single-Family real estate for sale in Weimar? You can browse all Weimar real estate or contact a Coldwell Banker agent to request more information.