This is a carousel with tiles that activate property listing cards. Use the previous and next buttons to navigate.
1/23
$300,000
This is a carousel with tiles that activate property listing cards. Use the previous and next buttons to navigate.
1/23
Property Description
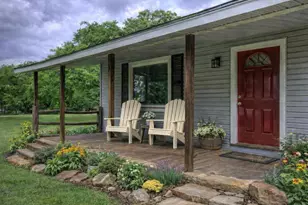
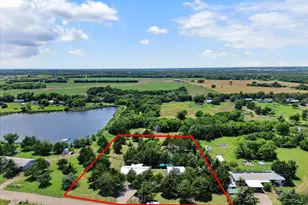
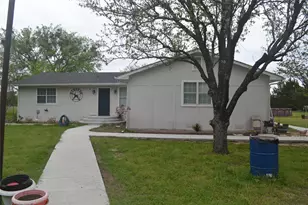
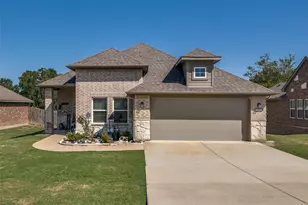
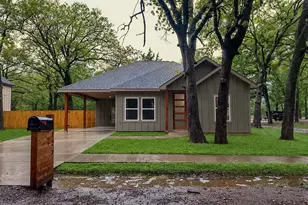
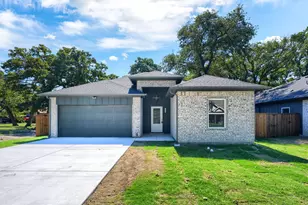
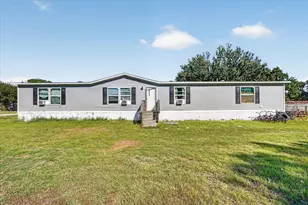
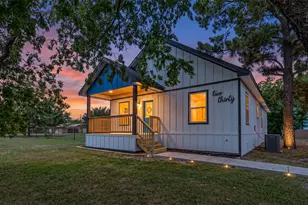
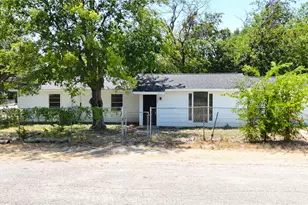
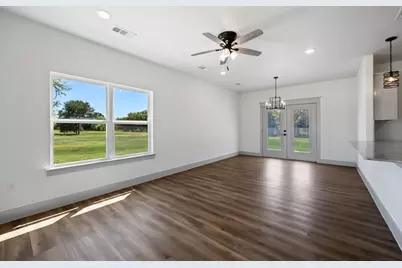
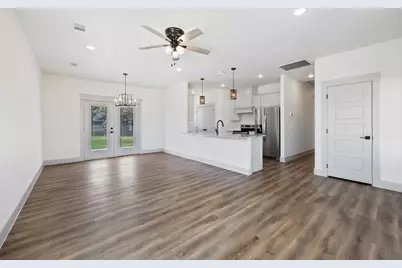
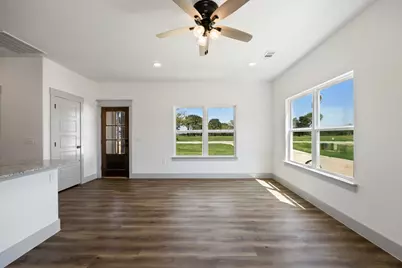

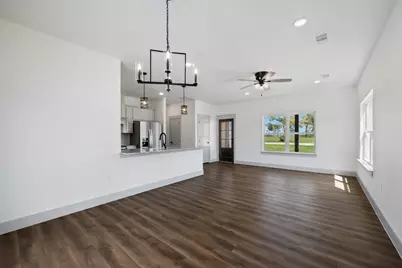
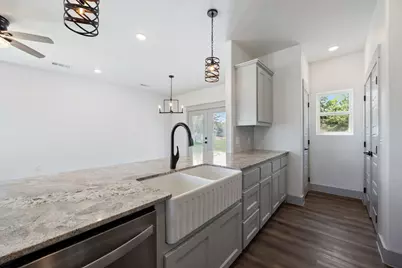
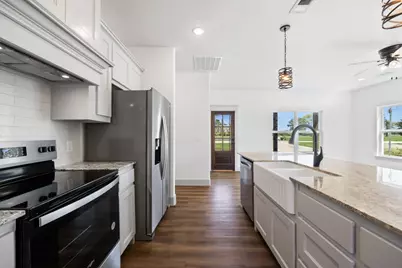
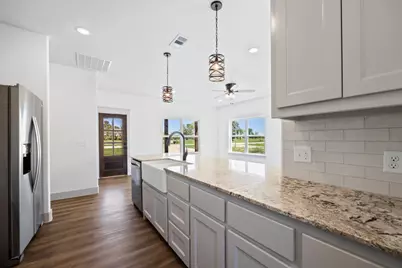
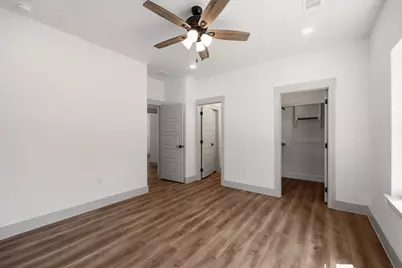
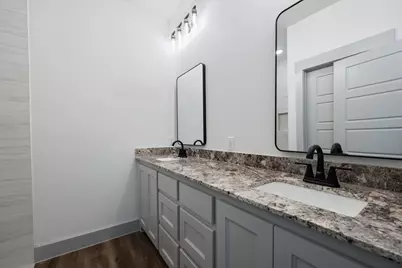
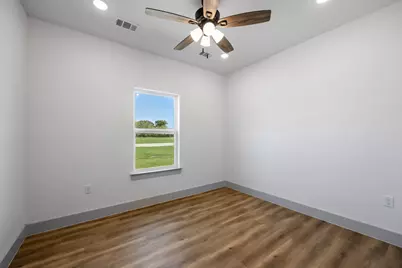
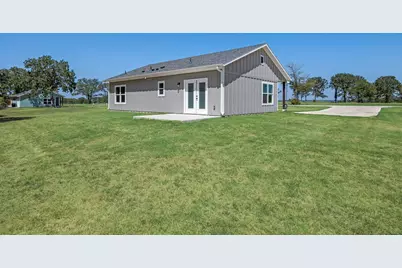
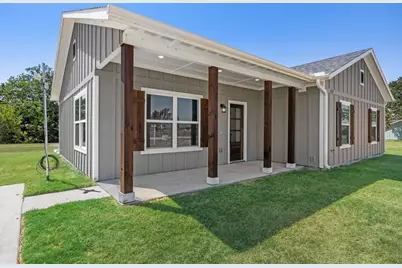
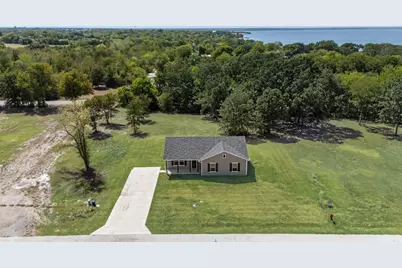
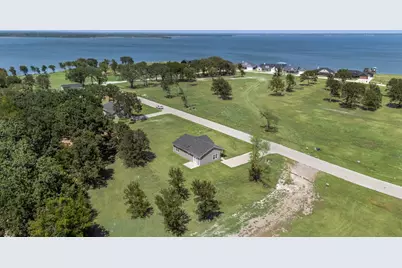
Welcome home to this beautiful new construction nestled on a spacious half-acre lot in a peaceful, gated lakeside community. Offering the perfect blend of comfort, style, and country charm, this 3-bedroom, 2-bath home features an inviting open floor plan designed for easy living and entertaining. The heart of the home is the oversized kitchen island, complemented by decorative lighting and a warm, welcoming atmosphere. Luxury vinyl plank flooring flows throughout the main living areas, adding both style and durability. Large windows bring in natural light and showcase the serene surroundings, with lake views adding to the home's relaxing appeal. Enjoy the feeling of country living while still being conveniently located just a short drive from Rockwall and Terrell. Residents of this gated community have access to a community boat ramp, making it easy to enjoy fishing, boating, and relaxing by the water. If you're looking for a cozy new home with room to breathe, lake access, and a peaceful country setting without being far from town, this one is a must-see!
Full Property Details
Full Property Details for 429 Caro Dr
General
- Price: $300,000
- HOA FEE: $100/month
- HOA FEE FREQ.: Semi-Annually
- Taxes: $4,553
- Status: Active
- Type: Single Family
- Source: NTREIS
- MLS ID: 21336560
- Updated: 9/20/2026
- Added to Site: 57 day(s) ago
Interior
- Interior Features: Chandelier, Decorative/Designer Lighting Fixtures, Eat-in Kitchen, Granite Counters, Kitchen Island, Open Floorplan, Cable TV, Walk-In Closet(s)
- Appliances: Dishwasher, Electric Range, Disposal, Refrigerator
- Flooring: Luxury Vinyl Plank
Rooms
Bathrooms
- Total Bathrooms: 2
- Full Bathrooms: 2
Bedrooms
- Total Bedrooms: 3
Other Rooms
- Laundry: Common Area, Washer Hookup, Electric Dryer Hookup, In Kitchen
Additional Information
- Security/Safety: Smoke Detector(s)
Exterior
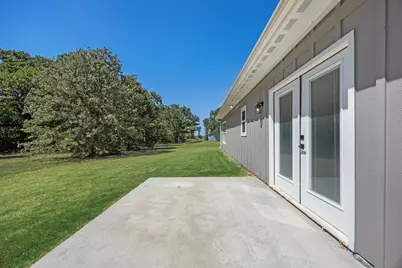
- Porch/Patio/Deck: Covered
Parking
- Parking Features: Driveway, On Site, On Street
Location
- County: Hunt
- Subdivision: Wichita Bay Estates
- Driving Directions: From TX - 276 East, Turn left on to Hillcrest Drive, Follow to the right, and Turn Left on Caro Drive, Destination will be on your left.
School Information
- Elem School District: Quinlan ISD
- Midd School District: Quinlan ISD
- High School District: Quinlan ISD
- Elementary School: Cannon
- Middle School: Thompson
- High School: Ford
Community
- Association: Yes
- Assoc. Name: The Management Trust
- Assoc. Fees Include: All Facilities, Association Management, Maintenance Grounds
Heating & Cooling
- Central air: Yes
- Air Conditioning: Yes
- Cooling Type: Central Air, Ceiling Fan(s), Electric
- Heating Type: Central, Electric
Utilities
- Sewer: Public Sewer, Sewer Tap Paid
- Water: Public, Water Tap Paid
- Cable Available: Yes
- Utility Description: Electricity Connected, Sewer Available, Underground Utilities, Water Available, Cable Available
Structural Information
- Property Detached: Yes
- Architectural Style: Contemporary/Modern, Detached
- Structure Type: House
- Detached/Attached: Detached
- Construction: Board & Batten Siding
- Roof: Composition
- Stories/Levels: 1
- Living Area: 1,300 Sq. Ft.
- Year Built: 2025
- Property Condition: New Construction
Lot Features
- Property View: Park/Greenbelt, Water
- Lot Size (Acres): 0.459
- Lot Size (Sq. Ft.): 19,994.04
- Lot Size Source: Assessor
- Frontage: All Weather Road
- Lot Features: Cleared, Interior Lot, Sprinkler System, Few Trees
- Fencing (Description): None
Water Features
- Water View: Yes
- Water Front Name: Tawakoni
Financial Considerations
- For Sale/Rent/Lease: For Sale
- Association Fee: $600
- Assoc Fee Freq.: Semi-Annually
- Tax Amount: $4,553
- Terms: Cash, Conventional, 1031 Exchange, FHA, VA Loan
Disclosures and Reports
- Legal Description: S5546 WICHITA BAY ESTATES LOT 10 ACRES .459
- Property ID: 245190
- Lot Number: 10
Listed by CENTURY 21 Judge Fite Co., Sara Thomas
Get Pre-Approved Today
Schools
Schools serving 429 Caro Dr
School District:Quinlan Independent School District
| Name | Grades | Distance |
|---|---|---|
A E Butler Intermediate School 410 Clardy Drive, Quinlan, TX 75474 | 3-5 | 5 mi |
D C Cannon Elementary School 315 S Business 34, Quinlan, TX 75474 | PK-2 | 5.2 mi |
C B Thompson Middle School 423 Panther Path, Quinlan, TX 75474 | 6-8 | 4.9 mi |
Wh Ford High School 10064 S Business 34, Quinlan, TX 75474 | 9-12 | 5.4 mi |
Disclaimer:
School attendance boundaries provided by ATTOM Data Solutions and are for reference only. Contact the school directly to verify enrollment eligibility.
Price & Sales History for 429 Caro Dr
Date
Details
Price
Change
Source
8/15/2026
Listed
$300,000
—
MLS
Disclaimer: Historical sales information is derived from public records provided by the county offices. Information is not guaranteed and should be independently verified.

Tax History
Tax History for 429 Caro Dr
Year
Property Taxes
Change
Tax Assessment
Change
2025
$4,553
100%
$255,980
1685%
2023
—
$14,340
—
Disclaimer: Historical tax information is derived from public records provided by the county offices. Information is not guaranteed and should be independently verified.
Estimate the Cost
Estimate the Cost for 429 Caro Dr
429 Caro Drive, West Tawakoni, TX 75474 (MLS# 21336560) is a Single Family property with 3 bedrooms and 2 full bathrooms. 429 Caro Drive is currently listed for $300,000 and was received on August 15, 2026. Want to learn more about 429 Caro Drive? Do you have questions about finding other Single Family real estate for sale in West Tawakoni? You can browse all West Tawakoni real estate or contact a Coldwell Banker agent to request more information.