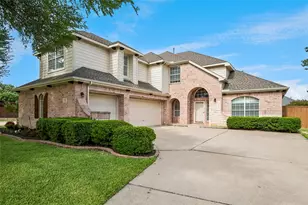
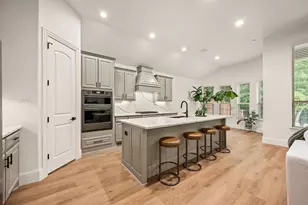
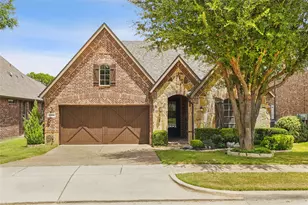
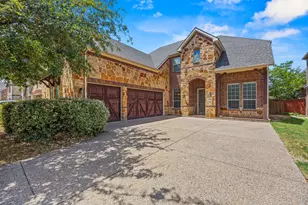
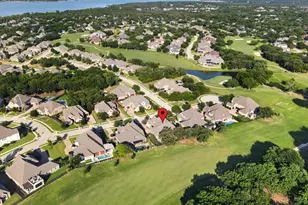
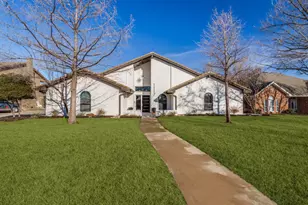
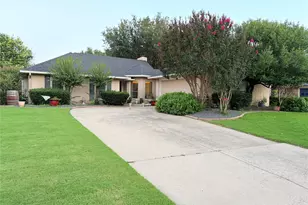
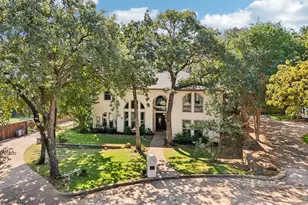
Full Property Details for 1525 Meandering Way Dr
General
- Price: $23,975,000
- HOA FEE: $596/month
- HOA FEE FREQ.: Annually
- Taxes: $41,412
- Status: Active
- Type: Single Family
- Source: NTREIS
- MLS ID: 21309297
- Updated: 7/21/2026
- Added to Site: Today
Interior
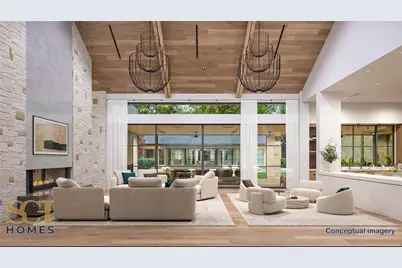
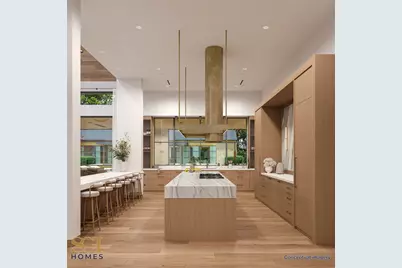
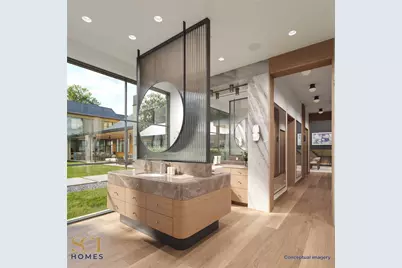
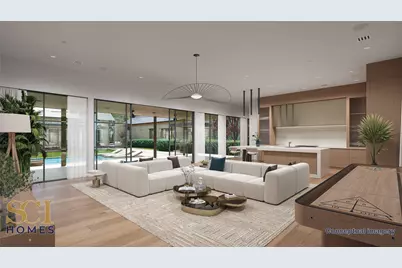
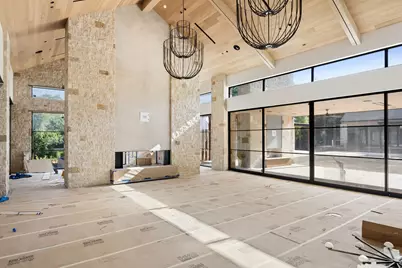
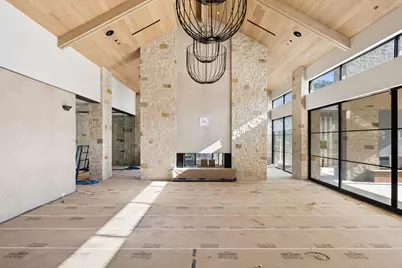
- Interior Features: Wet Bar, Built-in Features, Chandelier, Cathedral Ceiling(s), Dry Bar, Decorative/Designer Lighting Fixtures, Double Vanity, Elevator, High Speed Internet, In-Law Floorplan, Kitchen Island, Multiple Master Suites, Open Floorplan, Pantry, Paneling/Wainscoting, Smart Home, Vaulted Ceiling(s), Wired for Data, Natural Woodwork, Walk-In Closet(s), Wired for Sound
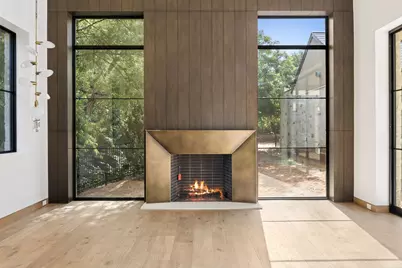
- Fireplace: Yes
- Number of Fireplaces: 6
- Fireplace(s): Bedroom, Dining Room, Double Sided, Gas, Gas Log, Gas Starter, Great Room, Living Room, Primary Bedroom, Outside
- Appliances: Some Gas Appliances, Built-in Coffee Maker, Built-In Refrigerator, Convection Oven, Double Oven, Dryer, Dishwasher, Electric Oven, Gas Cooktop, Disposal, Ice Maker, Microwave, Plumbed For Gas, Refrigerator, Some Commercial Grade, Vented Exhaust Fan, Washer, Wine Cooler
- Flooring: Engineered Hardwood, Marble, Stone, Travertine, Wood
Rooms
- Total Bathrooms: 10
- Full Bathrooms: 7
- Half Bathrooms: 3
- Laundry: Electric Dryer Hookup, Laundry in Utility Room
Additional Information
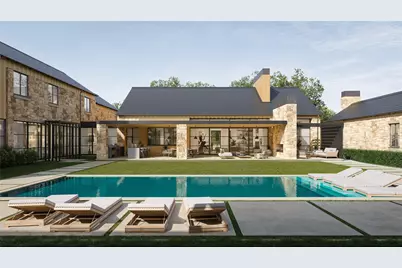
- Pool: Yes
- Pool Description: Gunite, Heated, In Ground, Pool, Pool/Spa Combo, Water Feature
- Security/Safety: Security System Owned, Security System, Carbon Monoxide Detector(s), Fire Alarm, Fire Sprinkler System, Security Gate, Gated Community, Smoke Detector(s), Security Guard, Security Lights, Gated with Guard
- Equipment: Irrigation Equipment, Other
Exterior
- Exterior Features: Built-in Barbecue, Barbecue, Covered Courtyard, Courtyard, Fire Pit, Garden, Gas Grill, Lighting, Misting System, Outdoor Grill, Outdoor Kitchen, Outdoor Living Area, Private Yard, Rain Gutters
- Porch/Patio/Deck: Covered
Parking
- Garage: Yes
- Attached garage: Yes
- Garage Spaces: 6
- Covered Spaces: 10
- Parking Features: Additional Parking, Circular Driveway, Door-Multi, Drive Through, Direct Access, Driveway, Epoxy Flooring, Electric Gate, Electric Vehicle Charging Station(s), Garage, Golf Cart Garage, Garage Door Opener, Gated, Inside Entrance, Kitchen Level, Lighted, Oversized, Pa
Location
- County: Tarrant
- Subdivision: Quail Hollow Ph II B
- Driving Directions: Utilize GPS to go to Main Guard Gate at Quail Hollow and then follow directions.
School Information
- Elem School District: Westlake Academy
- Midd School District: Westlake Academy
- High School District: Westlake Academy
- Elementary School: Westlake Academy
- Middle School: Westlake Academy
- High School: Westlake Academy
Community
- Gated community: Yes
- Association: Yes
- Assoc. Name: Essex HOA Management
- Assoc. Fees Include: Association Management, Security
Heating & Cooling
- Central air: Yes
- Air Conditioning: Yes
- Cooling Type: Central Air, Ceiling Fan(s), Electric, Zoned
- Heating Type: Central, Fireplace(s), Natural Gas, Solar, Zoned
Utilities
- Sewer: Public Sewer
- Water: Public
- Utility Description: Electricity Available, Electricity Connected, Natural Gas Available, Sewer Available, Separate Meters, See Remarks, Underground Utilities, Water Available
Structural Information
- Property Detached: Yes
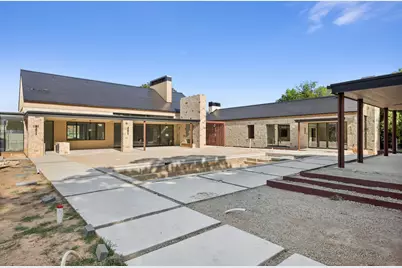
- Architectural Style: Contemporary/Modern, Detached
- Structure Type: House
- Detached/Attached: Detached
- Construction: Rock, Stone
- Roof: Other
- Stories/Levels: 2
- Living Area: 12,220 Sq. Ft.
- Year Built: 2026
Additional Structures
- Other Structures: Second Garage, Garage(s), Guest House, Outdoor Kitchen, Pergola
Lot Features
- Lot Size (Acres): 1.771
- Lot Size (Sq. Ft.): 77,144.76
- Lot Size Source: Public Records
- Lot Features: Acreage, Back Yard, Cleared, Corner Lot, Backs to Greenbelt/Park, Greenbelt, Hardwood Trees, Lawn, Landscaped, Many Trees, Subdivision, Sprinkler System, Few Trees, Retaining Wall
- Trees/Vegetation: Grassed, Partially Wooded
- Fencing (Description): Stone, Wrought Iron
Water Features
Green Features
Financial Considerations
- For Sale/Rent/Lease: For Sale
- Association Fee: $7,150
- Assoc Fee Freq.: Annually
- Tax Amount: $41,412
- Terms: Cash, Conventional
Disclosures and Reports
- Legal Description: ESTATES OF QUAIL HOLLOW, THE BLOCK 2 LOT 6
- Disclosures/Rstr.: Accessory Dwelling Unit, Deed Restriction
- Property ID: 42325879
- Block: 2
- Lot Number: 6
Listed by Ebby Halliday, REALTORS, Kelly Marcontell and Ebby Halliday, REALTORS, Susan Gilchrest











 NMLS#: 1598647