This is a carousel with tiles that activate property listing cards. Use the previous and next buttons to navigate.
1/11
$1,925,000 Just Listed
This is a carousel with tiles that activate property listing cards. Use the previous and next buttons to navigate.
1/11
Property Description
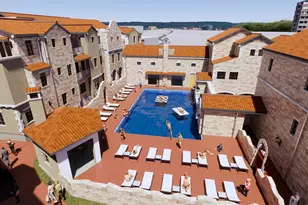
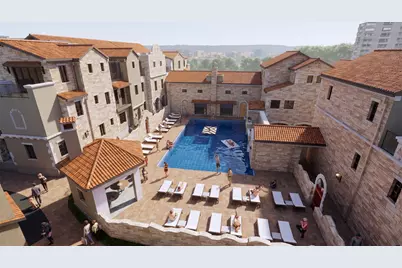
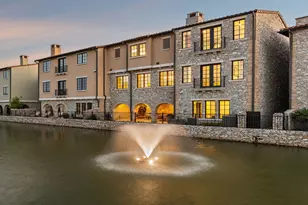
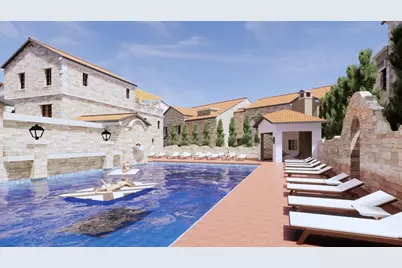
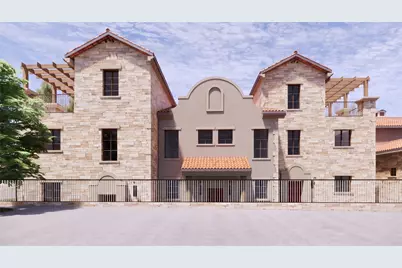
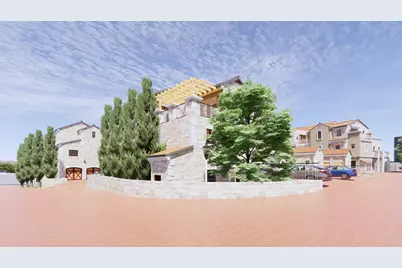
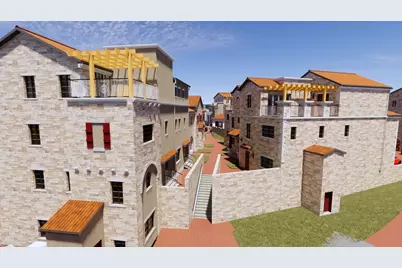
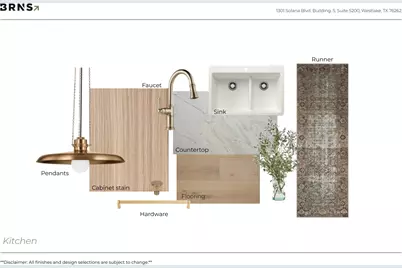
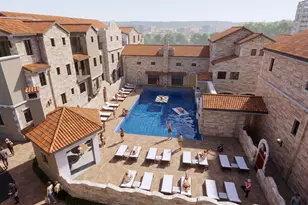
Experience luxurious living at La Cima de Entrada of Westlake. This elegant three-story townhome blends classic European design with modern comfort for a sophisticated, lock-and-leave lifestyle. The open-concept main floor features high ceilings, elegant windows, and seamless flow between living, dining, and a gourmet kitchen with premium appliances and custom cabinetry. Three spacious bedrooms offer comfort and privacy; the primary suite includes a spa-like bathroom and generous closet space. Enjoy outdoor living on a private balcony, perfect for relaxing or entertaining. Inspired by European villages, Entrada's picturesque architecture and artisan details create a timeless charm both inside and out. The community provides tranquil walking paths, water features, boutique shopping, dining, and top-rated schools, including Westlake Academy.Students are also able to attend Carroll ISD. With easy access to highways, this home offers both elegance and convenience-ideal for professionals, families, or as a sophisticated second residence. Every detail is designed for elevated, low-maintenance living. See floor plan in documents desk. Purchasing now allows buyer to select finish out palette. Current selected design palette in displayed in photos. Gorgeous pool and cabana for these stunning townhomes is being built by Claffey Pools. Lock and leave...luxurious living.
Full Property Details
Full Property Details for 42 Arta Dr
General
- Price: $1,925,000
- HOA FEE: $292/month
- HOA FEE FREQ.: Annually
- Taxes: $1,728
- Status: Active
- Type: Townhouse
- Source: NTREIS
- MLS ID: 21337703
- Updated: 7/25/2026
- Added to Site: 1 day(s) ago
Interior
- Interior Features: Chandelier, Decorative/Designer Lighting Fixtures, Eat-in Kitchen, High Speed Internet, Kitchen Island, Pantry, Smart Home, Cable TV, Natural Woodwork, Walk-In Closet(s), Wired for Sound
- Fireplace(s): Living Room
- Appliances: Some Gas Appliances, Built-In Refrigerator, Dishwasher, Electric Range, Gas Cooktop, Disposal, Microwave, Plumbed For Gas, Wine Cooler
- Flooring: Tile, Wood
Rooms
Bathrooms
- Total Bathrooms: 3
- Full Bathrooms: 3
Bedrooms
- Total Bedrooms: 3
Other Rooms
- Laundry: Laundry in Utility Room
Additional Information
- Pool: Yes
- Pool Description: Gunite, In Ground, Pool, Water Feature
- Security/Safety: Fire Sprinkler System, Smoke Detector(s)
Exterior
- Exterior Features: Awning(s), Balcony, Rain Gutters
- Porch/Patio/Deck: Covered, Balcony
Parking
- Garage: Yes
- Attached garage: Yes
- Garage Spaces: 2
- Covered Spaces: 2
- Parking Features: Garage, Garage Door Opener, Oversized, Garage Faces Rear
Location
- County: Tarrant
- Subdivision: Entrada
- Driving Directions: 114 to Davis Blvd. Head South. Turn east on Girona Drive to property.
School Information
- Elem School District: Carroll ISD
- Midd School District: Carroll ISD
- High School District: Carroll ISD
- Elementary School: Walnut Grove
- Middle School: Carroll, Durham
- High School: Carroll
Community
- Association: Yes
- Assoc. Name: Essex
- Assoc. Fees Include: Association Management
Heating & Cooling
- Central air: Yes
- Air Conditioning: Yes
- Cooling Type: Central Air, Ceiling Fan(s), Electric, Zoned
- Heating Type: Central, Natural Gas, Zoned
Utilities
- Sewer: Public Sewer
- Water: Public
- Cable Available: Yes
- Utility Description: Natural Gas Available, Municipal Utilities, Sewer Available, Separate Meters, Underground Utilities, Water Available, Cable Available
Structural Information
- Architectural Style: Mediterranean, Spanish
- Detached/Attached: Attached
- Construction: Rock, Stone, Stucco
- Roof: Spanish Tile
- Living Area: 2,542 Sq. Ft.
- Year Built: 2026
Lot Features
- Lot Size (Acres): 0.029
- Lot Size (Sq. Ft.): 1,263.24
Green Features
- Energy Efficient: Appliances, HVAC, Insulation, Thermostat, Water Heater
Financial Considerations
- For Sale/Rent/Lease: For Sale
- Association Fee: $3,500
- Assoc Fee Freq.: Annually
- Tax Amount: $1,728
- Terms: Cash, Conventional
Disclosures and Reports
- Legal Description: WESTLAKE ENTRADA BLOCK M LOT 4
- Disclosures/Rstr.: Municipal Utility District Disclosure
- Property ID: 43178203
- Block: M
- Lot Number: 4
Listed by Allie Beth Allman & Associates, Dona Robinson
Get Pre-Approved Today
Schools
Schools serving 42 Arta Dr
School District:Carroll Independent School District
| Name | Grades | Distance |
|---|---|---|
Walnut Grove Elementary School 2520 North White Chapel Boulevard, Southlake, TX 76092 | PK-4 | 1.9 mi |
Carroll Middle School 1800 East Kirkwood Boulevard, Southlake, TX 76092 | 7-8 | 2.8 mi |
Carroll Senior High School 1501 West Southlake Boulevard, Southlake, TX 76092 | 11-12 | 3.3 mi |
Carroll High School 800 South White Chapel Boulevard, Southlake, TX 76092 | 9-10 | 4.1 mi |
Disclaimer:
School attendance boundaries provided by ATTOM Data Solutions and are for reference only. Contact the school directly to verify enrollment eligibility.
Price & Sales History for 42 Arta Dr
Date
Details
Price
Change
Source
7/25/2026
Listed
$1,925,000
—
MLS
Disclaimer: Historical sales information is derived from public records provided by the county offices. Information is not guaranteed and should be independently verified.

Tax History
Tax History for 42 Arta Dr
Year
Property Taxes
Change
Tax Assessment
Change
2025
$4,975
—
$175,000
—
Disclaimer: Historical tax information is derived from public records provided by the county offices. Information is not guaranteed and should be independently verified.
Estimate the Cost
Estimate the Cost for 42 Arta Dr
42 Arta Drive, Westlake, TX 76262 (MLS# 21337703) is a Townhouse property with 3 bedrooms and 3 full bathrooms. 42 Arta Drive is currently listed for $1,925,000 and was received on July 25, 2026. Want to learn more about 42 Arta Drive? Do you have questions about finding other Townhouse real estate for sale in Westlake? You can browse all Westlake real estate or contact a Coldwell Banker agent to request more information.