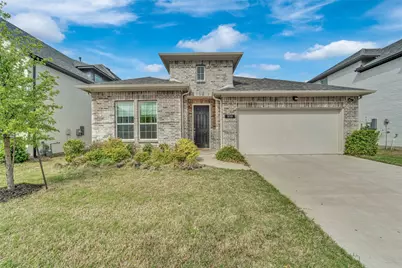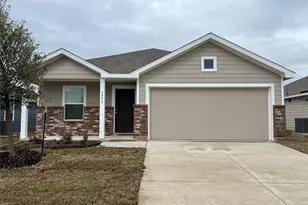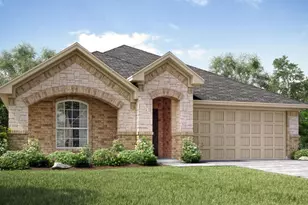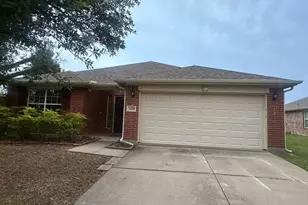
This is a carousel with tiles that activate property listing cards. Use the previous and next buttons to navigate.
1/31
$2,350
This is a carousel with tiles that activate property listing cards. Use the previous and next buttons to navigate.
1/31
Property Description
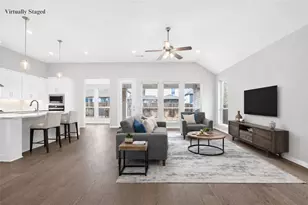
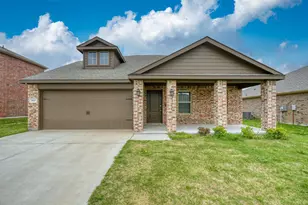
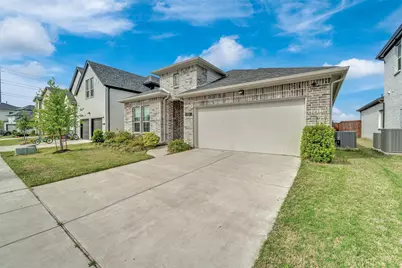
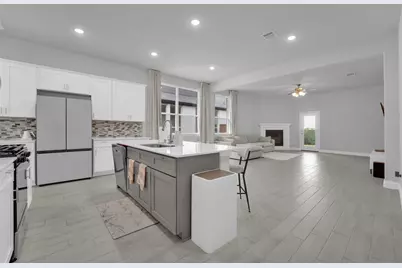
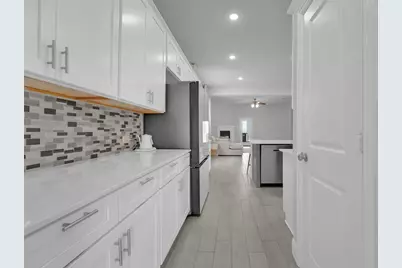
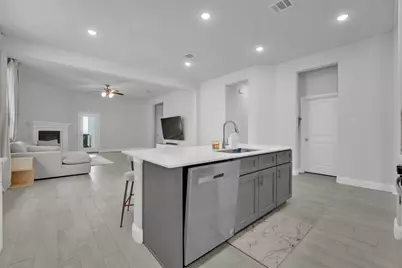
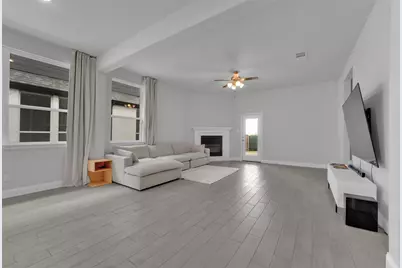
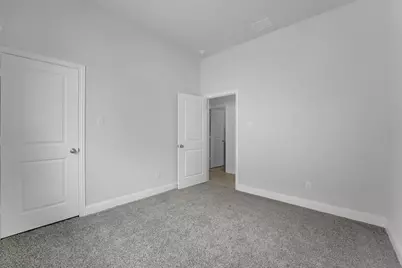
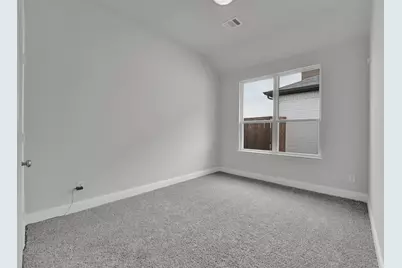
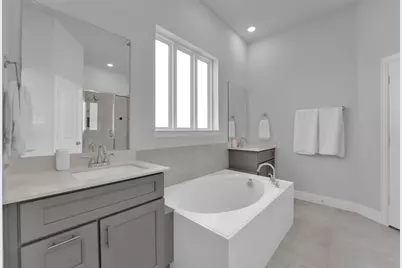
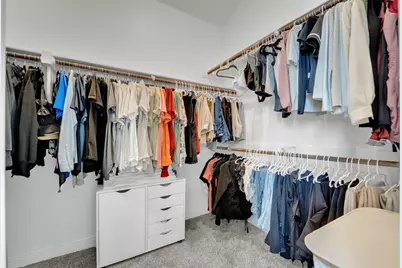
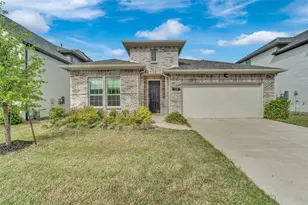
Refrigerator, washer, and dryer all included! Welcome to lagoon living in the highly sought-after Venetian at Weston community! This like-new 2022-built single-story home offers 4 spacious bedrooms, 2 full baths, and 2,178 sq ft of thoughtfully designed living space, all zoned for the acclaimed McKinney ISD. From the moment you step inside, you'll appreciate the open-concept layout filled with natural light, wood-look tile throughout the main living areas, and a seamless flow between the kitchen, dining, and living spaces, perfect for both everyday living and entertaining. The kitchen features modern finishes and ample counter space, while the primary suite offers a generous retreat with a double vanity and garden tub. Step outside to your covered patio, ideal for morning coffee or weekend grilling, with no rear neighbors for added privacy. The attached 2-car garage and convenient single-story layout make this home as practical as it is beautiful. Located in one of DFW's most exciting master-planned communities, residents enjoy access to a stunning crystal lagoon, waterpark, surf simulator, swim-up bar, pickleball courts, fitness center, and more. At the moment, you can access the lagoon in other communities, since the one in the community isn't ready yet. Quick access to Hwy 75 and the newly opened Outer Loop puts Prosper, McKinney, and Frisco just minutes away. Available June 1, 2026 - schedule your showing today!
Full Property Details
Full Property Details for 1616 Barnwood Trce
General
- Rent: $2,350
- HOA FEE: $116/month
- HOA FEE FREQ.: Annually
- Status: Active
- Type: Single Family
- Source: NTREIS
- MLS ID: 21226730
- Updated: 4/3/2026
- Added to Site: 54 day(s) ago
Rental Information
- Lease/Rent Term: 12 Months
- Date Available: 6/1/2026
Interior
- Interior Features: High Speed Internet, Kitchen Island, Cable TV
- Fireplace: Yes
- Number of Fireplaces: 1
- Fireplace(s): Family Room, Gas
- Appliances: Dishwasher, Gas Cooktop, Disposal, Gas Oven, Microwave
- Furnishings: Unfurnished
- Flooring: Carpet, Tile
Rooms
Bathrooms
- Total Bathrooms: 2
- Full Bathrooms: 2
Bedrooms
- Total Bedrooms: 4
Exterior
- Exterior Features: Rain Gutters
- Porch/Patio/Deck: Covered
Parking
- Garage: Yes
- Attached garage: Yes
- Garage Spaces: 2
- Covered Spaces: 2
- Parking Features: Driveway, Garage Faces Front, Garage, Garage Door Opener
Location
- County: Collin
- Subdivision: Venetian At Weston, Ph 1
- Driving Directions: Please Use GPS
School Information
- Elem School District: McKinney ISD
- Midd School District: McKinney ISD
- High School District: McKinney ISD
- Elementary School: Ruth and Harold Frazier
- Middle School: Johnson
- High School: McKinney North
Community
- Association: Yes
- Assoc. Name: The Guardian Association Management
- Assoc. Fees Include: All Facilities, Association Management
Heating & Cooling
- Heating Type: Central
Utilities
- Sewer: Public Sewer
- Water: Public
- Cable Available: Yes
- Utility Description: Sewer Available, Water Available, Cable Available
Structural Information
- Property Detached: Yes
- Architectural Style: Traditional, Detached
- Structure Type: House
- Detached/Attached: Detached
- Construction: Brick
- Roof: Composition
- Windows: Window Coverings
- Stories/Levels: 1
- Living Area: 2,178 Sq. Ft.
- Year Built: 2022
Lot Features
- Lot Size (Acres): 0.128
- Lot Size (Sq. Ft.): 5,575.68
- Lot Features: Interior Lot, Landscaped, Subdivision, Few Trees
- Fencing (Description): Brick, Metal, Wood
Financial Considerations
- For Sale/Rent/Lease: For Lease
- Association Fee: $1,390
- Assoc Fee Freq.: Annually
- Security Deposit: $2,350
- Tenant Pays: All Utilities
Disclosures and Reports
- Legal Description: VENETIAN AT WESTON, PHASE 1 (CWS), BLK Y, LOT
- Disclosures/Rstr.: Municipal Utility District Disclosure
- Property ID: R1263100Y00501
- Block: Y
- Lot Number: 5
Listed by eXp Realty LLC, Kyle Nguyen and Exp Realty, David Fan
Schools
Schools serving 1616 Barnwood Trce
School District:McKinney Independent School District
| Name | Grades | Distance |
|---|---|---|
Scott Morgan Johnson Middle School 3400 Community Dr, McKinney, TX 75070 | 6-8 | 6.1 mi |
Mckinney North High School 2550 Wilmeth Rd, McKinney, TX 75070 | 9-12 | 6.3 mi |
Disclaimer:
School attendance boundaries provided by ATTOM Data Solutions and are for reference only. Contact the school directly to verify enrollment eligibility.
Price History for 1616 Barnwood Trce
Date
Details
Price
Change
Source
4/03/2026
Listed
$2,350
—
MLS
Disclaimer: Historical sales information is derived from public records provided by the county offices. Information is not guaranteed and should be independently verified.

1616 Barnwood Trace, Weston, TX 75009 (MLS# 21226730) is a Single Family property with 4 bedrooms and 2 full bathrooms. 1616 Barnwood Trace is currently listed for rent at $2,350 and was received on April 03, 2026. Want to learn more about 1616 Barnwood Trace? Do you have questions about finding other real estate for sale or rent in Weston? You can browse all Weston rentals or contact a Coldwell Banker agent to request more information.