This is a carousel with tiles that activate property listing cards. Use the previous and next buttons to navigate.
1/48
$325,000 Just Listed
This is a carousel with tiles that activate property listing cards. Use the previous and next buttons to navigate.
1/48
Property Description
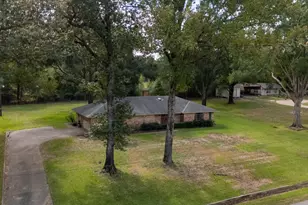
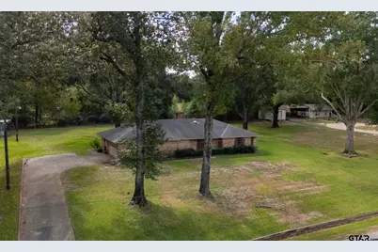
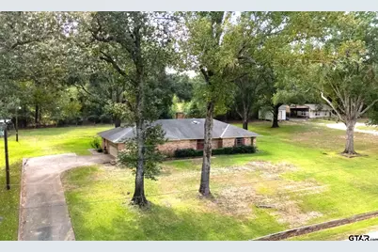
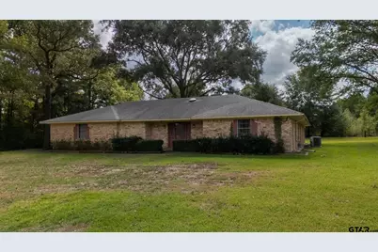
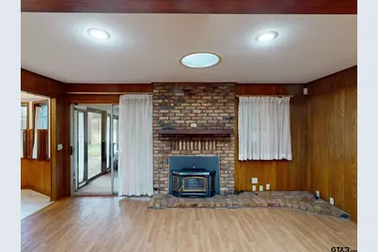
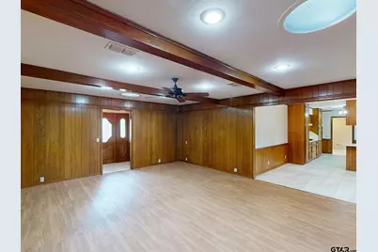
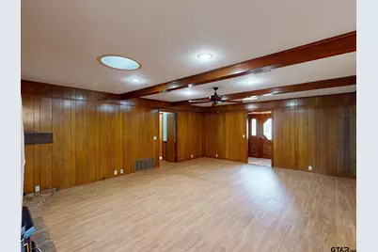
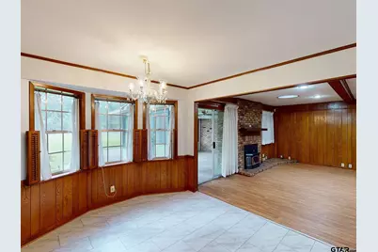
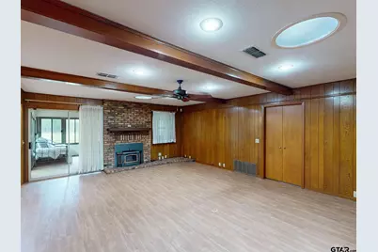
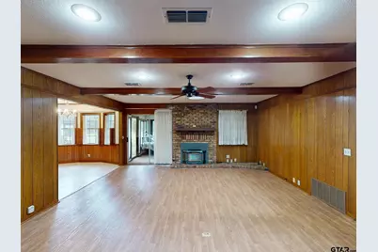
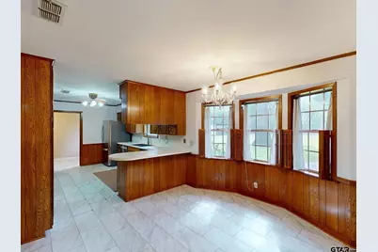
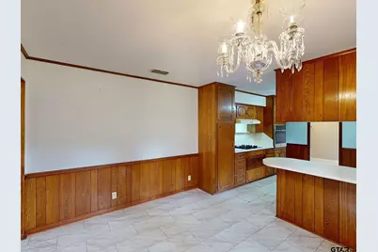
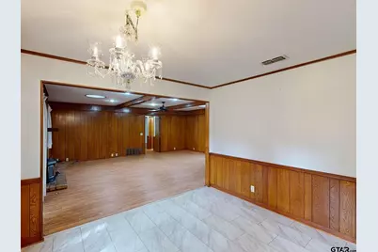
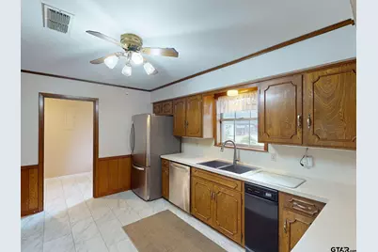
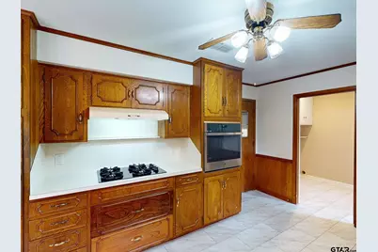
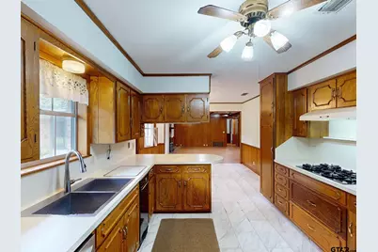
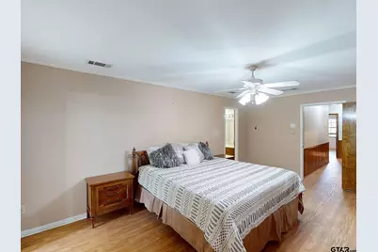
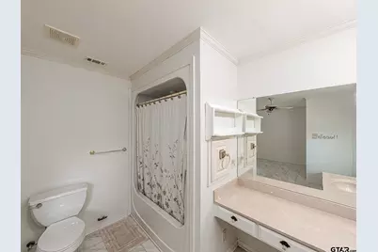
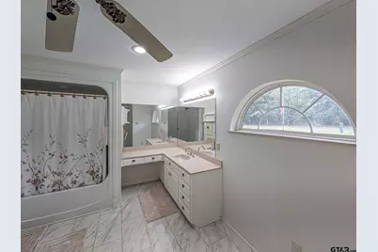
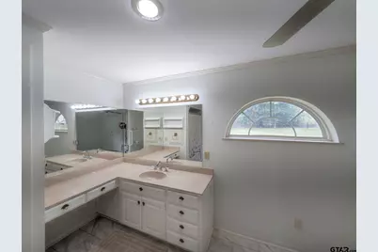
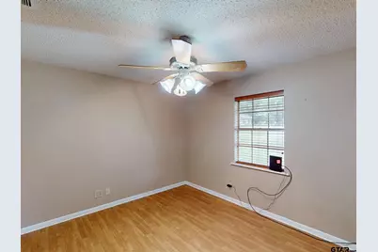
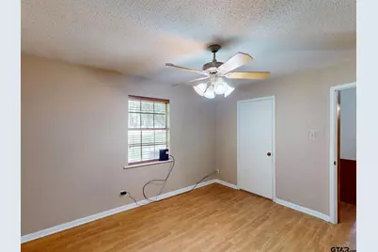
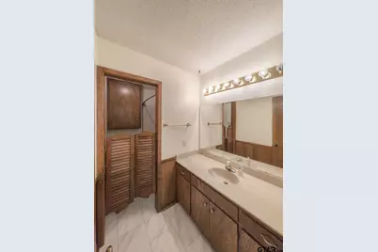
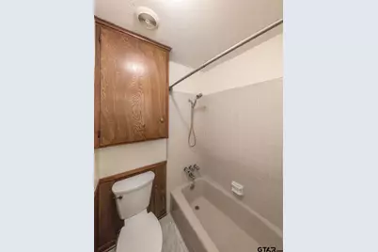
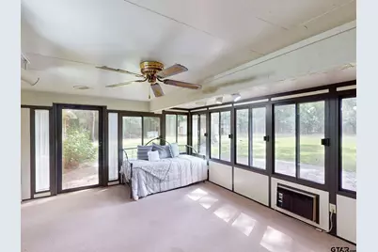
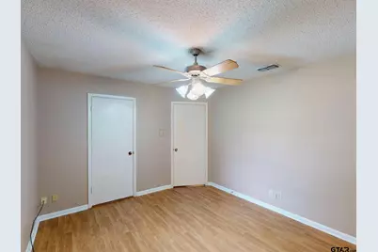
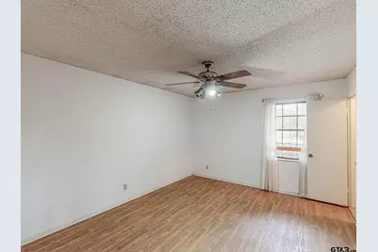
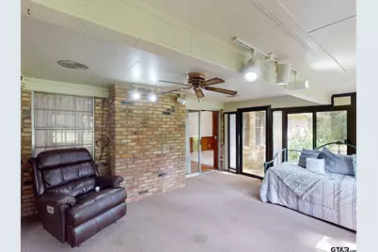
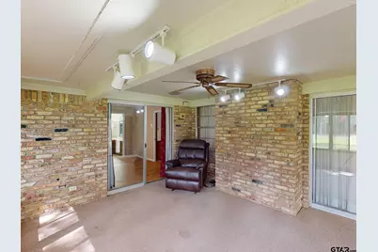
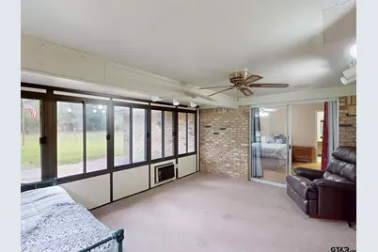
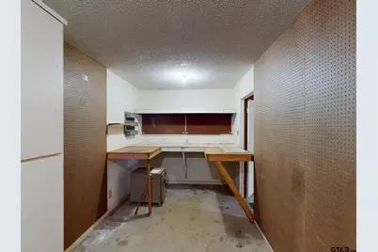
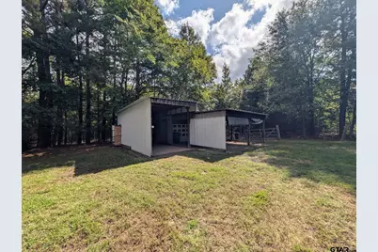
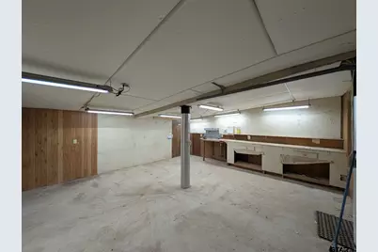
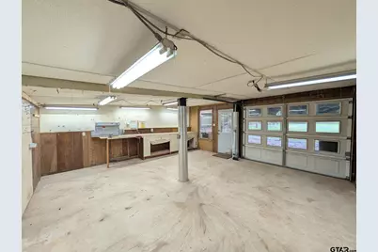
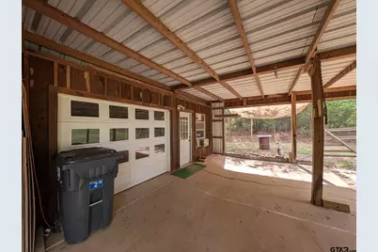
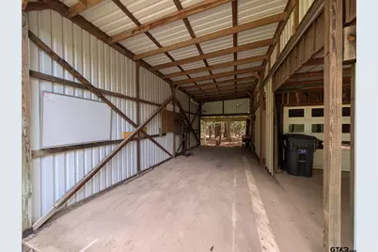
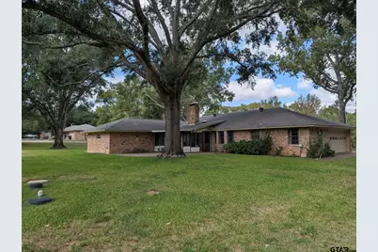
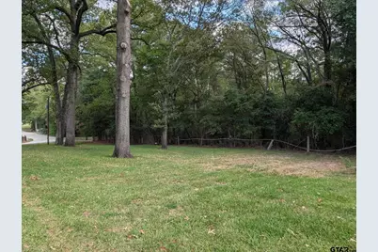
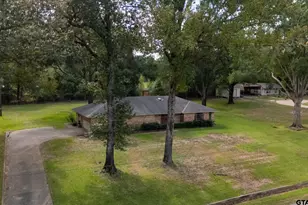
Enjoy the best of country living with convenience close at hand! Tucked back from the road on a beautifully maintained, level 1-acre lot, this 3-bedroom, 3-bath home offers privacy, space, and versatility-all just minutes from Loop 49 and located in highly sought-after Whitehouse ISD. Inside, you'll find a comfortable and functional floor plan with plenty of room to make your own. The primary suite has been enlarged and features a spacious, handicap-accessible bathroom with a custom-designed accessible shower insert. One of the standout spaces is the large sunroom, complete with a window A/C unit, creating a flexible bonus area perfect for a second living room, game room, hobby space, or simply relaxing while enjoying views of the property. The home has been well maintained over the years and is ready for its next owner to add their own style. Updated flooring and fresh paint colors could quickly give the interior a fresh new look while building on the home's solid foundation and appealing layout. Outside is where this property really shines! The flat, well-kept acre provides plenty of usable yard space along with an open patio ideal for grilling, entertaining, or unwinding at the end of the day. Need room for vehicles, equipment, hobbies, or projects? You'll love the detached 3-car shop/carport plus an impressive 20' x 22' woodworker's workshop. Additional storage is also located at the rear of the attached garage. With a private country feel, usable acreage, exceptional workshop and storage space, Whitehouse schools, and quick access to Tyler via Loop 49, this property offers a combination that can be hard to find. Bring your decorating ideas and make this East Texas home your own!
Full Property Details
Full Property Details for 16415 C R 2191
General
- Price: $325,000
- Taxes: $370 (2025)
- Status: Active
- Type: Single Family
- Source: Tyler_MLS
- MLS ID: 26013875
- Updated: 10/13/2026
- Added to Site: 5 day(s) ago
Interior
- Interior Features: Ceiling Fan
- Fireplace: Yes
- Fireplace(s): Wood Burning
- Appliances: Gas Range, Standard Gas
- Flooring: Vinyl
Rooms
Bathrooms
- Total Bathrooms: 3
- Full Bathrooms: 3
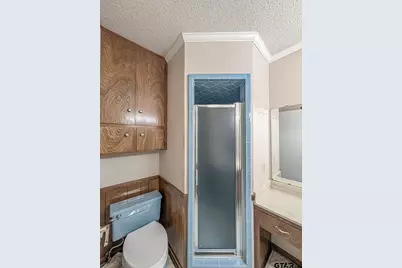
- Bathroom Features: Shower Only, Shower/Tub, Walk-In Closet, Tile
Bedrooms
- Total Bedrooms: 3
Additional Information
- Security/Safety: Audio and Video Surveillance, Security Lights, Security System
Exterior
- Exterior Features: Irrigation System, Rain Gutters
- Porch/Patio/Deck: Screened
Parking
- Garage: Yes
- Garage Spaces: 2
- Carport Spaces: 3
- Parking Features: Inside Entrance, Concrete
Location
- County: Smith
- Subdivision: ABST A0323 T Davis
- Driving Directions: From Tyler, South on Paluxy, Go over loop 49, Left on CR 2191, House on Right, Sign in the Yard
School Information
- Elementary School: Whitehouse - Brown
- Middle School: Whitehouse
- High School: Whitehouse
Heating & Cooling
- Cooling Type: Central Electric
- Heating Type: Central/Gas
Utilities
- Sewer: Aerobic Septic
- Water: Walnut Grove, Public
- Utility Description: Cable Available, Overhead Utilities
Structural Information
- Architectural Style: Traditional
- Construction: Brick
- Foundation: Slab
- Roof: Composition
- Windows: Blinds
- Square Feet: 2,135
- Sq. Ft. Source: Owner
- Year Built: 1980
- Year Built Source: Appraisal District
- Property Condition: Pre-owned
Additional Structures
- Other Structures: Storage, Outbuilding, Workshop
Lot Features
- Lot Size (Acres): 1
- Lot Dimensions: 2135
- Lot Features: Subdivision Lot
- Lot Description: 1 to 3 Acres
- Fencing (Description): Partial
Financial Considerations
- For Sale: Yes
- Price Per Sq. Ft.: $152.22
- For Sale/Rent/Lease: For Sale
- Tax Amount: $370.36
- Tax Year: 2025
- Terms: Conventional, FHA, VA Loan, Must Qualify, Cash, USDA Loan
- Warranty: 1 Year Warranty Available
Disclosures and Reports
- Documents Avail.: Other/See Remarks
- Legal Description: ABST A0323 T DAVIS TRACT 01700
Listed by Standard Real Estate, Myriah Boles
Get Pre-Approved Today
Schools
Schools serving 16415 C R 2191
School District:Whitehouse Independent School District
| Name | Grades | Distance |
|---|---|---|
Stanton-Smith Elementary School 500 Zavala Trail, Whitehouse, TX 75791 | PK-5 | 2.3 mi |
J W Holloway Sixth Grade School 701 East Main Street, Whitehouse, TX 75791 | 6- | 3.2 mi |
Whitehouse J High School 406 West Main Street, Whitehouse, TX 75791 | 7-8 | 2.3 mi |
Whitehouse High School 901 East Main Street, Whitehouse, TX 75791 | 9-12 | 3.2 mi |
Disclaimer:
School attendance boundaries provided by ATTOM Data Solutions and are for reference only. Contact the school directly to verify enrollment eligibility.
Price & Sales History for 16415 C R 2191
Date
Details
Price
Change
Source
10/13/2026
Listed
$325,000
—
MLS
Disclaimer: Historical sales information is derived from public records provided by the county offices. Information is not guaranteed and should be independently verified.
Estimate the Cost
Estimate the Cost for 16415 C R 2191
16415 C R 2191, Whitehouse, TX 75791 (MLS# 26013875) is a Single Family property with 3 bedrooms and 3 full bathrooms. 16415 C R 2191 is currently listed for $325,000 and was received on October 13, 2026. Want to learn more about 16415 C R 2191? Do you have questions about finding other Single Family real estate for sale in Whitehouse? You can browse all Whitehouse real estate or contact a Coldwell Banker agent to request more information.