This is a carousel with tiles that activate property listing cards. Use the previous and next buttons to navigate.
1/24
$339,500 Just Listed
This is a carousel with tiles that activate property listing cards. Use the previous and next buttons to navigate.
1/24
Property Description
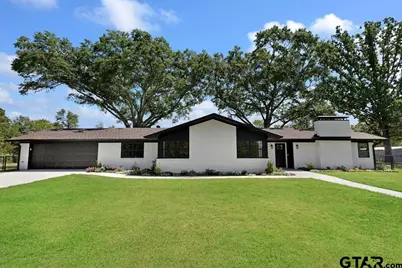
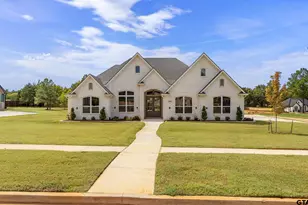
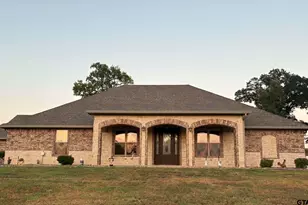
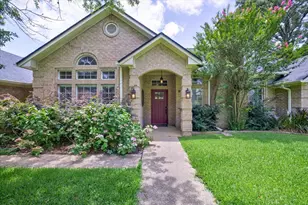
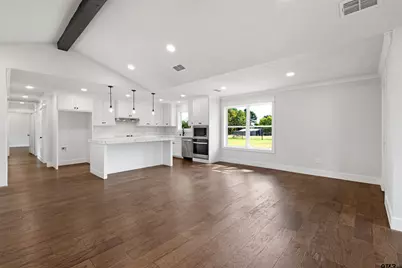
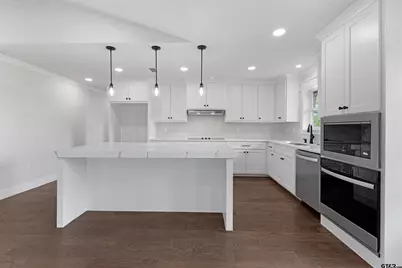
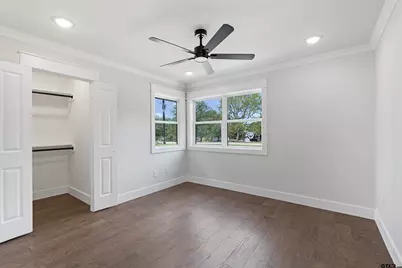
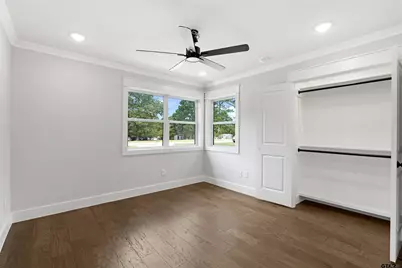
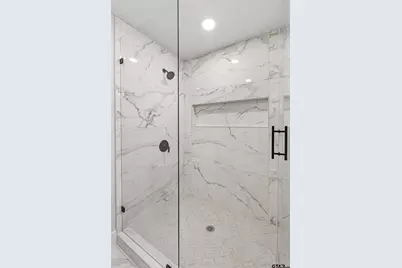
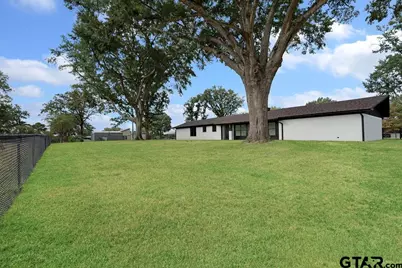
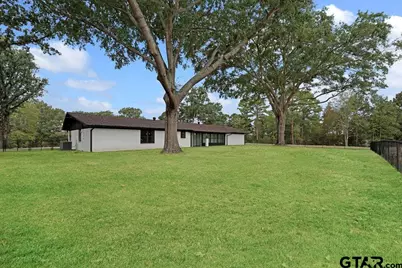
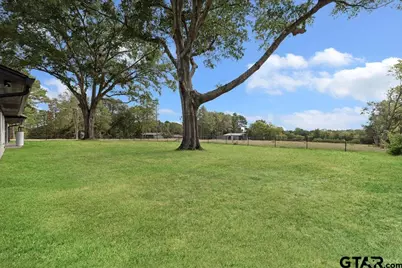
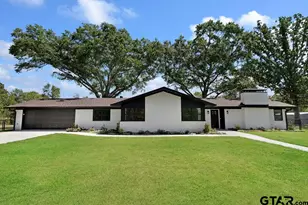
Welcome to this completely renovated 3-bedroom, 2-bathroom country home situated on approximately half an acre. Offering a peaceful rural setting with modern updates throughout. This move-in-ready property combines comfortable living, functional design, and plenty of outdoor space. The interior features a refreshed open-concept layout with updated hardwood floors, fresh interior paint, modern lighting, and stylish fixtures throughout. The renovated kitchen includes updated soft close cabinetry, new countertops, a contemporary backsplash, and space for casual dining or entertaining. The adjoining living area provides a comfortable gathering space with abundant natural light. The primary bedroom offers a private retreat with an updated en-suite bathroom. Two additional bedrooms provide flexibility for family, guests, a home office, or hobby space. Major renovation improvements include, new plumbing system, new electrical system, foam insulation, new windows, and SO MUCH MORE! The home's thoughtful updates provide the feel of new construction while retaining the charm and privacy of a country property. Outside, the approximately half-acre lot offers room for gardening, recreation, pets, equipment, or future outdoor improvements. Enjoy quiet mornings, and the extra space that country living provides, all while remaining conveniently located just 10 minutes from shopping at The Village at Cumberland Mall and 10 minutes to Whitehouse schools. Do not miss seeing this home!
Full Property Details
Full Property Details for 18419 Michael Dr
General
- Price: $339,500
- Taxes: $1,679 (2025)
- Status: Active
- Type: Single Family
- Source: Tyler_MLS
- MLS ID: 26011935
- Updated: Today (8/27/2026)
- Added to Site: Today
Interior
- Interior Features: Separate Walk-In Closets, Ceiling Fan
- Fireplace: Yes
- Fireplace(s): Wood Burning
- Appliances: Electric Range, Dishwasher, Disposal, Microwave
- Flooring: Wood
Rooms
Bathrooms
- Total Bathrooms: 2
- Full Bathrooms: 2
- Bathroom Features: Shower Only
Bedrooms
- Total Bedrooms: 3
Additional Information
- Security/Safety: Audio and Video Surveillance, Smoke Detector(s)
Exterior
- Exterior Features: Irrigation System, Rain Gutters
- Porch/Patio/Deck: Porch
Parking
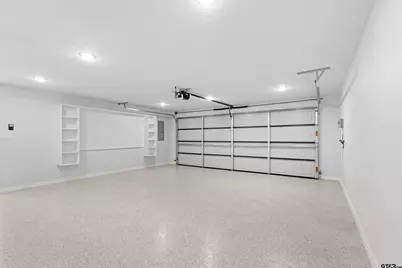
- Garage: Yes
- Garage Spaces: 2
- Parking Features: Garage Door Opener, Garage, Concrete
Location
- County: Smith
- Subdivision: Saba Heights
- Driving Directions: Take Paluxy South. At the 4 way stop at 346 and Paluxy continue South for 2 miles. Take a left on Cr 2195 and your first left on Michael Dr (Cr 2294).Home is on your right, sign in yard
School Information
- Elementary School: Whitehouse - Stanton-Smith
- Middle School: Whitehouse
- High School: Whitehouse
Heating & Cooling
- Cooling Type: Central Electric
- Heating Type: Central/Electric
Utilities
- Sewer: Conventional Septic
- Utility Description: Cable Available
Structural Information
- Architectural Style: Ranch
- Construction: Brick, Frame
- Foundation: Slab
- Roof: Composition
- Square Feet: 1,766
- Sq. Ft. Source: SCAD
- Year Built: 1977
- Year Built Source: SCAD
- Property Condition: Pre-owned
Lot Features
- Lot Size (Acres): 0.5
- Lot Features: Cul-De-Sac
- Lot Description: Half to 1 Acre
- Fencing (Description): Chain Link
Financial Considerations
- For Sale: Yes
- Price Per Sq. Ft.: $192.24
- For Sale/Rent/Lease: For Sale
- Tax Amount: $1,679.44
- Tax Year: 2025
- Terms: Conventional, FHA, VA Loan, Cash
Disclosures and Reports
- Legal Description: SABA HEIGHTS LOT 22.1 (PT 2.470AC/ SEE LT 22)
Listed by Dwell Realty, Rheagan Glover
Get Pre-Approved Today
Schools
Schools serving 18419 Michael Dr
School District:Whitehouse Independent School District
| Name | Grades | Distance |
|---|---|---|
Gus Winston Cain Elementary School 810 Texas 110, Whitehouse, TX 75791 | PK-5 | 2.1 mi |
J W Holloway Sixth Grade School 701 East Main Street, Whitehouse, TX 75791 | 6- | 2.7 mi |
Whitehouse J High School 406 West Main Street, Whitehouse, TX 75791 | 7-8 | 1.8 mi |
Whitehouse High School 901 East Main Street, Whitehouse, TX 75791 | 9-12 | 2.9 mi |
Disclaimer:
School attendance boundaries provided by ATTOM Data Solutions and are for reference only. Contact the school directly to verify enrollment eligibility.
Price & Sales History for 18419 Michael Dr
Date
Details
Price
Change
Source
8/27/2026
Listed
$339,500
—
MLS
Disclaimer: Historical sales information is derived from public records provided by the county offices. Information is not guaranteed and should be independently verified.

Estimate the Cost
Estimate the Cost for 18419 Michael Dr
18419 Michael Dr, Whitehouse, TX 75791 (MLS# 26011935) is a Single Family property with 3 bedrooms and 2 full bathrooms. 18419 Michael Dr is currently listed for $339,500 and was received on August 27, 2026. Want to learn more about 18419 Michael Dr? Do you have questions about finding other Single Family real estate for sale in Whitehouse? You can browse all Whitehouse real estate or contact a Coldwell Banker agent to request more information.