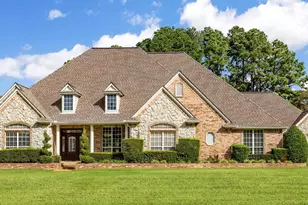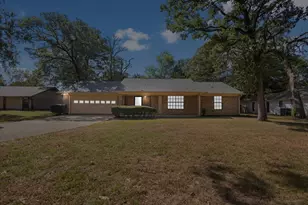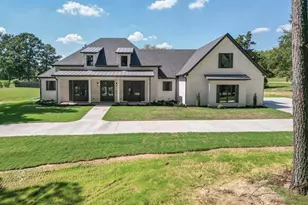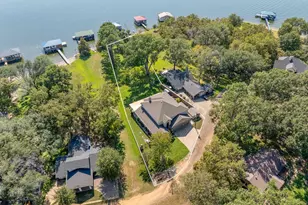


This is a carousel with tiles that activate property listing cards. Use the previous and next buttons to navigate.
$485,000 Just Listed
This is a carousel with tiles that activate property listing cards. Use the previous and next buttons to navigate.
Full Property Details for 404 Lynn Street
General
- Price: $485,000
- Taxes: $8,330 (2025)
- Status: Active
- Type: Single Family
- Source: Tyler_MLS
- MLS ID: 26012149
- Updated: Today (8/31/2026)
- Added to Site: Today
Interior
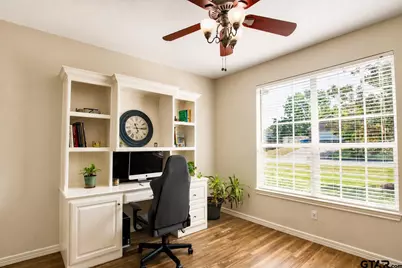
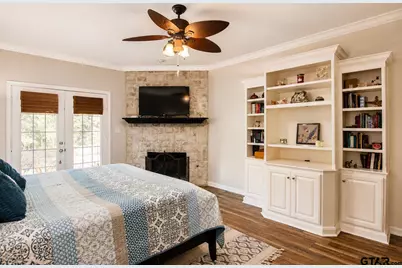
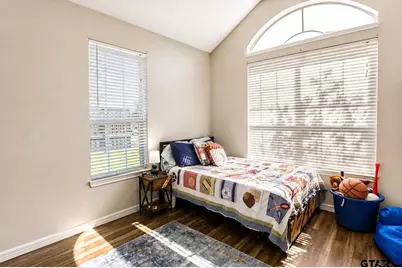
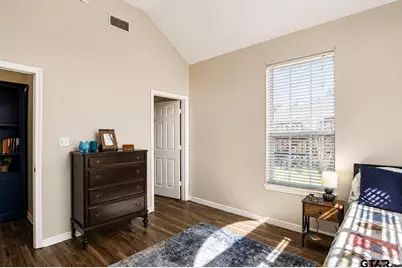
- Interior Features: All Bedrooms Downstairs, Breakfast Bar, Ceiling Fan, Permanent Stairs To Attic
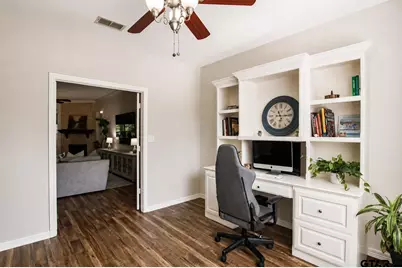
- Fireplace: Yes
- Fireplace(s): Two Or More Fireplaces, Gas
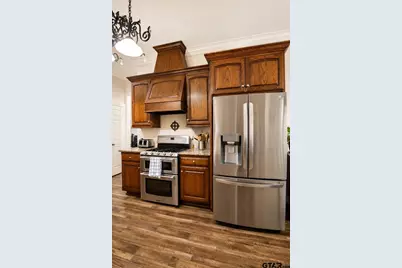
- Appliances: Gas Range, Dishwasher, Microwave, Standard Gas, ENERGY STAR Qualified Appliances
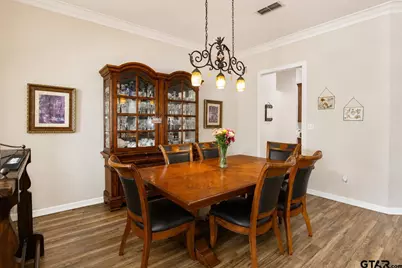
- Flooring: Vinyl
Rooms
Bathrooms
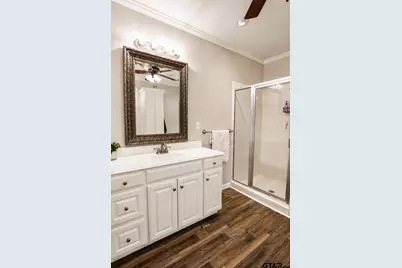
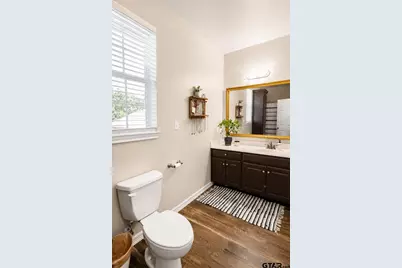
- Total Bathrooms: 4
- Full Bathrooms: 3
- Half Bathrooms: 1
- Bathroom Features: Shower and Tub, Shower/Tub, Double Lavatory, Walk-In Closet, Vinyl
Bedrooms
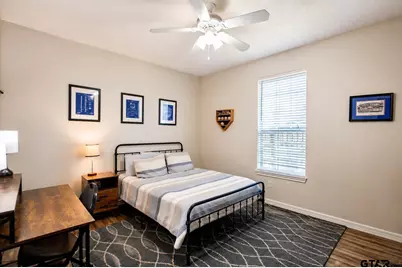
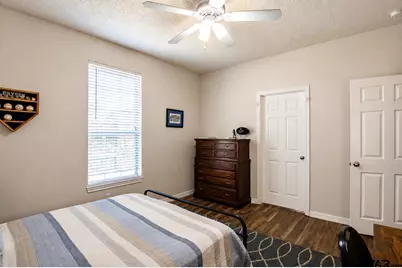
- Total Bedrooms: 4
Other Rooms
- Kitchen: Pantry
Additional Information
- Security/Safety: Audio and Video Surveillance, Security Lights
Exterior
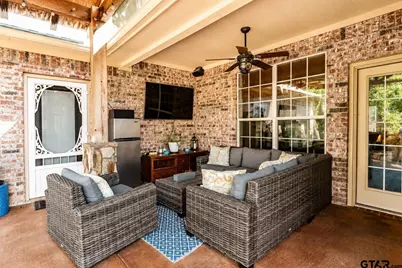
- Exterior Features: Irrigation System, Rain Gutters, Outdoor Kitchen
- Porch/Patio/Deck: Covered, Porch
Parking
- Garage: Yes
- Garage Spaces: 2
- Parking Features: Inside Entrance, Concrete
Location
- County: Smith
- Subdivision: Pecan Creek Estates
- Driving Directions: Head east on E Grande Blvd, turn right onto Rhones Quarter Rd, turn left onto W Main St, turn right onto Willingham Rd, turn right onto Cameron St, turn left onto Lynn St and the destination will be on the right.
School Information
- Elementary School: Whitehouse - Cain
- Middle School: Whitehouse
- High School: Whitehouse
Heating & Cooling
- Cooling Type: Central Electric
- Heating Type: Central/Gas
Utilities
- Sewer: Public Sewer
- Water: Public
- Utility Description: Cable Available
Structural Information
- Architectural Style: Traditional
- Construction: Brick
- Foundation: Slab
- Roof: Composition
- Windows: Blinds, Double Pane Windows
- Square Feet: 2,956
- Sq. Ft. Source: SCAD
- Year Built: 2004
- Year Built Source: SCAD
- Property Condition: Pre-owned
Additional Structures
- Other Structures: Storage
Lot Features
- Lot Size (Acres): 0.734
- Lot Features: Subdivision Lot, Rectangular Lot
- Lot Description: Half to 1 Acre
- Fencing (Description): Wood, Chain Link
Financial Considerations
- For Sale: Yes
- Price Per Sq. Ft.: $164.07
- For Sale/Rent/Lease: For Sale
- Tax Amount: $8,330.57
- Tax Year: 2025
- Terms: Conventional, FHA, VA Loan, Must Qualify, Cash
- Warranty: 1 Year Warranty Available
Disclosures and Reports
- Legal Description: Lot 10, Pecan Creek Estates
Listed by RE/MAX Professionals, Rebecca Burks
Schools serving 404 Lynn Street
| Name | Grades | Distance |
|---|---|---|
Gus Winston Cain Elementary School 810 Texas 110, Whitehouse, TX 75791 | PK-5 | 0.8 mi |
J W Holloway Sixth Grade School 701 East Main Street, Whitehouse, TX 75791 | 6- | 1 mi |
Whitehouse J High School 406 West Main Street, Whitehouse, TX 75791 | 7-8 | 0.4 mi |
Whitehouse High School 901 East Main Street, Whitehouse, TX 75791 | 9-12 | 1.2 mi |
Price & Sales History for 404 Lynn Street
Tax History for 404 Lynn Street
Estimate the Cost for 404 Lynn Street
404 Lynn St, Whitehouse, TX 75791 (MLS# 26012149) is a Single Family property with 4 bedrooms, 3 full bathrooms and 1 partial bathroom. 404 Lynn St is currently listed for $485,000 and was received on August 31, 2026. Want to learn more about 404 Lynn St? Do you have questions about finding other Single Family real estate for sale in Whitehouse? You can browse all Whitehouse real estate or contact a Coldwell Banker agent to request more information.