This is a carousel with tiles that activate property listing cards. Use the previous and next buttons to navigate.
1/39
$315,000
This is a carousel with tiles that activate property listing cards. Use the previous and next buttons to navigate.
1/39
Property Description
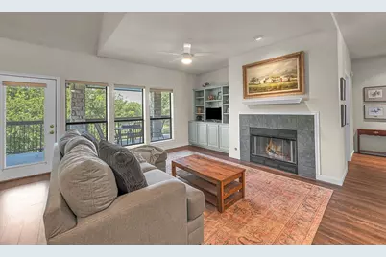
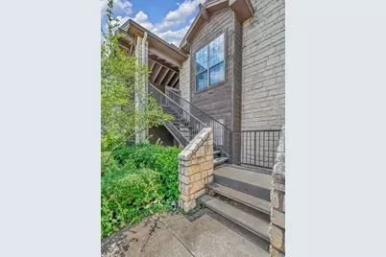
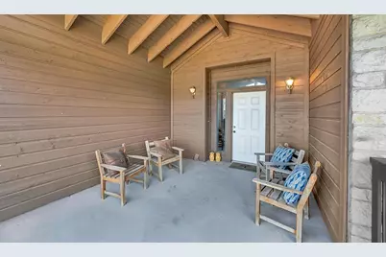
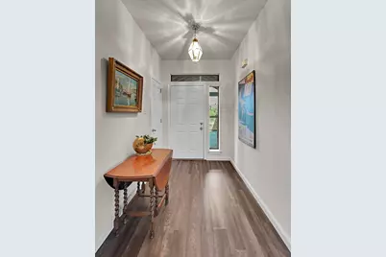
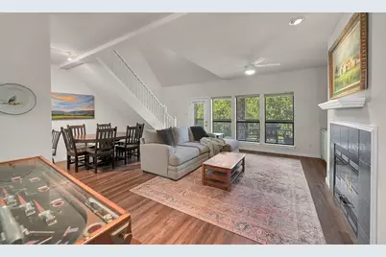
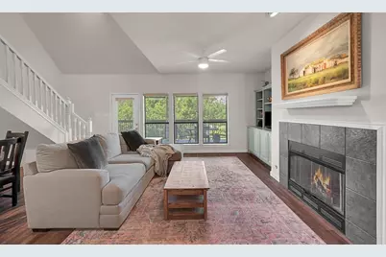
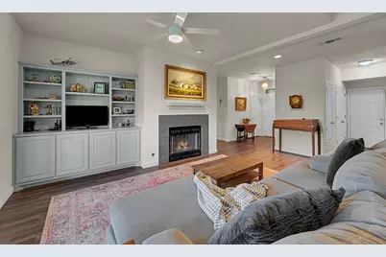
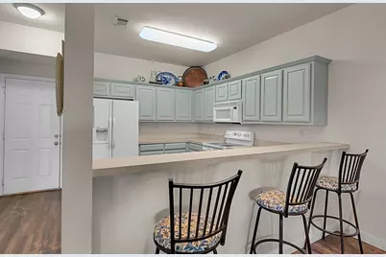
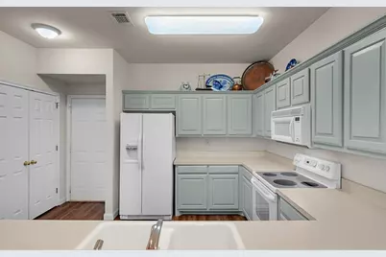
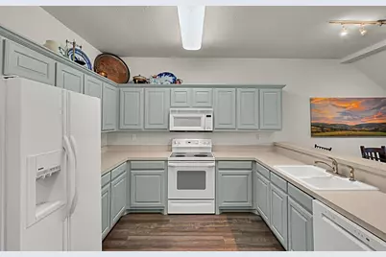
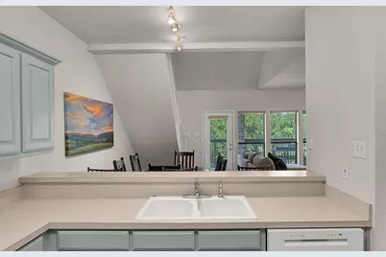
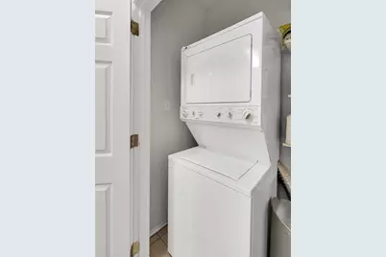
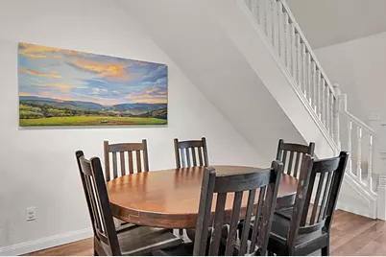
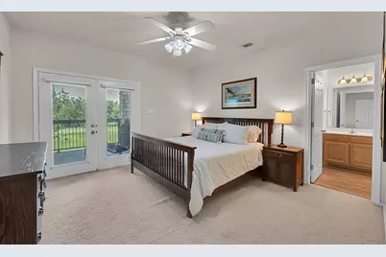
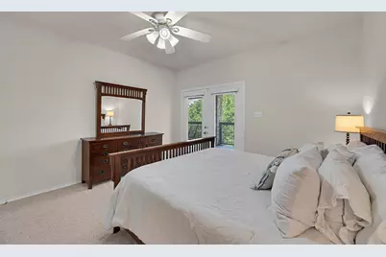
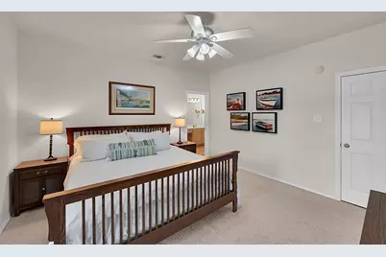
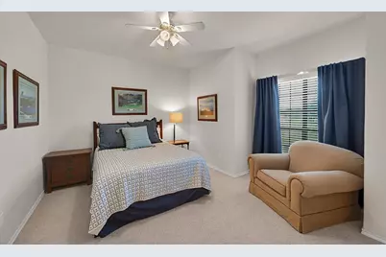
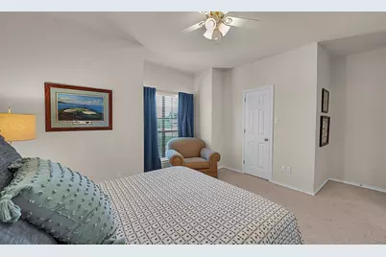
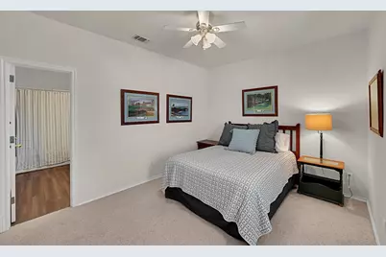
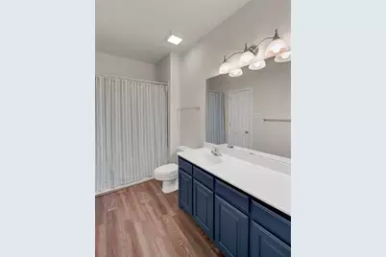
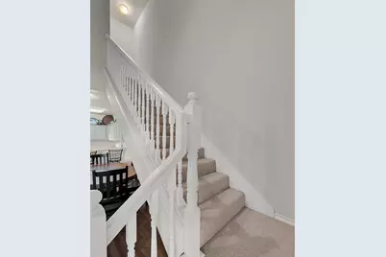
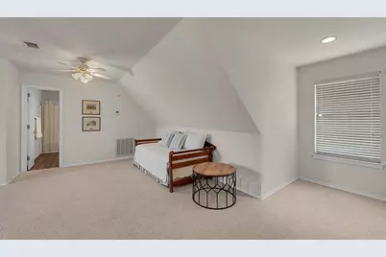
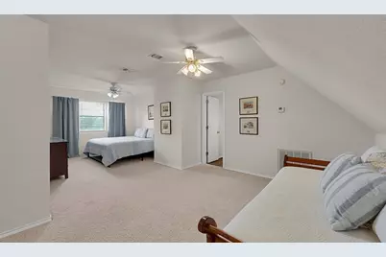
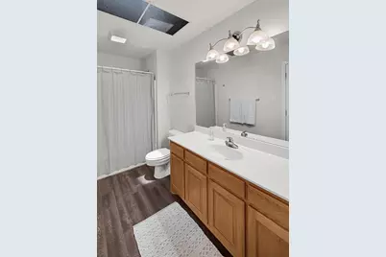
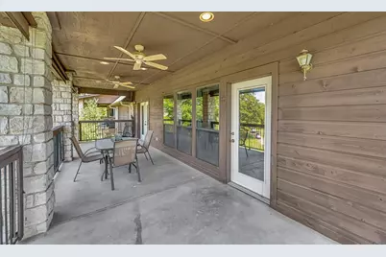
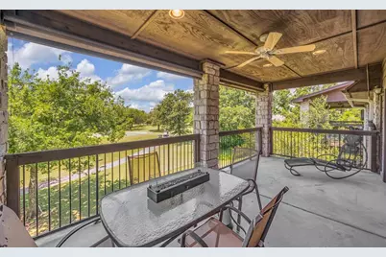
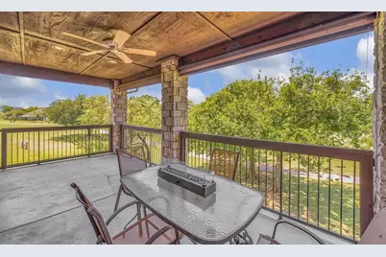
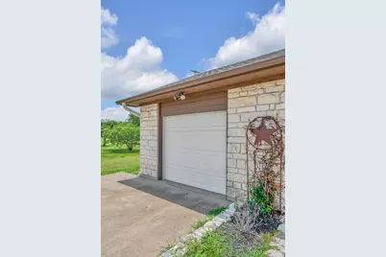
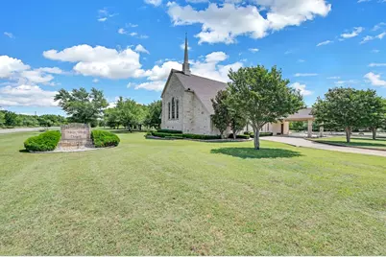
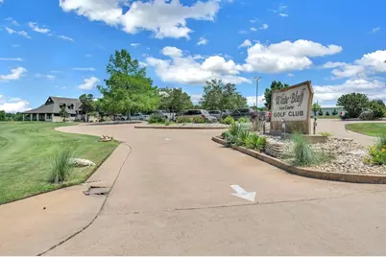
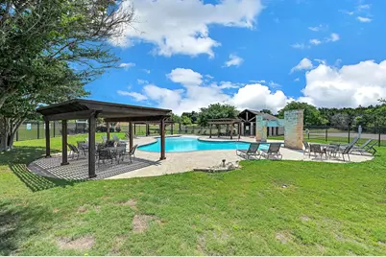
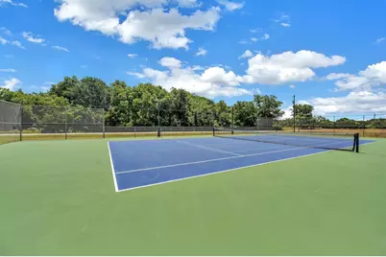
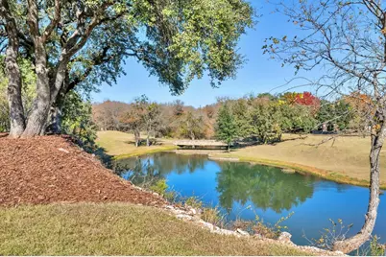
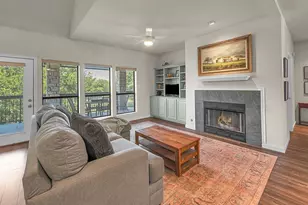
Bright and spacious 3-bed, 3-bath condo with flexible two-level layout and golf course views. Enter through a generous front patio into an open-concept living and dining area, anchored by a cozy wood-burning fireplace and flanked by built-in cabinets. The all-electric kitchen includes a refrigerator, and the adjacent laundry closet comes with a stackable washer and dryer.Two large bedrooms with ample closets are conveniently located on the main level, while a private upstairs suite offers a third bedroom and bath-ideal for guests, multigenerational living, or a home office retreat. Step out to the covered back patio for plenty of space to relax and entertain while enjoying beautiful views of the New Golf Course. Additional highlights: One-car built-in garage plus extra unassigned parking -Roomy bedrooms with generous storage -Updated features throughout -Offered fully furnished (excluding personal items per attachments) A welcoming, low-maintenance home with indoor-outdoor living and a prime setting on the golf course-ready to enjoy from day one. Enjoy all the amenities and lake activities at White Bluff. The community has two champion golf courses to enjoy your yearly 36 rounds of golf. There is 62 miles of roads to enjoy in your golf cart, biking and walling. There are four swimming pools, tennis and pickleball courts. Amenities include 24 hour guarded security, volunteer fire department, non-denominational chapel, several restaurants, playground, marina market and newly remodeled hotel, cabins and condos. Enjoy the water activities with a marina and boat ramp access onto Lake Whitney. Abundant wild life surrounds you giving a country, quiet feeling. See this beautiful condo within White Bluff today!
Full Property Details
Full Property Details for 27095 Meadowmore Ct #402
General
- Price: $315,000
- HOA FEE: $499/month
- HOA FEE FREQ.: Semi-Annually
- Taxes: $4,351
- Status: Active
- Type: Condo
- Source: NTREIS
- MLS ID: 21286045
- Updated: 5/31/2026
- Added to Site: 52 day(s) ago
Interior
- Interior Features: Built-in Features, Decorative/Designer Lighting Fixtures, High Speed Internet, Open Floorplan, Pantry, Walk-In Closet(s)
- Fireplace: Yes
- Number of Fireplaces: 1
- Fireplace(s): Decorative, Living Room, Wood Burning
- Appliances: Built-In Refrigerator, Dryer, Dishwasher, Electric Cooktop, Electric Oven, Electric Water Heater, Disposal, Ice Maker, Refrigerator, Washer
- Flooring: Carpet, Luxury Vinyl Plank, Wood
Rooms
Bathrooms
- Total Bathrooms: 3
- Full Bathrooms: 3
Bedrooms
- Total Bedrooms: 3
Other Rooms
- Laundry: Washer Hookup, Dryer Hookup, Laundry in Utility Room
Additional Information
- Shared Pool: Yes
- Pool: Yes
- Pool Description: None, Community
- Spa Description: Community
- Tennis: Yes
- Security/Safety: Security Gate, Smoke Detector(s), Security Guard, Gated with Guard
Exterior
- Exterior Features: Balcony, Playground, Tennis Court(s)
- Porch/Patio/Deck: Front Porch, Patio, Balcony, Covered
Parking
- Garage: Yes
- Attached garage: Yes
- Garage Spaces: 1
- Carports: Yes
- Carport Spaces: 1
- Covered Spaces: 1
- Parking Features: Additional Parking, Door-Single, Garage Faces Front, Garage, Garage Door Opener, Parking Lot, Unassigned, RV Access/Parking
Location
- County: Hill
- Subdivision: White Bluff #27
- Driving Directions: White Bluff is located between Blum and Whitney on 933. Realtor must be with buyers to see properties in White Bluff. Sign in at gate follow White Bluff Drive to Rolling Oaks and turn right. Turn left on Greenbriar, left on Meadowmore and condos are on the right. Building 27095 is on right.
School Information
- Elem School District: Whitney ISD
- Midd School District: Whitney ISD
- High School District: Whitney ISD
- Middle School: Whitney
- High School: Whitney
Community
- Gated community: Yes
- Association: Yes
- Assoc. Name: Castle Group
- Assoc. Fees Include: All Facilities, Maintenance Grounds, Security
Heating & Cooling
- Central air: Yes
- Air Conditioning: Yes
- Cooling Type: Central Air, Electric
- Heating Type: Electric, Fireplace(s)
Utilities
- Sewer: Private Sewer
- Water: Community/Coop
- Cable Available: Yes
- Utility Description: Cable Available, Electricity Available, Electricity Connected, Overhead Utilities, Phone Available, Sewer Available, Separate Meters, Underground Utilities, Water Available
Structural Information
- Architectural Style: Traditional
- Detached/Attached: Attached
- Construction: Brick, Stone Veneer
- Roof: Asphalt
- Stories/Levels: 2
- Living Area: 1,764 Sq. Ft.
- Year Built: 2000
Additional Structures
- Other Structures: RV/Boat Storage, Tennis Court(s)
Lot Features
- Lot Size (Acres): 0.239
- Lot Size (Sq. Ft.): 10,410.84
- Lot Features: Landscaped, On Golf Course, Subdivision, Sprinkler System
- Trees/Vegetation: Cleared
- Fencing (Description): None
Water Features
- Boat Dock Slip: Yes
Financial Considerations
- For Sale/Rent/Lease: For Sale
- Association Fee: $2,996
- Assoc Fee Freq.: Semi-Annually
- Tax Amount: $4,351
- Terms: Cash, Conventional, Contract
Disclosures and Reports
- Legal Description: WHITE BLUFF #27 LT 95 - 97 (UNIT #402 & 25% C
- Exclusions: Exclusions of property in sale of the condo is listed in the documents.
- Disclosures/Rstr.: Deed Restriction
- Property ID: 300205
- Block: 27
- Lot Number: 95
Listed by Bosque Real Estate Inc, Reba Miller
Get Pre-Approved Today
Schools
Schools serving 27095 Meadowmore Ct #402
School District:Whitney Independent School District
| Name | Grades | Distance |
|---|---|---|
Whitney Intermediate School 301 South San Jacinto Street, Whitney, TX 76692 | 3-5 | 7.4 mi |
Whitney Elementary School 308 South Bosque Street, Whitney, TX 76692 | PK-2 | 7.6 mi |
Whitney Middle School 185 Hcr 1240, Whitney, TX 76692 | 6-8 | 6.2 mi |
Whitney High School 1400 North Brazos Street, Whitney, TX 76692 | 9-12 | 6.1 mi |
Disclaimer:
School attendance boundaries provided by ATTOM Data Solutions and are for reference only. Contact the school directly to verify enrollment eligibility.
Price & Sales History for 27095 Meadowmore Ct #402
Date
Details
Price
Change
Source
5/30/2026
Listed
$315,000
—
MLS
Disclaimer: Historical sales information is derived from public records provided by the county offices. Information is not guaranteed and should be independently verified.

Tax History
Tax History for 27095 Meadowmore Ct #402
Year
Property Taxes
Change
Tax Assessment
Change
2025
$1,677
28%
$281,210
2%
2022
$1,312
—
$276,220
27%
2022
$1,312
9%
$216,930
18%
2021
$1,203
—
$183,670
—
Disclaimer: Historical tax information is derived from public records provided by the county offices. Information is not guaranteed and should be independently verified.
Estimate the Cost
Estimate the Cost for 27095 Meadowmore Ct #402
27095 Meadowmore Court #402, Whitney, TX 76692 (MLS# 21286045) is a Condo property with 3 bedrooms and 3 full bathrooms. 27095 Meadowmore Court #402 is currently listed for $315,000 and was received on May 30, 2026. Want to learn more about 27095 Meadowmore Court #402? Do you have questions about finding other Condo real estate for sale in Whitney? You can browse all Whitney real estate or contact a Coldwell Banker agent to request more information.