Full Property Details for 6049 Wildwood Dr
General
- Price: $388,000
- HOA FEE: $183/month
- HOA FEE FREQ.: Semi-Annually
- Taxes: $5,113
- Status: Pending
- Type: Single Family
- Source: NTREIS
- MLS ID: 21267378
- Updated: 7/1/2026
- Added to Site: 62 day(s) ago
Interior
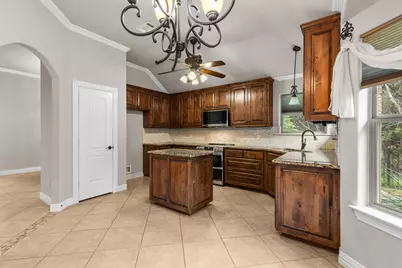
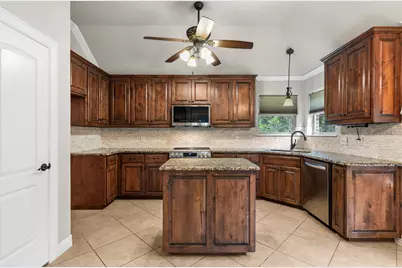
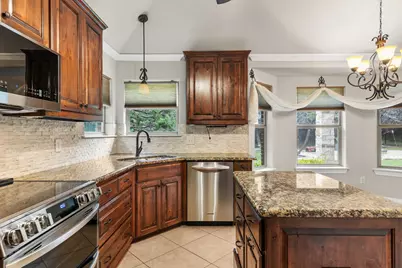
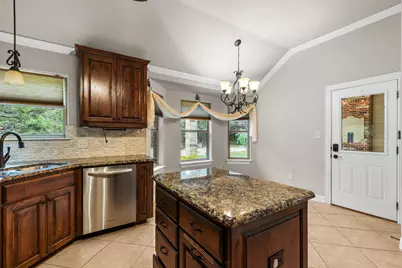
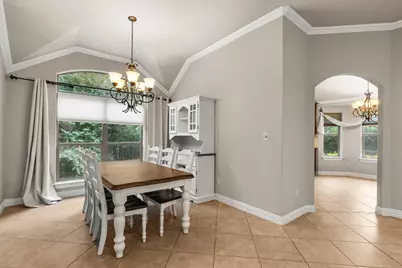
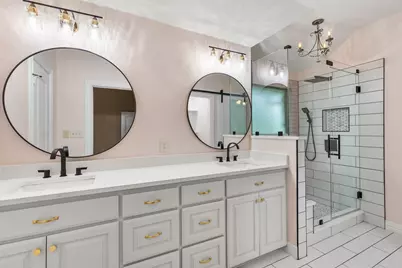
- Interior Features: Decorative/Designer Lighting Fixtures, Kitchen Island
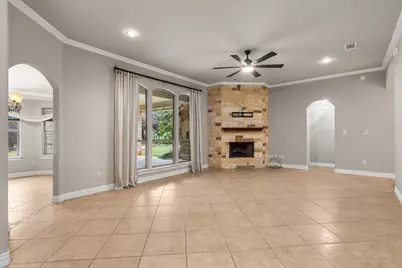
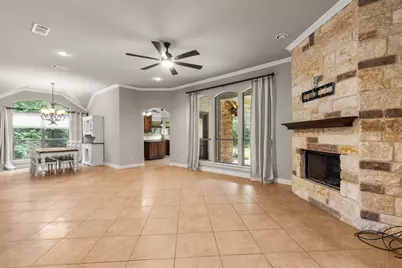
- Fireplace: Yes
- Number of Fireplaces: 1
- Fireplace(s): Living Room, Stone
- Appliances: Dishwasher, Electric Cooktop, Disposal, Microwave
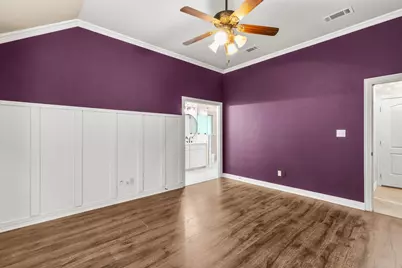
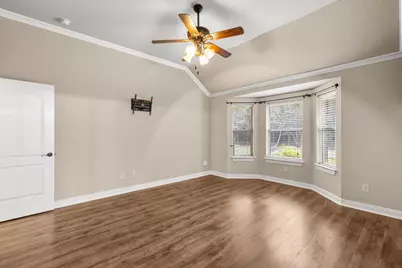
- Flooring: Tile, Wood
Rooms
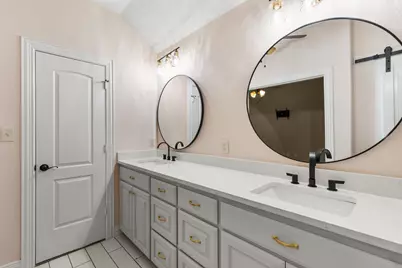
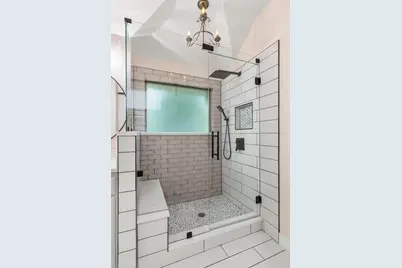
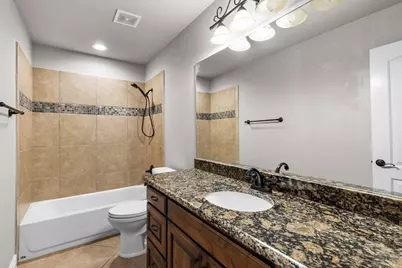
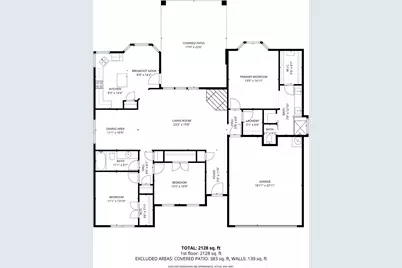
- Total Bathrooms: 2
- Full Bathrooms: 2
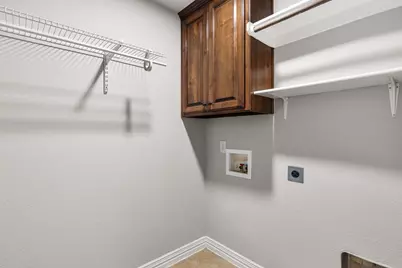
- Laundry: Washer Hookup, Dryer Hookup
Additional Information
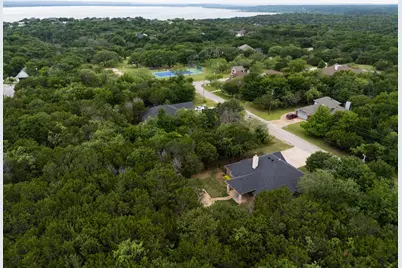
- Shared Pool: Yes
- Pool: Yes
- Pool Description: None, Community
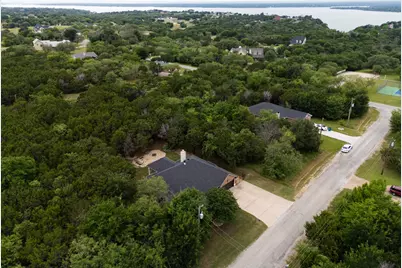
- Tennis: Yes
- Security/Safety: Gated Community, Security Guard, Gated with Guard
Exterior
- Exterior Features: Rain Gutters
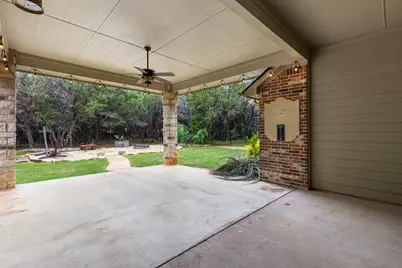
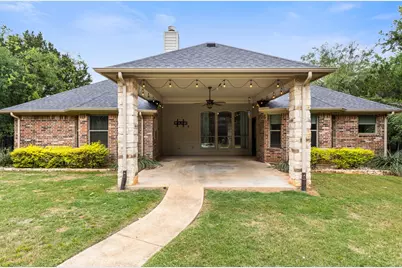
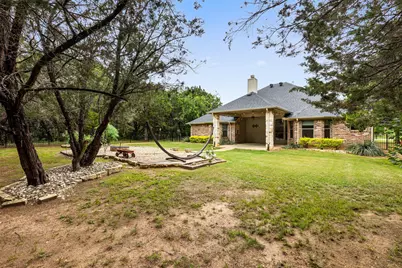
- Porch/Patio/Deck: Front Porch, Patio, Covered
Parking
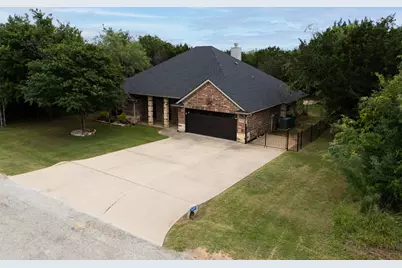
- Garage: Yes
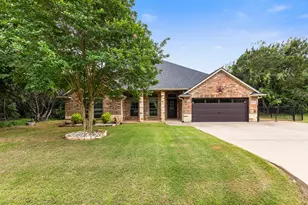
- Attached garage: Yes
- Garage Spaces: 2
- Covered Spaces: 2
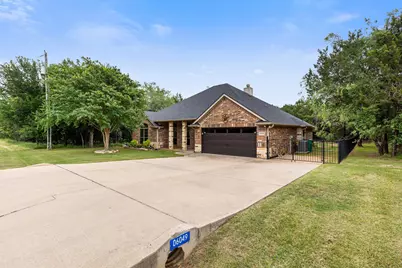
- Parking Features: Door-Single, Driveway, Garage Faces Front, Garage, Garage Door Opener, RV Access/Parking
Location
- County: Hill
- Subdivision: White Bluff #06
- Driving Directions: From I-35, take Exit 370 for TX-22 toward Hillsboro/Whitney. Continue west on TX-22 into Whitney, then turn left onto FM 933 North. Turn left onto White Bluff Drive and continue through the gated entrance. Follow White Bluff Drive, then turn right onto Wildwood Circle. Property will be on the left
School Information
- Elem School District: Whitney ISD
- Midd School District: Whitney ISD
- High School District: Whitney ISD
- Elementary School: Whitney
- Middle School: Whitney
- High School: Whitney
Community
- Gated community: Yes
- Association: Yes
- Assoc. Name: White Bluff HOA
- Assoc. Fees Include: All Facilities
Heating & Cooling
- Central air: Yes
- Air Conditioning: Yes
- Cooling Type: Central Air, Ceiling Fan(s)
- Heating Type: Central
Utilities
- Sewer: Public Sewer
- Water: Public
- Utility Description: Sewer Available, Water Available
Structural Information
- Property Detached: Yes
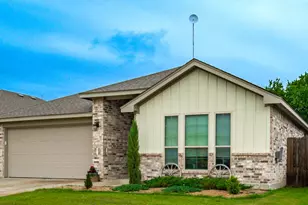
- Architectural Style: Traditional, Detached
- Structure Type: House
- Detached/Attached: Detached
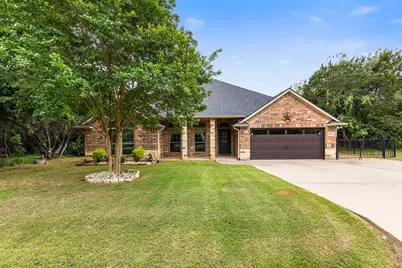
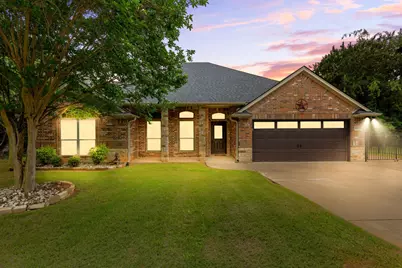
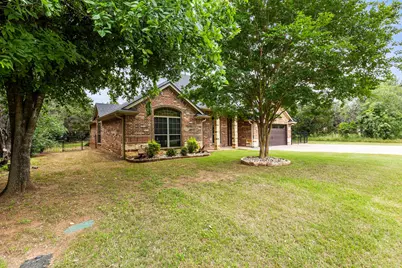
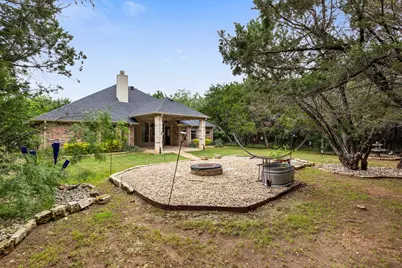
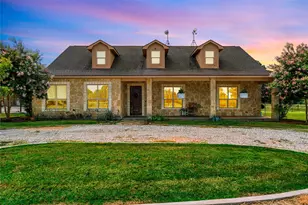
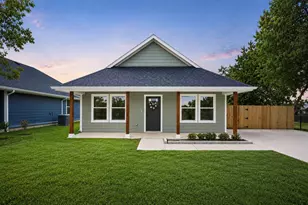
- Construction: Brick, Rock, Stone
- Roof: Composition
- Windows: Bay Window(s)
- Stories/Levels: 1
- Living Area: 1,891 Sq. Ft.
- Year Built: 2012
Lot Features
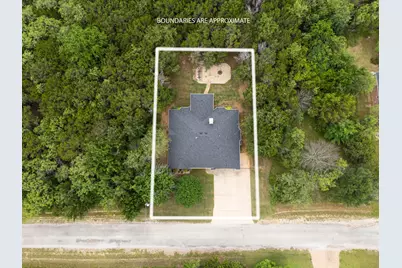
- Lot Size (Acres): 0.257
- Lot Size (Sq. Ft.): 11,194.92
- Lot Size Source: Public Records
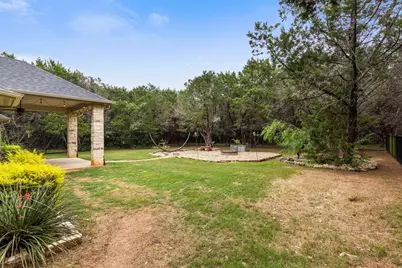
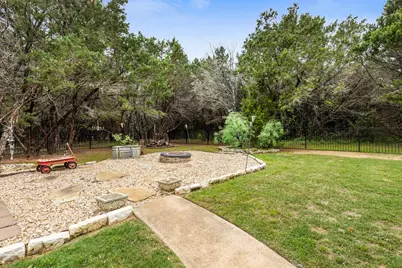
- Lot Features: Back Yard, Interior Lot, Lawn, Landscaped, Many Trees
- Fencing (Description): Wrought Iron
Water Features
Financial Considerations
- For Sale/Rent/Lease: For Sale
- Association Fee: $1,100
- Assoc Fee Freq.: Semi-Annually
- Tax Amount: $5,113
- Terms: Cash, Conventional, FHA, VA Loan
Disclosures and Reports
- Documents Avail.: Aerial
- Legal Description: WHITE BLUFF #6 LT 49
- Property ID: 140682
- Block: 6
- Lot Number: 49
Listed by RE/MAX Four Corners, Toni Evans Morrow