This is a carousel with tiles that activate property listing cards. Use the previous and next buttons to navigate.
1/40
$305,000 Just Listed
This is a carousel with tiles that activate property listing cards. Use the previous and next buttons to navigate.
1/40
Property Description
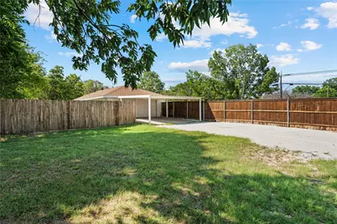
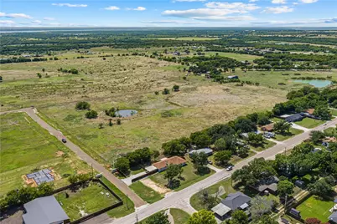
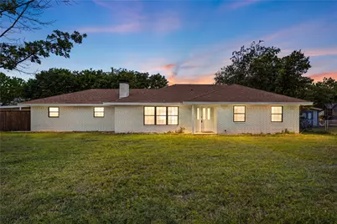
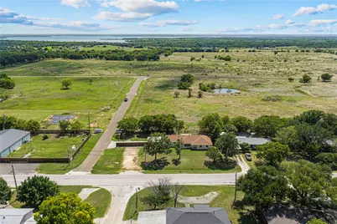
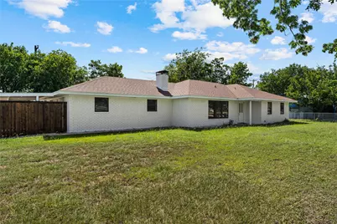
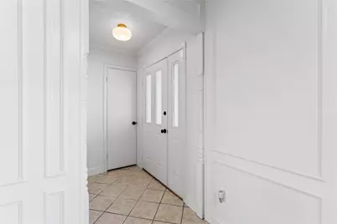
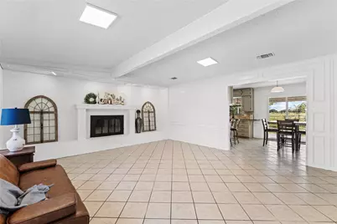
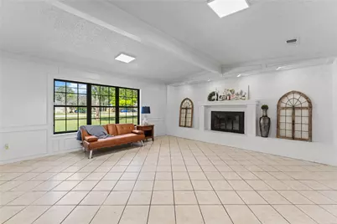
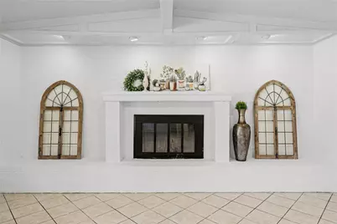
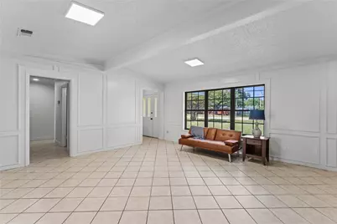
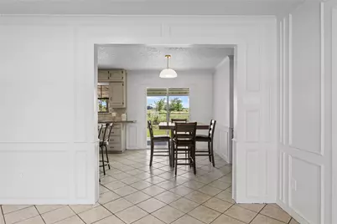
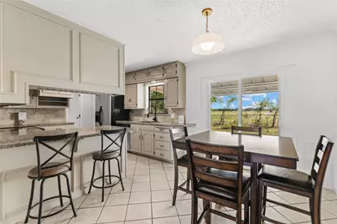
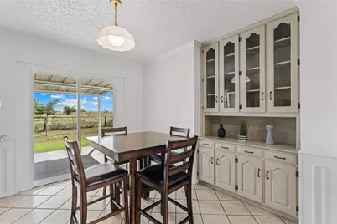
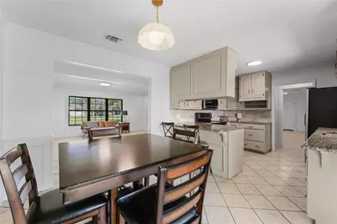
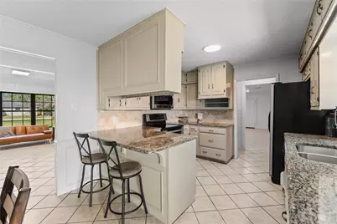
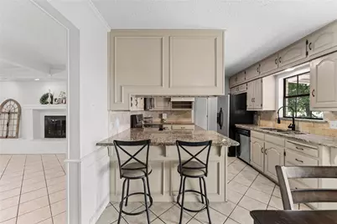
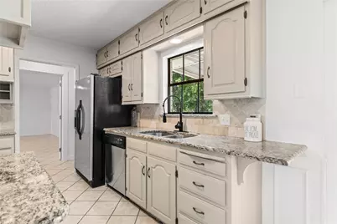
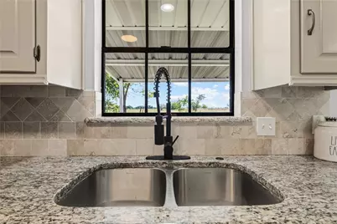
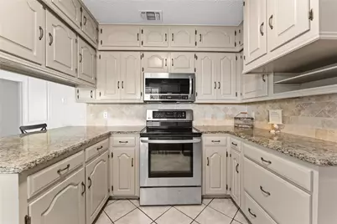
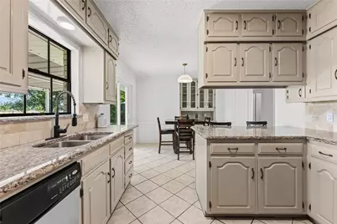
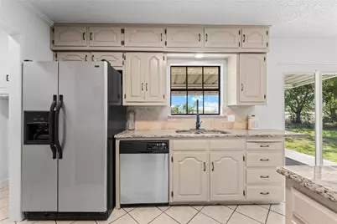
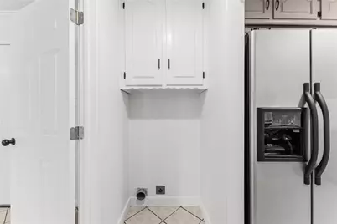
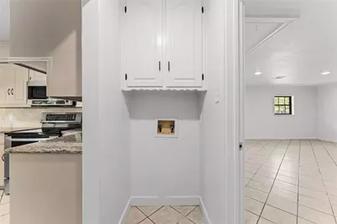
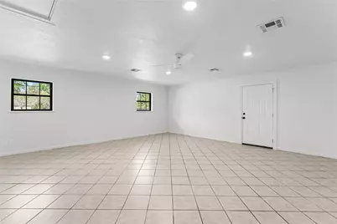
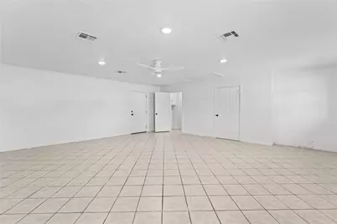
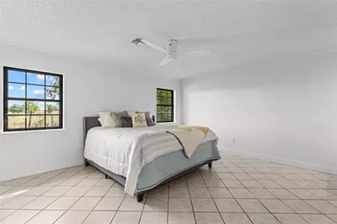
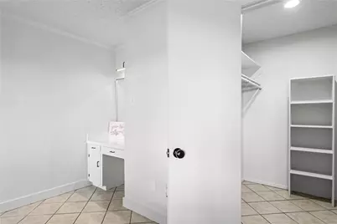
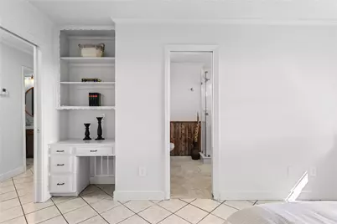
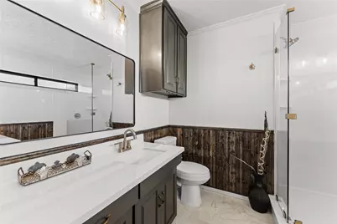
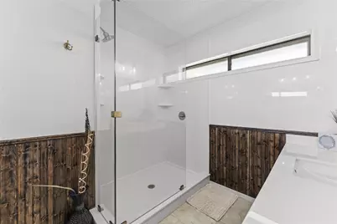
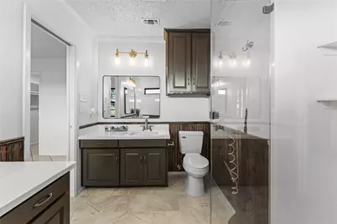
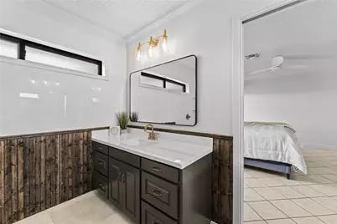
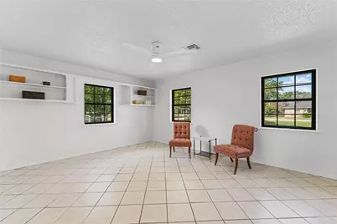
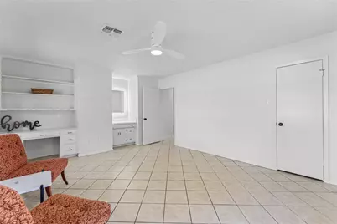
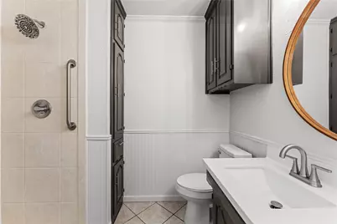
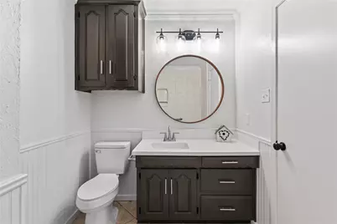
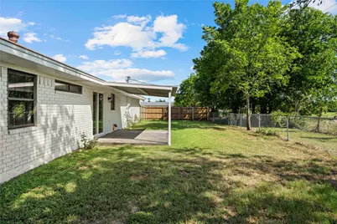
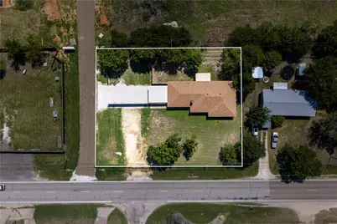
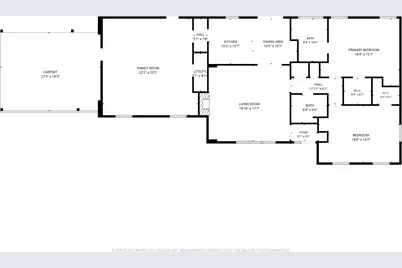
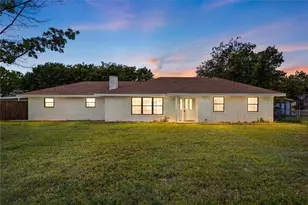
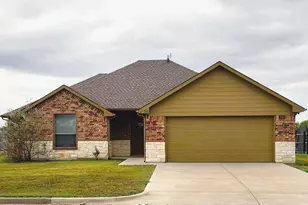
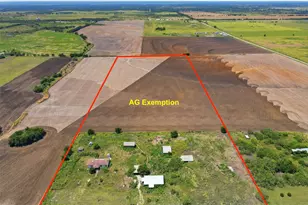
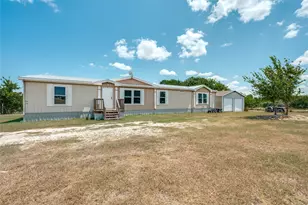
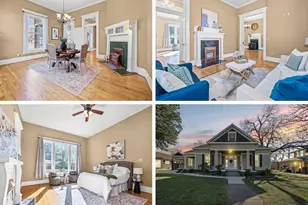
Looking for room to spread out without leaving town? This beautifully updated 2-bedroom, 2-bath home offers an incredibly spacious layout with over 2,000 square feet of living space, all situated on a large corner lot with open countryside just beyond the backyard. Inside, you'll find two oversized living areas that give you endless flexibility for entertaining, a game room, home office, or additional gathering space. The kitchen is centrally located between the living and dining areas, creating an easy flow for everyday living and hosting family and friends. The primary suite is truly a retreat, featuring an oversized bedroom, walk-in closet, a built-in vanity, custom shelving, and a completely renovated ensuite bathroom with a large walk-in glass shower, modern vanity, and updated finishes. The second bathroom has also been tastefully updated with a new vanity, fixtures, and shower. Throughout the home you'll find fresh, neutral finishes, updated lighting, black-framed windows, abundant storage, and a spacious utility room with built-in cabinetry. The flexible floor plan offers plenty of opportunities to create a third bedroom, office, or hobby space if desired. Outside, enjoy a covered back patio overlooking the fenced backyard, mature trees, and peaceful views with no immediate neighbors behind you. A covered carport and extended gravel parking provide plenty of room for vehicles, trailers, or guests. With its combination of updated interiors, oversized rooms, flexible living spaces, and convenient location, this is a home that offers far more than meets the eye. An additional 13+ acres is available for purchase directly behind this home for even more space and privacy (MLS# 21330157).
Full Property Details
Full Property Details for 608 S Colorado St
General
- Price: $305,000
- Taxes: $4,305
- Status: Active
- Type: Single Family
- Source: NTREIS
- MLS ID: 21332499
- Updated: 7/16/2026
- Added to Site: 5 day(s) ago
Interior
- Interior Features: Built-in Features, Decorative/Designer Lighting Fixtures, Double Vanity, Eat-in Kitchen, Granite Counters, Paneling/Wainscoting, Vaulted Ceiling(s), Walk-In Closet(s)
- Fireplace: Yes
- Number of Fireplaces: 1
- Fireplace(s): Living Room
- Appliances: Dishwasher, Electric Range, Electric Water Heater, Microwave, Refrigerator
Rooms
Bathrooms
- Total Bathrooms: 2
- Full Bathrooms: 2
Bedrooms
- Total Bedrooms: 2
Exterior
- Porch/Patio/Deck: Awning(s), Covered
Parking
- Carports: Yes
- Carport Spaces: 2
- Covered Spaces: 2
- Parking Features: Attached Carport, Driveway
Location
- County: Hill
- Subdivision: Grantham #1
- Driving Directions: From downtown Whitney, head South on Colorado St (FM-933). Go approximately 1 mile. Home on the right. SOP
School Information
- Elem School District: Whitney ISD
- Midd School District: Whitney ISD
- High School District: Whitney ISD
- Elementary School: Whitney
- Middle School: Whitney
- High School: Whitney
Heating & Cooling
- Central air: Yes
- Air Conditioning: Yes
- Cooling Type: Central Air, Ceiling Fan(s), Electric
- Heating Type: Central
Utilities
- Sewer: Public Sewer
- Water: Public
- Utility Description: Electricity Connected, Sewer Available, Water Available
Structural Information
- Property Detached: Yes
- Architectural Style: Detached
- Structure Type: House
- Detached/Attached: Detached
- Roof: Composition
- Stories/Levels: 1
- Living Area: 2,067 Sq. Ft.
- Year Built: 1986
Lot Features
- Lot Size (Acres): 0.25
- Lot Size (Sq. Ft.): 10,890
Financial Considerations
- For Sale/Rent/Lease: For Sale
- Tax Amount: $4,305
- Terms: Cash, Conventional, FHA, VA Loan
Disclosures and Reports
- Legal Description: GRANTHAM BLK 3 LT 1
- Property ID: 131008
- Block: 3
- Lot Number: 1
Listed by Real Broker, LLC, Katie Miller

Get Pre-Approved Today
Schools
Schools serving 608 S Colorado St
School District:Whitney Independent School District
| Name | Grades | Distance |
|---|---|---|
Whitney Elementary School 308 South Bosque Street, Whitney, TX 76692 | PK-2 | 0.5 mi |
Whitney Intermediate School 301 South San Jacinto Street, Whitney, TX 76692 | 3-5 | 0.5 mi |
Whitney Middle School 185 Hcr 1240, Whitney, TX 76692 | 6-8 | 2.1 mi |
Whitney High School 1400 North Brazos Street, Whitney, TX 76692 | 9-12 | 2 mi |
Disclaimer:
School attendance boundaries provided by ATTOM Data Solutions and are for reference only. Contact the school directly to verify enrollment eligibility.
Price & Sales History for 608 S Colorado St
Date
Details
Price
Change
Source
7/16/2026
Listed
$305,000
—
MLS
Disclaimer: Historical sales information is derived from public records provided by the county offices. Information is not guaranteed and should be independently verified.
Estimate the Cost
Estimate the Cost for 608 S Colorado St
608 S Colorado Street, Whitney, TX 76692 (MLS# 21332499) is a Single Family property with 2 bedrooms and 2 full bathrooms. 608 S Colorado Street is currently listed for $305,000 and was received on July 16, 2026. Want to learn more about 608 S Colorado Street? Do you have questions about finding other Single Family real estate for sale in Whitney? You can browse all Whitney real estate or contact a Coldwell Banker agent to request more information.