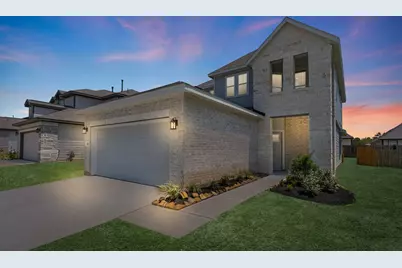
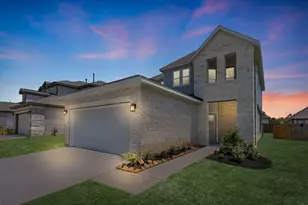
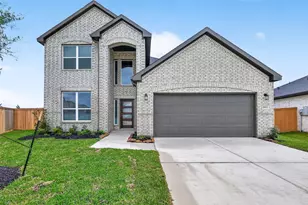
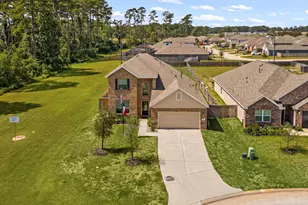
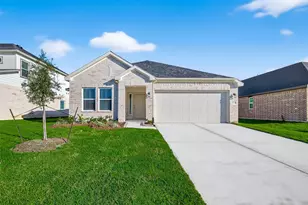
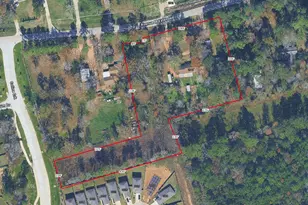
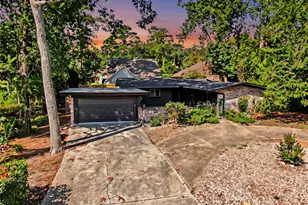
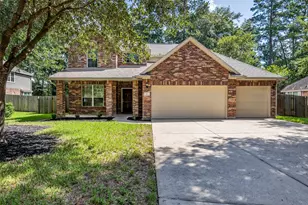
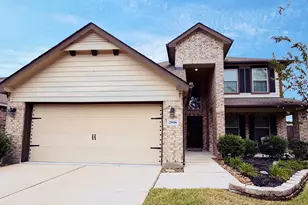
Full Property Details for 11769 Whirlaway Dr
General
- Price: $336,254
- HOA FEE: $66/month
- HOA FEE FREQ.: Annually
- Taxes: $1,132 (2025)
- Status: Active
- Type: Single Family
- Source: Houston
- MLS ID: 17183426
- Updated: 9/16/2026
- Added to Site: 49 day(s) ago
Interior

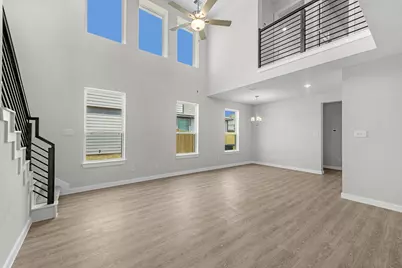
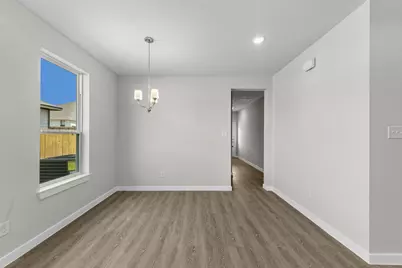
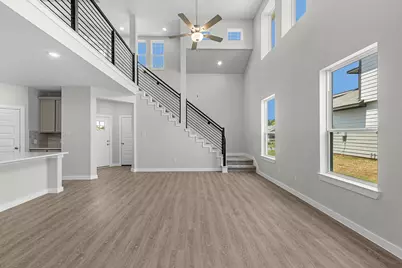
- Number of Rooms: 7
- Interior Features: Ceiling Fan(s), Programmable Thermostat
- Appliances: Dishwasher, Disposal, Gas Range, Microwave
Rooms
- Total Bathrooms: 3
- Full Bathrooms: 3
- Laundry: Washer Hookup, Electric Dryer Hookup
Parking
- Garage: Yes
- Attached garage: Yes
- Garage Spaces: 2
- Parking Features: Attached, Garage
Location
- Area: 39
- County: Montgomery
- Subdivision: Lexington Heights
- Driving Directions: Take I-45N to exit 94 towards FM 1097/Willis. Turn left onto FM 1097 and continue about 2.5 miles. Turn left into Lexington Heights community (Lexington Heights Drive). Turn right onto Whirlaway Drive and stop by the first home on the right, First America Homes model home at 11604 Whirlaway Drive
School Information
- Elem School District: 56 - Willis
- Midd School District: 56 - Willis
- High School District: 56 - Willis
- Elementary School: W. LLOYD MEADOR ELEMENTARY SCHOOL
- Middle School: ROBERT P. BRABHAM MIDDLE SCHOOL
- High School: WILLIS HIGH SCHOOL
Community
- Association: Yes
- Assoc. Name: IMC Property Management
Heating & Cooling
- Central air: Yes
- Air Conditioning: Yes
- Cooling Type: Central Air, Electric, Attic Fan
- Heating Type: Central, Gas
Utilities
- Sewer: Public Sewer
- Water: Public
Structural Information
- Architectural Style: Traditional
- Builder: First America Homes
- Construction: Brick, Cement Siding, Stone, Wood Siding
- Roof: Composition
- Windows: Low-Emissivity Windows
- Doors: Insulated Doors
- Stories/Levels: 2
- Square Feet: 2,084
- Sq. Ft. Source: Builder
- Living Area: 2,084 Sq. Ft.
- Year Built: 2026
- Year Built Source: Builder
- Property Condition: New Construction
Lot Features
- Lot Size (Acres): 0.1379
- Lot Size Source: Other
- Lot Features: Subdivision
Green Features
- Energy Efficient: Doors, HVAC, Insulation, Lighting, Other, Thermostat, Windows
- Indoor Air Quality: Ventilation
Financial Considerations
- Association Fee: $795
- Assoc Fee Freq.: Annually
- Tax Amount: $1,132
- Tax Year: 2025
Disclosures and Reports
- Legal Description: S690600 - LEXINGTON HEIGHTS 01, BLOCK 3, LOT 64
- Legal Disclosures: Municipal Utility District Disclosure
- APN: 546406
- Section: 1
Listed by Turner Mangum,LLC (832) 421-0077, Jared Turner (832) 421-0077 and Turner Mangum,LLC (832) 421-0077, Cole Turner (832) 525-5054