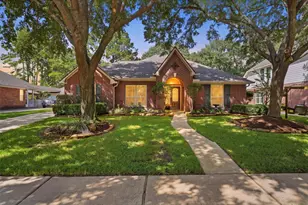
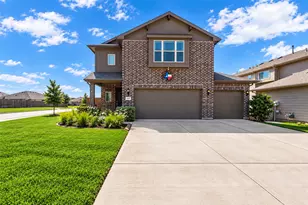
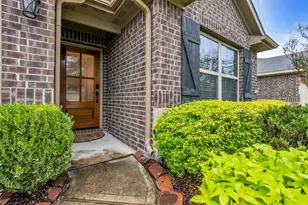
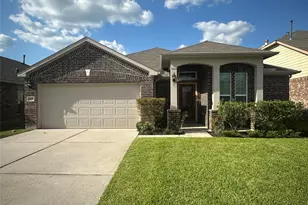
Full Property Details for 13962 Dolphin Dr
General
- Price: $499,000
- HOA FEE: $106/month
- Status: Active
- Type: Single Family
- Source: Houston
- MLS ID: 67977264
- Updated: 9/13/2026
- Added to Site: 47 day(s) ago
Interior
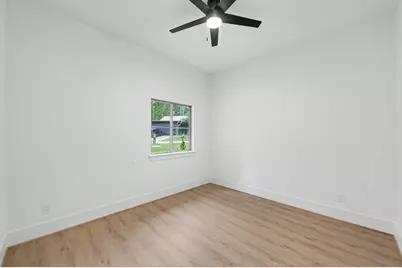
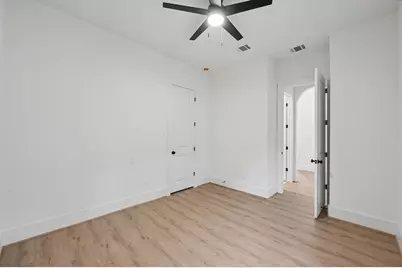
- Number of Rooms: 6
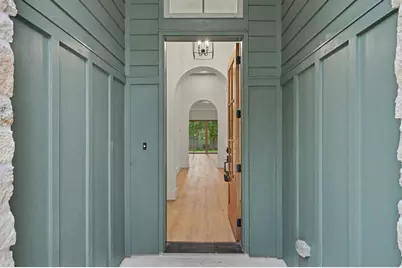
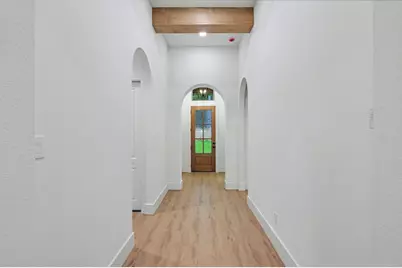
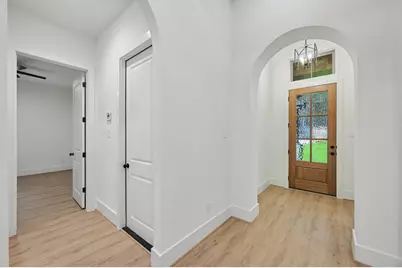
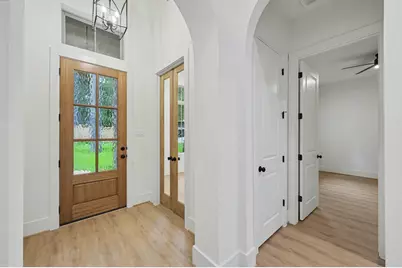
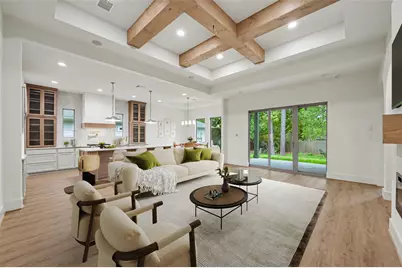
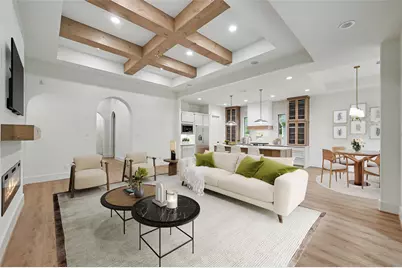
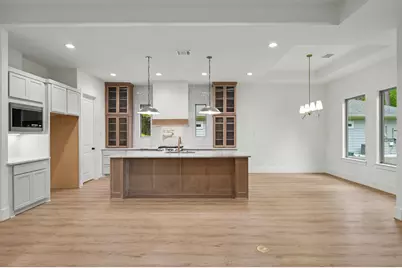
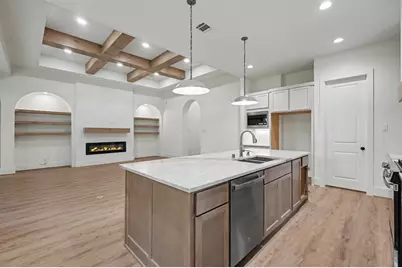
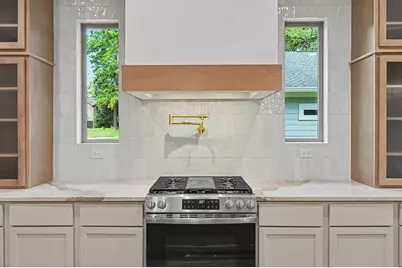
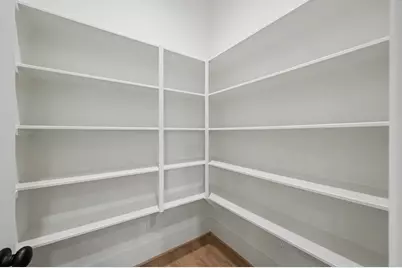
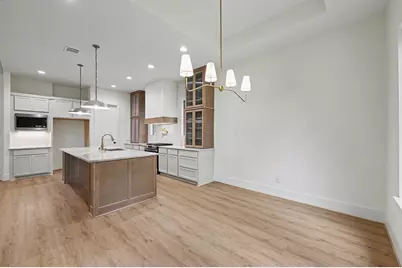
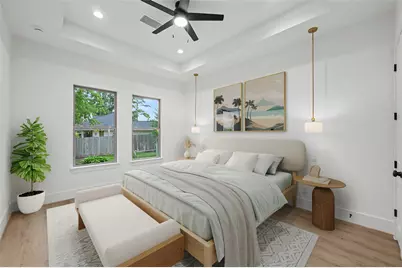
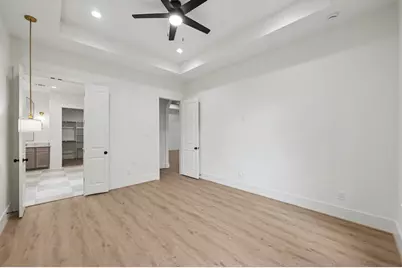
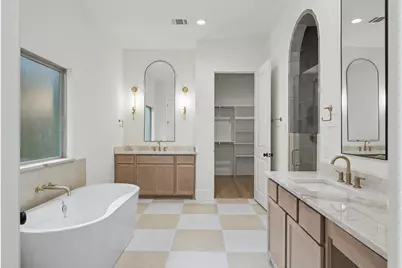
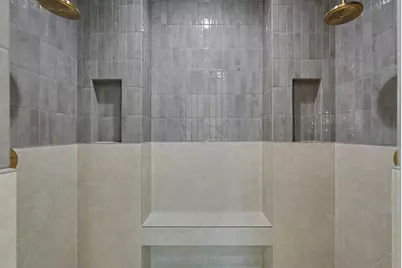
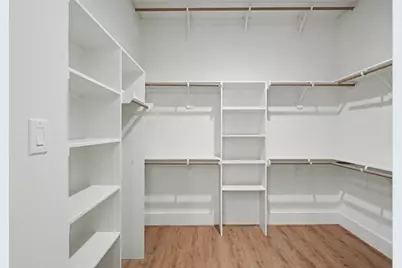
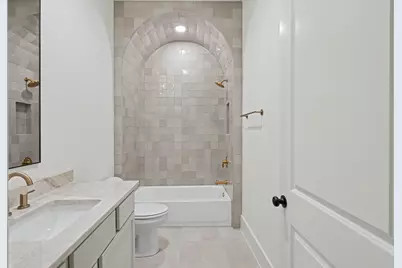
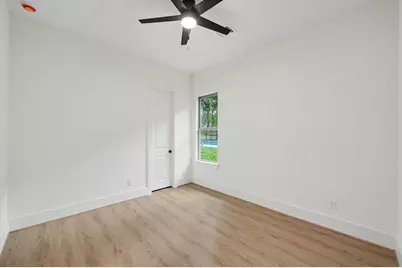
- Interior Features: Double Vanity, Entrance Foyer, En Suite Bathroom, High Ceilings, Kitchen Island, Kitchen/Family Room Combo, Pantry, Pot Filler, Self-closing Cabinet Doors, Soaking Tub, Separate Shower, Tub Shower, Vanity, Walk-In Pantry, Walk-In Closet(s), Wired for Sound, Ceiling Fan(s), Programmable Thermostat
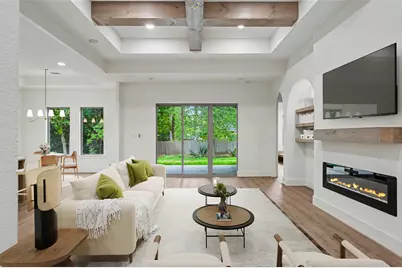
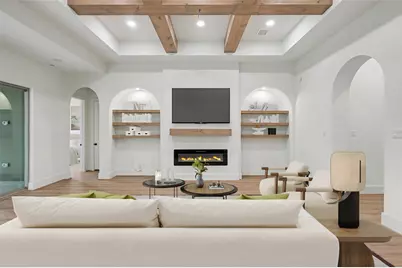
- Fireplace: Yes
- Number of Fireplaces: 1
- Fireplace(s): Electric
- Appliances: Dishwasher, Gas Cooktop, Disposal, Microwave
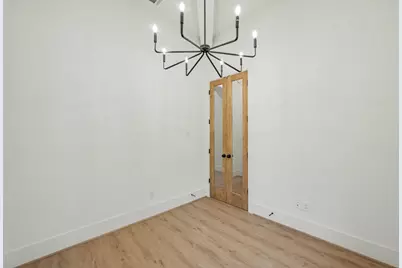
- Flooring: Plank, Tile, Vinyl
Rooms
- Total Bathrooms: 2
- Full Bathrooms: 2
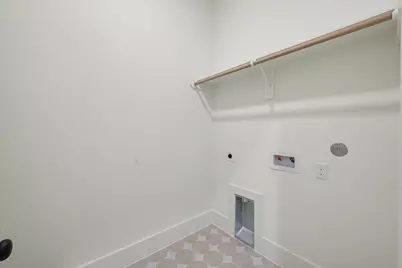
- Laundry: Washer Hookup, Electric Dryer Hookup
Additional Information
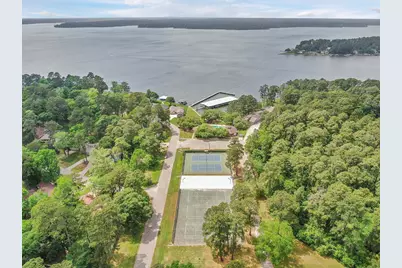
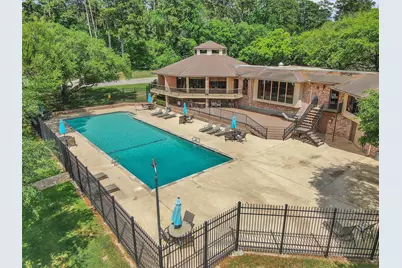
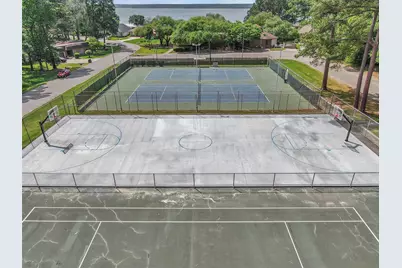
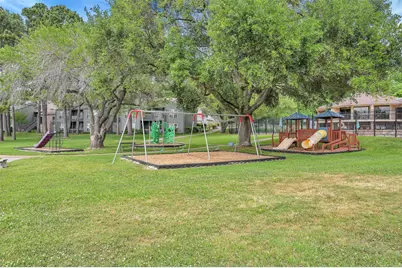
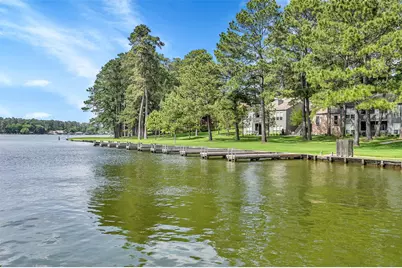
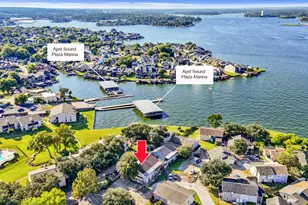
- Shared Amenities: Basketball Court, Boat Dock, Marina, Boat Ramp, Clubhouse, Sport Court, Fitness Center, Picnic Area, Playground, Pickleball, Park, Pool, Boat Slip
- Pool: Yes
- Pool Description: Association
- Security/Safety: Prewired, Smoke Detector(s)
Exterior
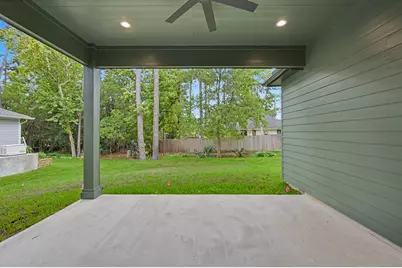
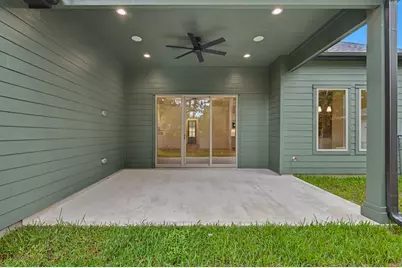
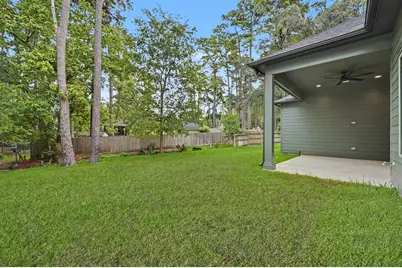
- Exterior Features: Covered Patio, Fence, Sprinkler/Irrigation, Patio
- Porch/Patio/Deck: Covered, Deck, Patio
Parking
- Garage: Yes
- Attached garage: Yes
- Parking Features: Attached, Driveway, Garage, Garage Door Opener
Location
- Area: 39
- County: Montgomery
- Subdivision: Corinthian Point
- Driving Directions: From I45, Exit Calvary Rd and go West toward lake. Left onto Corinthian Way, Right onto Dolphin Dr. home is on right side.
School Information
- Elem School District: 56 - Willis
- Midd School District: 56 - Willis
- High School District: 56 - Willis
- Elementary School: PARMLEY ELEMENTARY SCHOOL
- Middle School: LYNN LUCAS MIDDLE SCHOOL
- High School: WILLIS HIGH SCHOOL
Community
- Association: Yes
- Assoc. Name: Corinthian Point
- Assoc. Fees Include: Clubhouse, Recreation Facilities
Heating & Cooling
- Central air: Yes
- Air Conditioning: Yes
- Cooling Type: Central Air, Electric
- Heating Type: Central, Electric
Utilities
- Sewer: Public Sewer
- Water: Public
Structural Information
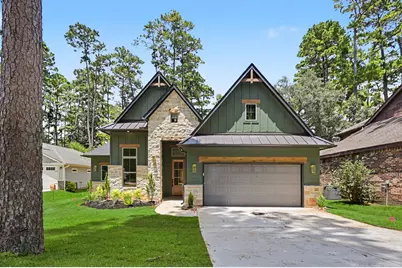
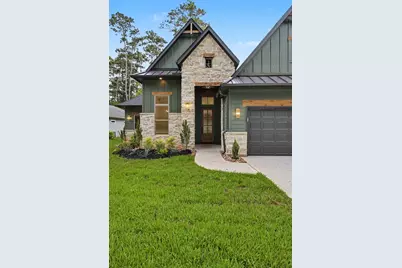
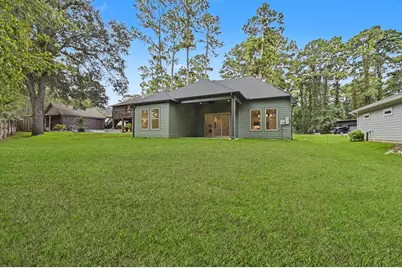
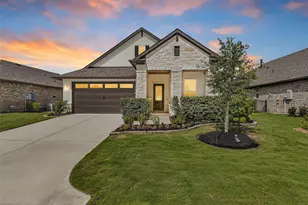
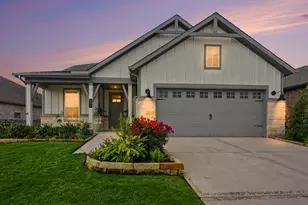
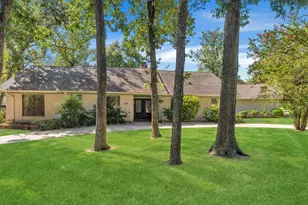
- Architectural Style: Mediterranean
- Builder: Ash Design + Build
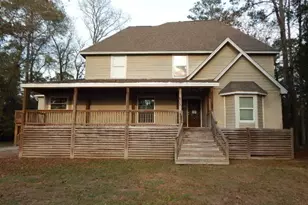
- Construction: Cement Siding, Stone
- Roof: Composition
- Windows: Low-Emissivity Windows
- Stories/Levels: 1
- Square Feet: 2,100
- Sq. Ft. Source: Builder
- Living Area: 2,100 Sq. Ft.
- Year Built: 2026
- Year Built Source: Builder
- Property Condition: Under Construction
Lot Features
- Lot Size (Acres): 0.2246
- Lot Size Source: Appraiser
- Lot Features: Subdivision
- Fencing (Description): Back Yard
Green Features
- Energy Efficient: Radiant Attic Barrier, HVAC, Thermostat, Windows
- Indoor Air Quality: Ventilation
Financial Considerations
- Association Fee: $106
- Assoc Fee Freq.: Monthly
- Terms: Cash, Conventional, FHA, VA Loan
Disclosures and Reports
- Legal Description: S347001 - CORINTHIAN POINT 01, BLOCK 3, LOT 53
- Legal Disclosures: None
- APN: 77444
- Section: 1
Listed by Realty Executives Torres Team (281) 370-9010, Kevin Torres (832) 903-2734