This is a carousel with tiles that activate property listing cards. Use the previous and next buttons to navigate.
1/35
$445,000
This is a carousel with tiles that activate property listing cards. Use the previous and next buttons to navigate.
1/35
Property Description
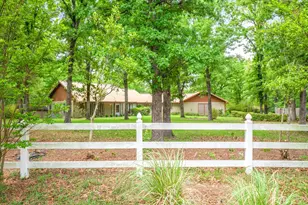
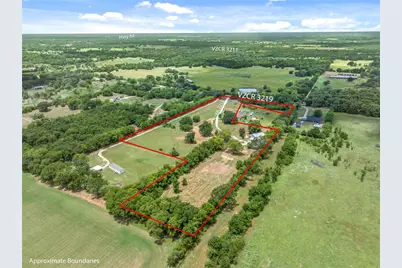
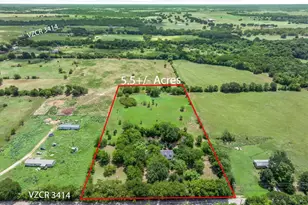
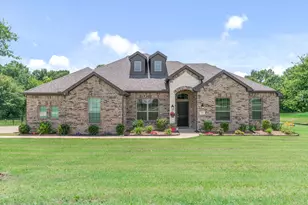
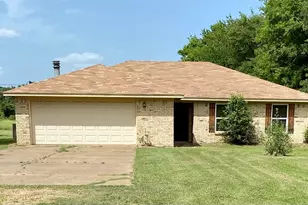
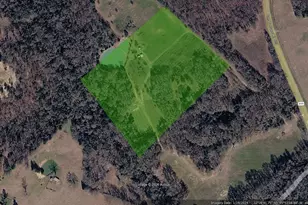
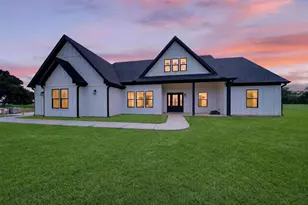
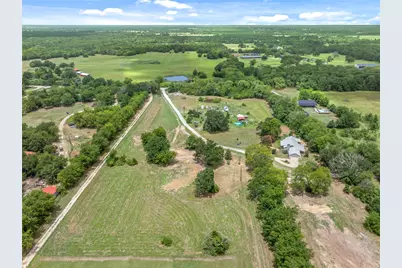
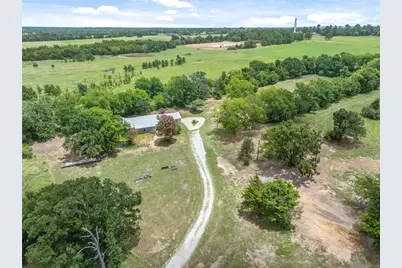
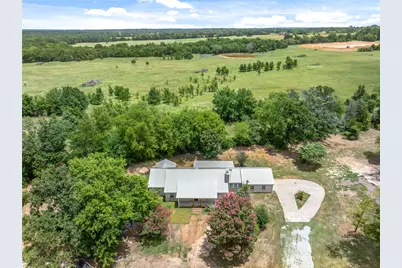
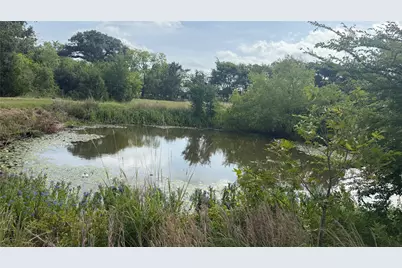
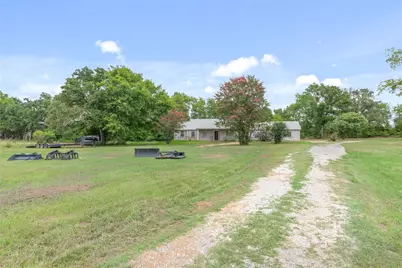
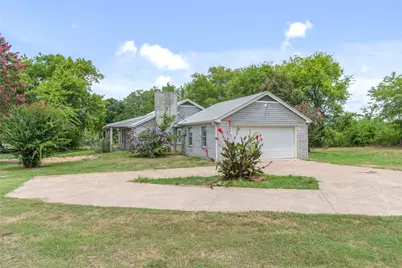
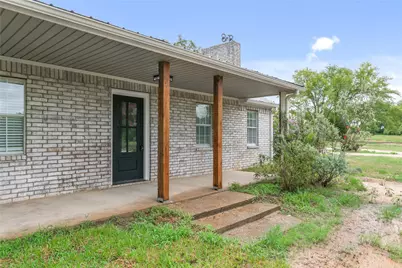
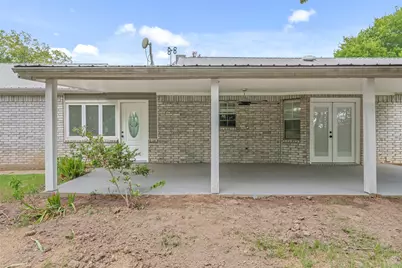
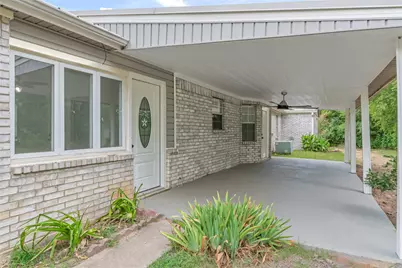
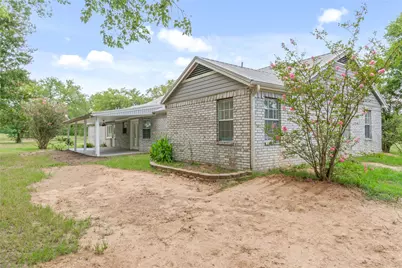
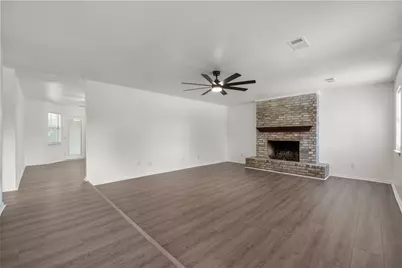
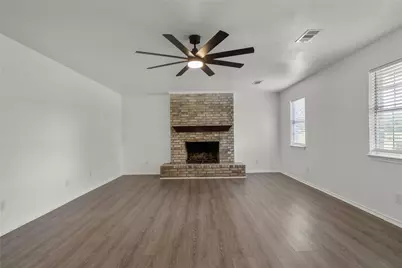
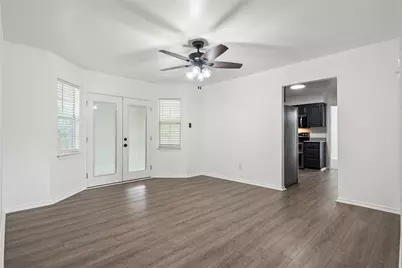
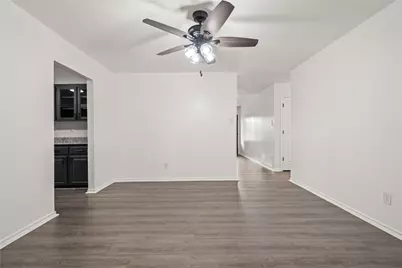
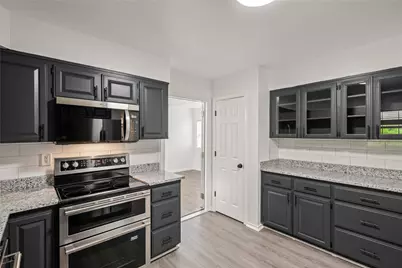
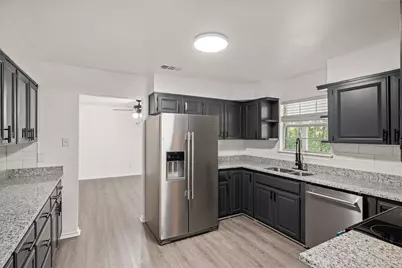
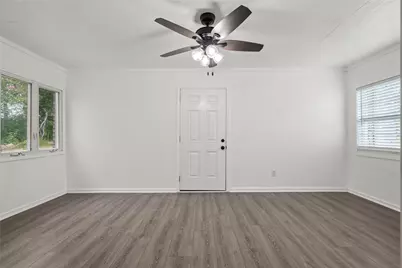
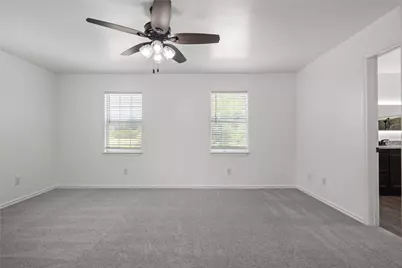
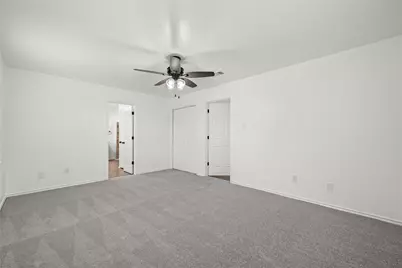
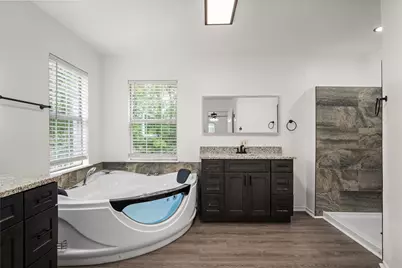
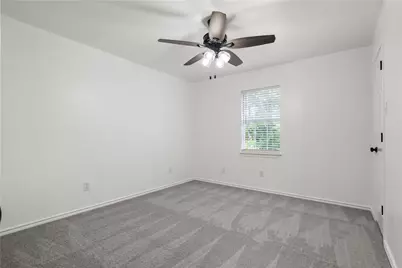
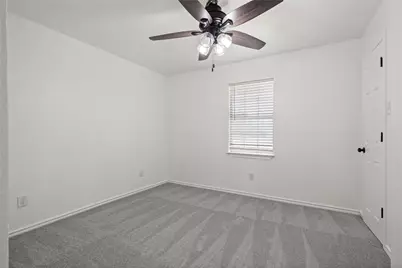
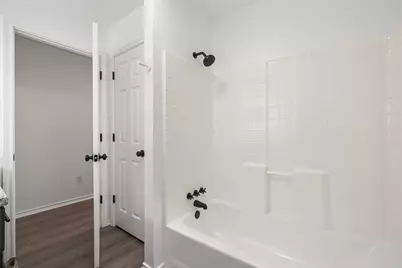
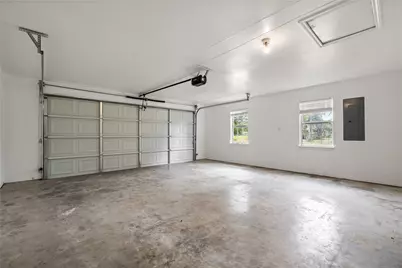
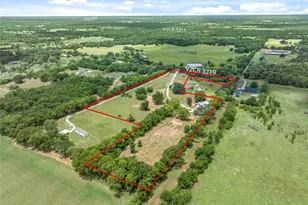
Beautifully renovated from top to bottom, this 1,821-square-foot, 3-bedroom, 2-bath brick home sits on 9.98 acres with extensive updates throughout. The kitchen features custom cabinetry, granite countertops, a double oven, and a full suite of stainless steel appliances. Luxury vinyl plank flooring extends throughout the main living areas, with new carpet in the bedrooms. The spacious living room is anchored by a brick fireplace, while French doors in the dining area open to covered front and back patios. Natural light pours into the home, including a sunroom that also serves beautifully as an office or flex space. The primary suite offers a fully remodeled bath with dual granite vanities, LED backlit mirrors, a walk-in shower, jetted soaking tub, and walk-in closets. The guest bath has also been updated with granite countertops and an LED backlit mirror. Abundant storage throughout the home adds everyday functionality. Mature trees frame the property, including several impressive crape myrtles, a productive pear tree, and a striking red canna lily. A portion of a pond lies within the property boundaries, and a second water meter, electric service, and dedicated pad site provide flexibility for a guest residence, RV, workshop, or future expansion. Additional improvements include a metal roof, high-end ceiling fans, landscaping, a two-car garage, and a brand new garage door.
Full Property Details
Full Property Details for 257 Private Rd 7219
General
- Price: $445,000
- Status: Active
- Type: Single Family
- Source: NTREIS
- MLS ID: 21333683
- Updated: 7/20/2026
- Added to Site: 8 day(s) ago
Interior
- Interior Features: Decorative/Designer Lighting Fixtures, Double Vanity, Granite Counters, Open Floorplan, Walk-In Closet(s)
- Fireplace: Yes
- Number of Fireplaces: 1
- Fireplace(s): Masonry
- Appliances: Convection Oven, Double Oven, Dishwasher, Electric Range, Electric Water Heater, Ice Maker, Microwave, Refrigerator
- Flooring: Carpet, Luxury Vinyl Plank
Rooms
Bathrooms
- Total Bathrooms: 2
- Full Bathrooms: 2
Bedrooms
- Total Bedrooms: 3
Other Rooms
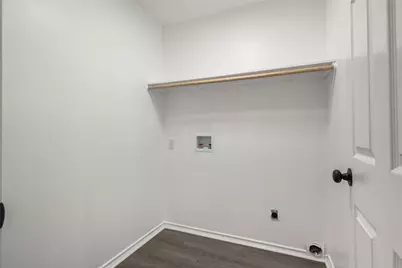
- Laundry: Washer Hookup, Electric Dryer Hookup, Laundry in Utility Room
Exterior
- Exterior Features: Garden
- Porch/Patio/Deck: Front Porch, Patio, Covered
Parking
- Garage: Yes
- Attached garage: Yes
- Garage Spaces: 2
- Covered Spaces: 2
- Parking Features: Additional Parking, Circular Driveway, Driveway, Gravel
Location
- County: Van Zandt
- Subdivision: J SALINGUA
- Driving Directions: From Canton: Follow State Hwy 64 W for 5 miles. Turn right onto London St. Turn right onto Houston St. Continue onto Vz County Rd 3204. Slight left onto Vz County Rd 3219. Turn right onto Private Rd 7219. House is at the end of the street.
School Information
- Elem School District: Van ISD
- Midd School District: Van ISD
- High School District: Van ISD
- Elementary School: Rhodes
- Middle School: Van
- High School: Van
Heating & Cooling
- Central air: Yes
- Air Conditioning: Yes
- Cooling Type: Central Air, Ceiling Fan(s), Electric
- Heating Type: Central, Electric
Utilities
- Sewer: Aerobic Septic
- Water: Community/Coop, Public
- Utility Description: Electricity Connected, Septic Available, Water Available
Structural Information
- Property Detached: Yes
- Architectural Style: Detached
- Structure Type: House
- Detached/Attached: Detached
- Construction: Brick
- Roof: Metal
- Stories/Levels: 1
- Living Area: 1,821 Sq. Ft.
- Year Built: 1997
Lot Features
- Lot Size (Acres): 9.98
- Lot Size (Sq. Ft.): 434,728.8
- Lot Features: Acreage, Cleared, Irregular Lot, Landscaped, Pond on Lot, Many Trees
- Trees/Vegetation: Cleared, Grassed, Partially Wooded
Financial Considerations
- For Sale/Rent/Lease: For Sale
- Terms: Cash, Conventional, FHA, Texas Vet, USDA Loan
Disclosures and Reports
- Documents Avail.: Aerial, Survey
- Disclosures/Rstr.: Owner Is Listing Agent
- Property ID: 40537
Listed by Gingrich Group, LLC, Ashley Fink
Get Pre-Approved Today
Schools
Schools serving 257 Private Rd 7219
School District:Edgewood Independent School District
| Name | Grades | Distance |
|---|---|---|
Edgewood Elementary School 804 East Pine Street, Edgewood, TX 75117 | PK-2 | 5.6 mi |
Edgewood Intermediate School 804 East Pine Street, Edgewood, TX 75117 | 3-5 | 5.6 mi |
Edgewood Middle School 804 East Pine Street, Edgewood, TX 75117 | 6-8 | 5.6 mi |
Edgewood High School 804 East Pine Street, Edgewood, TX 75117 | 9-12 | 5.6 mi |
Disclaimer:
School attendance boundaries provided by ATTOM Data Solutions and are for reference only. Contact the school directly to verify enrollment eligibility.
Price & Sales History for 257 Private Rd 7219
Date
Details
Price
Change
Source
7/18/2026
Listed
$445,000
—
MLS
Disclaimer: Historical sales information is derived from public records provided by the county offices. Information is not guaranteed and should be independently verified.

Estimate the Cost
Estimate the Cost for 257 Private Rd 7219
257 Private Rd 7219, Wills Point, TX 75169 (MLS# 21333683) is a Single Family property with 3 bedrooms and 2 full bathrooms. 257 Private Rd 7219 is currently listed for $445,000 and was received on July 18, 2026. Want to learn more about 257 Private Rd 7219? Do you have questions about finding other Single Family real estate for sale in Wills Point? You can browse all Wills Point real estate or contact a Coldwell Banker agent to request more information.