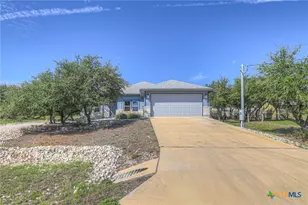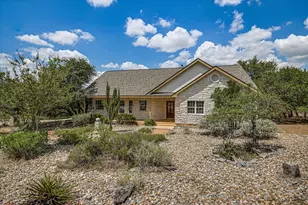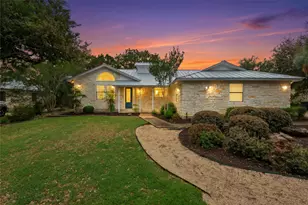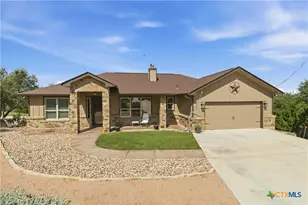
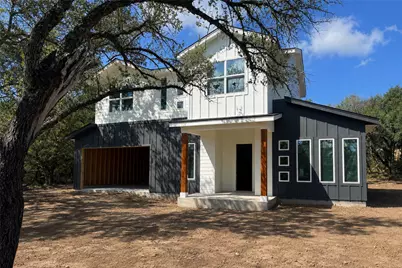
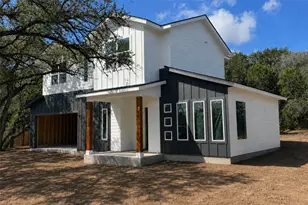
This is a carousel with tiles that activate property listing cards. Use the previous and next buttons to navigate.
$409,999
This is a carousel with tiles that activate property listing cards. Use the previous and next buttons to navigate.
Full Property Details for 13 Summertime Cir
General
- Price: $409,999
- HOA FEE: $19/month
- HOA FEE FREQ.: Annually
- Taxes: $950 (2025)
- Status: Active
- Type: Single Family
- Source: Austin_MLS
- MLS ID: 1001347
- Updated: 8/29/2026
- Added to Site: 42 day(s) ago
Interior
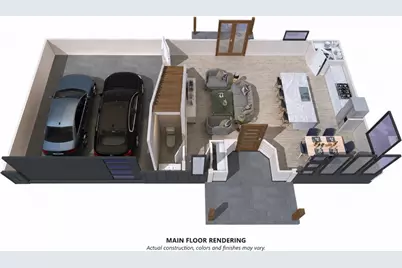
- Interior Features: Ceiling Fan(s), Double Vanity, High Ceilings, Open Floorplan, Walk-In Closet(s)
- Appliances: Dishwasher, Electric Range, Electric Water Heater, Disposal, Microwave, Stainless Steel Appliance(s)
- Flooring: See Remarks
Rooms
Bathrooms
- Total Bathrooms: 3
- Full Bathrooms: 2
- Half Bathrooms: 1
Bedrooms
- Total Bedrooms: 3
Other Rooms
- Laundry: Laundry Room, Upper Level, Electric Dryer Hookup
Additional Information
- Shared Amenities: None
- Security/Safety: Smoke Detector(s)
Exterior
- Exterior Features: See Remarks
- Porch/Patio/Deck: See Remarks
Parking
- Garage: Yes
- Garage Spaces: 2
- Covered Spaces: 2
- Total Spaces: 4
- Parking Features: Attached, Door-Single, Driveway, Garage Faces Front, Garage, Garage Door Opener
Location
- Area: HW
- County: Hays
- Subdivision: Woodcreek Sec 19
- Driving Directions: From San Marcos on RR 12, turn left at the light onto FM 2325; turn right onto Valley Spring Rd; turn right onto Summertime Cir; house will be in the cul-de-sac.
- Direction Faces: East
School Information
- Elem School District: Wimberley ISD
- Midd School District: Wimberley ISD
- High School District: Wimberley ISD
- Elementary School: Jacobs Well
- Middle School: Danforth
- High School: Wimberley
Community
- Association: Yes
- Assoc. Name: Wimberley Springs Community Association
- Assoc. Fees Include: Common Area Maintenance
Heating & Cooling
- Air Conditioning: Yes
- Cooling Type: Electric
- Heating Type: Electric
Utilities
- Sewer: Public Sewer
- Water: Public
- Utility Description: Electricity Connected, Sewer Connected, Underground Utilities, Water Connected
Structural Information
- Detached/Attached: Detached
- Builder: Philip Allen Homes
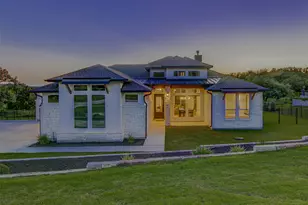
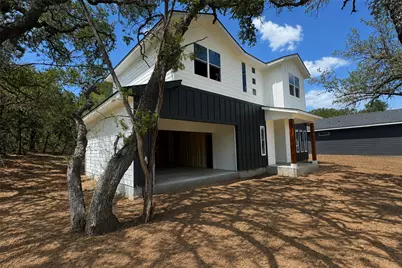
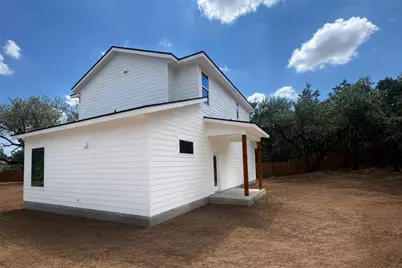
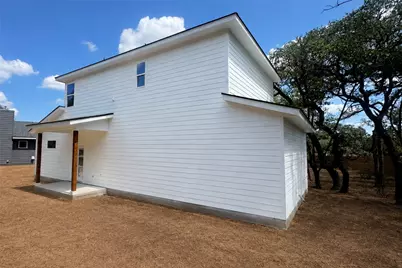
- Construction: Board & Batten Siding
- Roof: Shingle
- Windows: Double Pane Windows
- Stories/Levels: 2
- Square Feet: 1,857
- Sq. Ft. Source: Builder
- Living Area: 1,857 Sq. Ft.
- Year Built: 2026
- Year Built Source: Builder
- Property Condition: Under Construction
Additional Structures
- Other Structures: None
Lot Features
- Property View: Hills, Neighborhood
- Lot Size (Acres): 0.2696
- Lot Size (Sq. Ft.): 11,743.78
- Fence: Yes
- Lot Features: Cul-De-Sac, Moderate Trees
- Fencing (Description): Partial, Wood
Financial Considerations
- Association Fee: $225
- Assoc Fee Freq.: Annually
- Assessment Amount: $61,200
- Tax Amount: $950.29
- Tax Year: 2025
- Terms: Cash, Conventional, FHA, VA Loan
Disclosures and Reports
- Special Conditions: Standard
- Legal Description: WOODCREEK SEC 19, LOT 130
- Disclosures/Reports: None
- Property ID: 1198101900130008
- Lot Number: 130
Listed by All City Real Estate Ltd. Co
Schools serving 13 Summertime Cir
| Name | Grades | Distance |
|---|---|---|
Jacob's Well Elementary School 3470 Farm to Market Road 2325, Wimberley, TX 78676 | 3-5 | 1.9 mi |
Blue Hole Primary School 15900 Winters Mill Parkway, Wimberley, TX 78676 | PK-2 | 3.1 mi |
Danforth J High School 200 Texan Boulevard, Wimberley, TX 78676 | 6-8 | 3.6 mi |
Wimberley High School 100 Carney Lane, Wimberley, TX 78676 | 9-12 | 3.4 mi |
Price & Sales History for 13 Summertime Cir
Tax History for 13 Summertime Cir
Estimate the Cost for 13 Summertime Cir
13 Summertime Circle, Wimberley, TX 78676 (MLS# 1001347) is a Single Family property with 3 bedrooms, 2 full bathrooms and 1 partial bathroom. 13 Summertime Circle is currently listed for $409,999 and was received on August 29, 2026. Want to learn more about 13 Summertime Circle? Do you have questions about finding other Single Family real estate for sale in Wimberley? You can browse all Wimberley real estate or contact a Coldwell Banker agent to request more information.