This is a carousel with tiles that activate property listing cards. Use the previous and next buttons to navigate.
1/35
$494,000
This is a carousel with tiles that activate property listing cards. Use the previous and next buttons to navigate.
1/35
Property Description
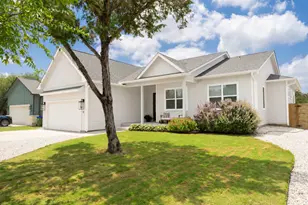
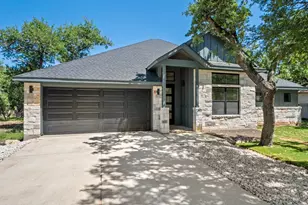
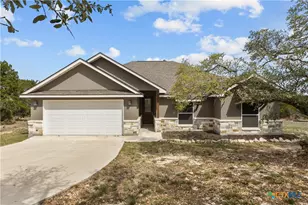
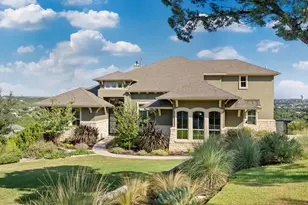
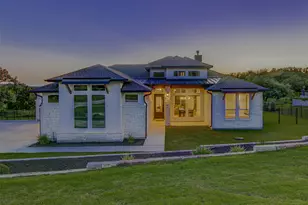
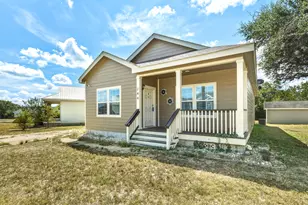
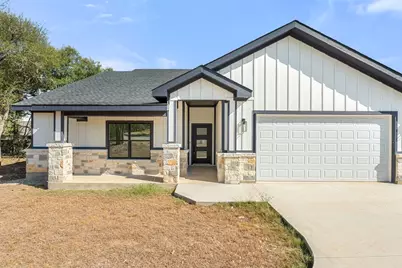
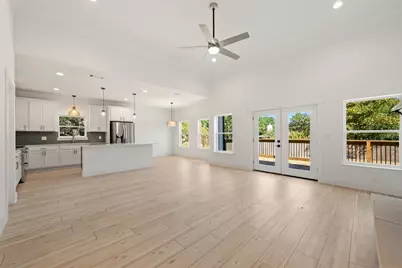
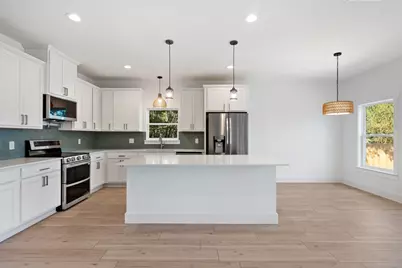
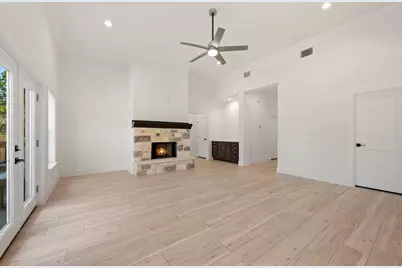
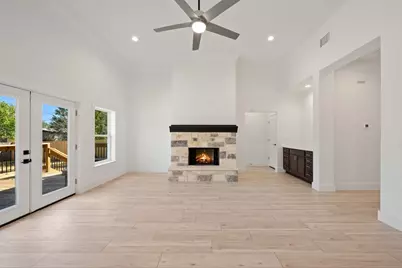
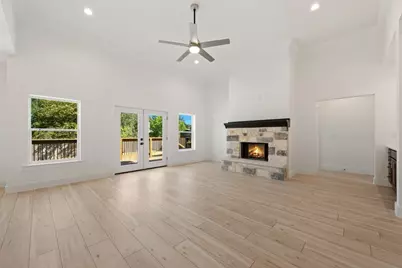
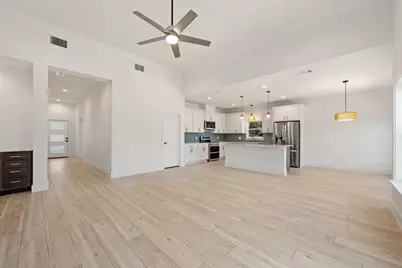
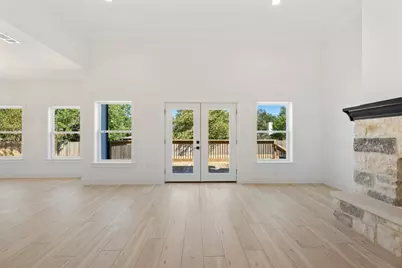
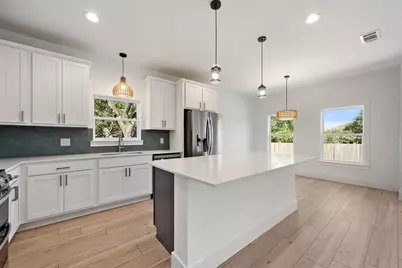
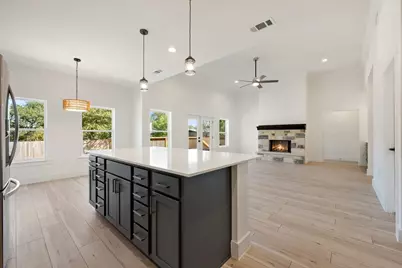
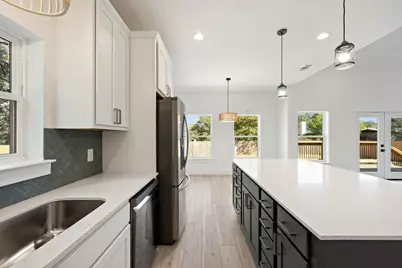
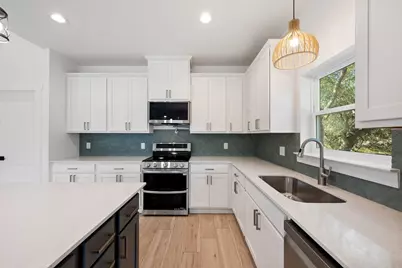
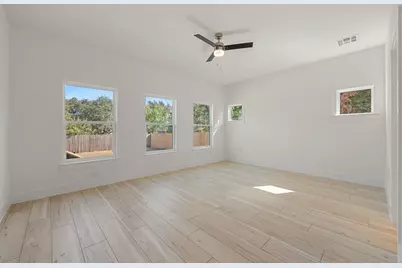
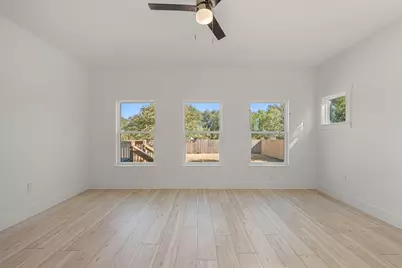
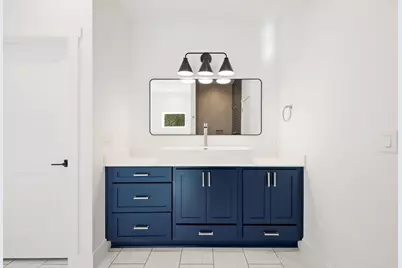
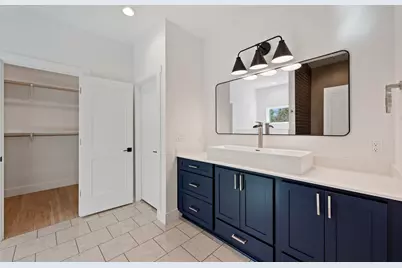
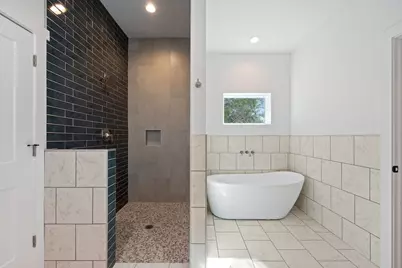
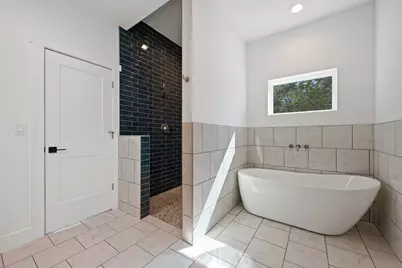
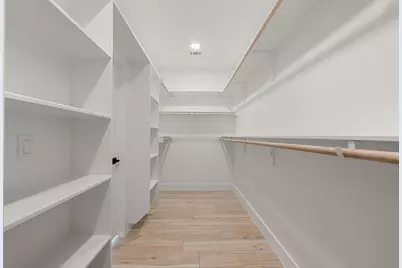
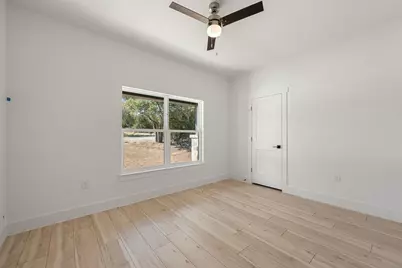
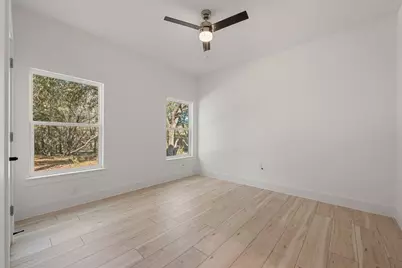
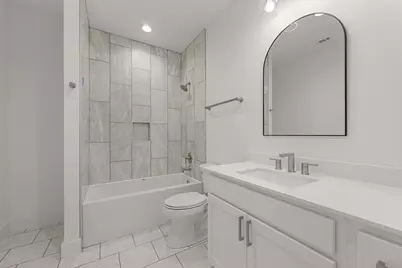
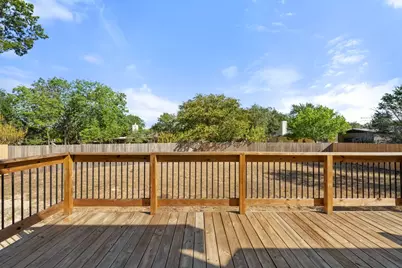
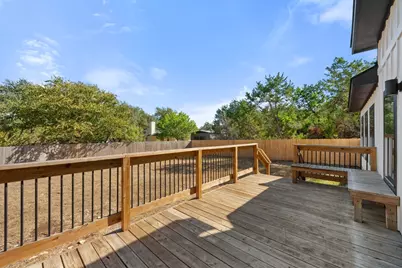
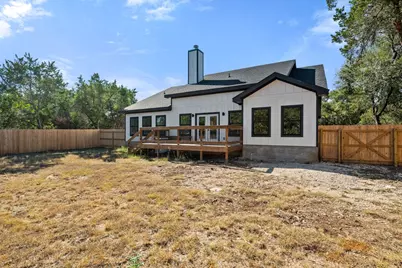
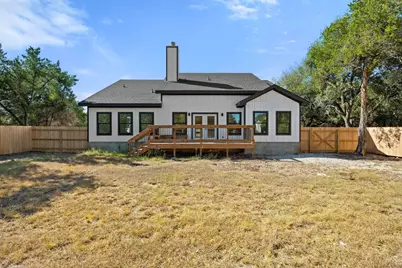
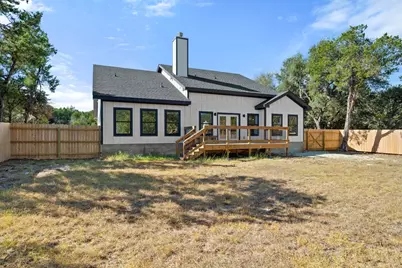
Built by River Hutchinson Homes, this 3-bedroom, 2-bath home offers a bright, open layout designed for easy everyday living. Large windows throughout fill the home with natural light, while durable LVP flooring flows through the main living spaces. A stone fireplace anchors the living room with warmth and character, and the kitchen features stainless steel appliances with an easy connection to the living and dining areas. A crescent driveway creates a welcoming approach with access to the two-car garage, while the spacious back deck overlooks a large backyard with plenty of room for kids, pets, gardening, or evenings outside. Set in Wimberley ISD, 4 Dalewood keeps everyday life close to home-just a few miles from the Wimberley Square and the Wimberley H-E-B, giving you quick access to groceries, coffee, restaurants, shops and everything downtown without giving up the space and breathing room of home
Full Property Details
Full Property Details for 4 Dalewood Dr
General
- Price: $494,000
- HOA FEE: $19/month
- HOA FEE FREQ.: Annually
- Taxes: $999 (2025)
- Status: Active
- Type: Single Family
- Source: Austin_MLS
- MLS ID: 9546668
- Updated: 9/24/2026
- Added to Site: 16 day(s) ago
Interior
- Interior Features: Breakfast Bar, Ceiling Fan(s), Chandelier, Crown Molding, Entrance Foyer, French Door(s)/Atrium Door(s), Kitchen Island, Open Floorplan, Stone Counters, Recessed Lighting, Soaking Tub, Walk-In Closet(s), High Speed Internet
- Fireplace: Yes
- Number of Fireplaces: 1
- Fireplace(s): Living Room, Stone
- Appliances: Dishwasher, Microwave, Range, Refrigerator, Range Hood, Stainless Steel Appliance(s)
- Flooring: Vinyl
Rooms
Bathrooms
- Total Bathrooms: 2
- Full Bathrooms: 2
Bedrooms
- Total Bedrooms: 3
- Bedrooms Main: 3
Other Rooms
- Laundry: Laundry Room
Additional Information
- Shared Amenities: Dog Park, Internet Access, Playground, Park
- Security/Safety: None
Exterior
- Exterior Features: Private Yard
- Porch/Patio/Deck: Covered, Deck, Front Porch, Porch
Parking
- Garage: Yes
- Garage Spaces: 2
- Covered Spaces: 2
- Total Spaces: 4
- Parking Features: Attached, Driveway, Garage
Location
- Area: HW
- County: Hays
- Subdivision: Woodcreek Sec 20
- Driving Directions: From FM 2325 turn onto Valley Springs Rd, Turn left on Dalewood, second lot on the right
- Direction Faces: South
School Information
- Elem School District: Wimberley ISD
- Midd School District: Wimberley ISD
- High School District: Wimberley ISD
- Elementary School: Jacobs Well
- Middle School: Danforth
- High School: Wimberley
Community
- Association: Yes
- Assoc. Name: Wimberley Springs HOA
- Assoc. Fees Include: Common Area Maintenance
Heating & Cooling
- Central air: Yes
- Air Conditioning: Yes
- Cooling Type: Central Air, Ceiling Fan(s)
- Heating Type: Central, Fireplace(s)
Utilities
- Sewer: Public Sewer
- Water: Public
- Utility Description: Electricity Connected, Sewer Connected, Water Connected, Underground Utilities
Structural Information
- Detached/Attached: Detached
- Builder: River Hutchinson Homes LLC
- Construction: Stone, Vertical Siding
- Roof: Shingle
- Windows: Double Pane Windows
- Stories/Levels: 1
- Square Feet: 1,940
- Sq. Ft. Source: Builder
- Living Area: 1,940 Sq. Ft.
- Year Built: 2026
- Year Built Source: Public Records
- Property Condition: New Construction
Additional Structures
- Other Structures: None
Lot Features
- Property View: Neighborhood, Trees/Woods
- Lot Size (Acres): 0.263
- Lot Size (Sq. Ft.): 11,456.28
- Fence: Yes
- Lot Features: Interior Lot, Level, Trees Medium Size
- Fencing (Description): Privacy
Financial Considerations
- Association Fee: $225
- Assoc Fee Freq.: Annually
- Assessment Amount: $64,400
- Tax Amount: $999.98
- Tax Year: 2025
- Terms: Cash, Conventional
Disclosures and Reports
- Special Conditions: Standard
- Documents Avail.: See Remarks
- Legal Description: WOODCREEK SEC 20, LOT 101
- Disclosures/Reports: Other
- Property ID: 1198102000101008
- Lot Number: 101
Listed by Compass RE Texas, LLC
Get Pre-Approved Today
Schools
Schools serving 4 Dalewood Dr
School District:Wimberley Independent School District
| Name | Grades | Distance |
|---|---|---|
Jacob's Well Elementary School 3470 Farm to Market Road 2325, Wimberley, TX 78676 | 3-5 | 1.3 mi |
Blue Hole Primary School 15900 Winters Mill Parkway, Wimberley, TX 78676 | PK-2 | 3.3 mi |
Danforth J High School 200 Texan Boulevard, Wimberley, TX 78676 | 6-8 | 3.3 mi |
Wimberley High School 100 Carney Lane, Wimberley, TX 78676 | 9-12 | 3.1 mi |
Disclaimer:
School attendance boundaries provided by ATTOM Data Solutions and are for reference only. Contact the school directly to verify enrollment eligibility.
Price & Sales History for 4 Dalewood Dr
Date
Details
Price
Change
Source
9/24/2026
Listed
$494,000
—
MLS
Disclaimer: Historical sales information is derived from public records provided by the county offices. Information is not guaranteed and should be independently verified.

Estimate the Cost
Estimate the Cost for 4 Dalewood Dr
4 Dalewood Drive, Wimberley, TX 78676 (MLS# 9546668) is a Single Family property with 3 bedrooms and 2 full bathrooms. 4 Dalewood Drive is currently listed for $494,000 and was received on September 24, 2026. Want to learn more about 4 Dalewood Drive? Do you have questions about finding other Single Family real estate for sale in Wimberley? You can browse all Wimberley real estate or contact a Coldwell Banker agent to request more information.