Full Property Details for 54 Persimmon Dr Dr
General
- Price: $514,900
- HOA FEE: $10/month
- HOA FEE FREQ.: Annually
- Taxes: $8,240 (2025)
- Status: Active
- Type: Single Family
- Source: Austin_MLS
- MLS ID: 2673578
- Updated: 9/17/2026
- Added to Site: 65 day(s) ago
Interior
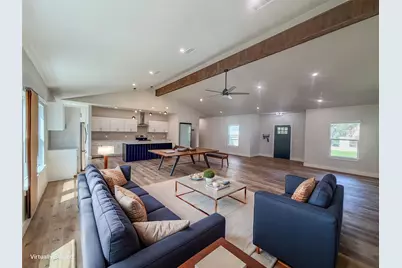
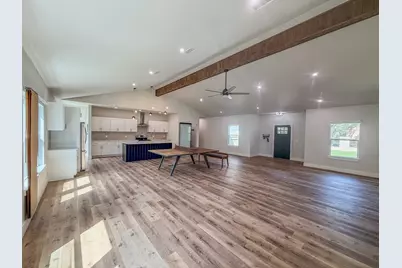
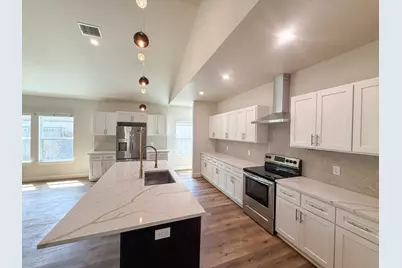
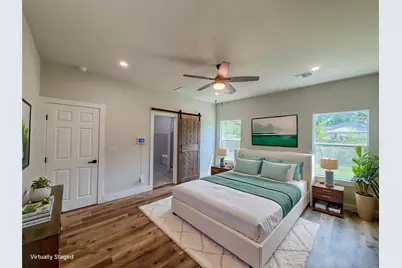
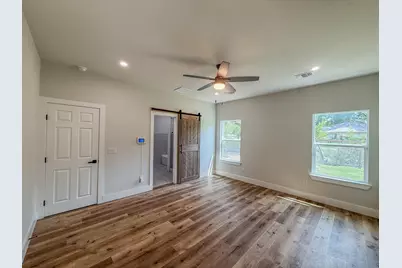
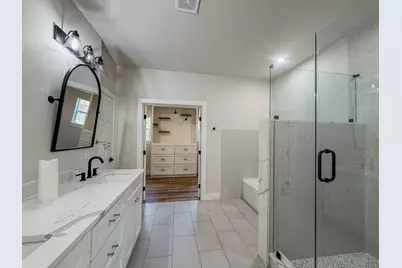
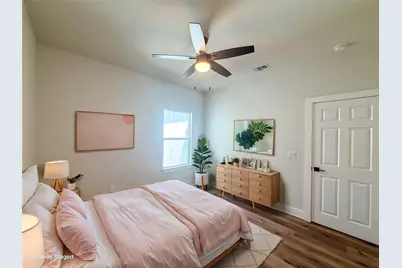
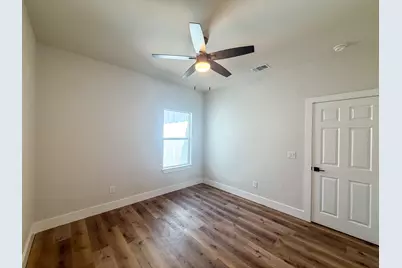
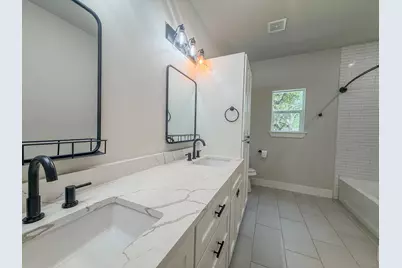
- Interior Features: Breakfast Bar, Ceiling Fan(s), Double Vanity, Eat-in Kitchen, High Ceilings, Kitchen Island, Main Level Primary, Walk-In Closet(s)
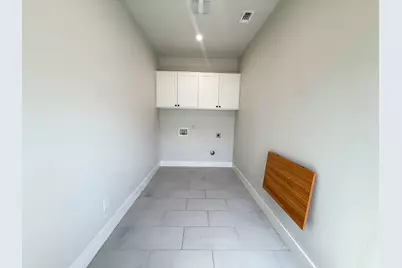
- Appliances: Dishwasher, Electric Water Heater, Disposal, Microwave, Range
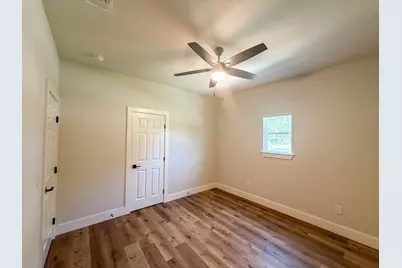
- Flooring: Tile, Vinyl
Rooms
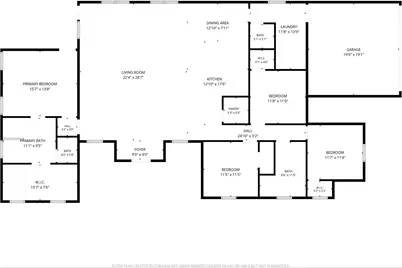
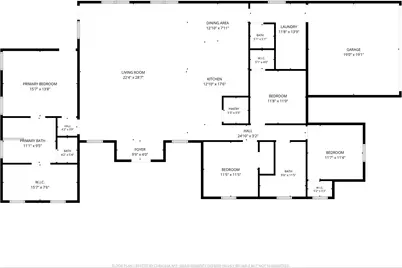
- Total Bathrooms: 3
- Full Bathrooms: 2
- Half Bathrooms: 1
- Total Bedrooms: 4
- Bedrooms Main: 4
Additional Information
- Shared Amenities: Playground, Park
- Security/Safety: Smoke Detector(s)
Exterior
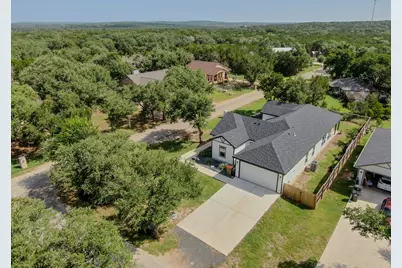
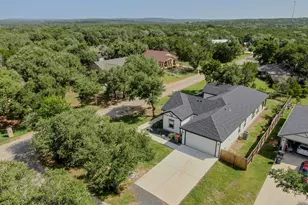
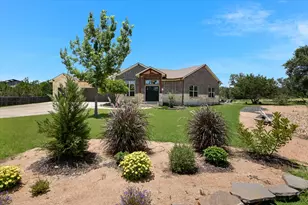
- Exterior Features: No Exterior Steps
- Porch/Patio/Deck: Rear Porch
Parking
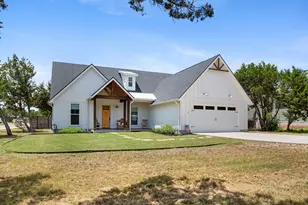
- Garage: Yes
- Garage Spaces: 2
- Covered Spaces: 2
- Total Spaces: 5
- Parking Features: Garage
Location
- Area: HW
- County: Hays
- Subdivision: WOODCREEK
- Driving Directions: From Wimberley Square: Ranch Rd 12 to FM 2325, 2 miles turn right on Jacob's Well Rd., .8 mi turn left on Pleasant Valley Rd, .3 mi turn right on Woodacre Dr, .3 mi left on Persimmon Dr. 54 Persimmon.
- Direction Faces: Northwest
School Information
- Elem School District: Wimberley ISD
- Midd School District: Wimberley ISD
- High School District: Wimberley ISD
- Elementary School: Jacobs Well
- Middle School: Danforth
- High School: Wimberley
Community
- Association: Yes
- Assoc. Name: WOODCREEK POA
- Assoc. Fees Include: Common Area Maintenance
Heating & Cooling
- Central air: Yes
- Air Conditioning: Yes
- Cooling Type: Central Air
- Heating Type: Central, Electric
Utilities
- Sewer: Septic Tank
- Water: Public
- Utility Description: Electricity Connected, Sewer Connected, Water Connected
Structural Information
- Detached/Attached: Detached
- Builder: Dean Contracting Company
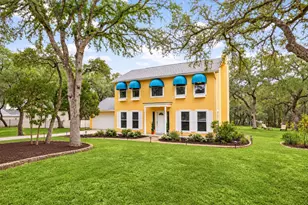
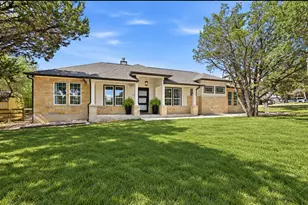
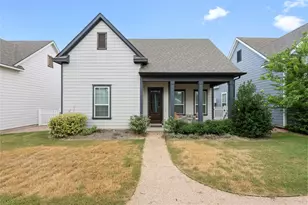
- Construction: Vinyl Siding
- Roof: Composition
- Windows: Blinds, Double Pane Windows
- Stories/Levels: 1
- Square Feet: 2,338
- Sq. Ft. Source: Public Records
- Living Area: 2,338 Sq. Ft.
- Year Built: 2023
- Year Built Source: Public Records
- Property Condition: Resale
Additional Structures
Lot Features
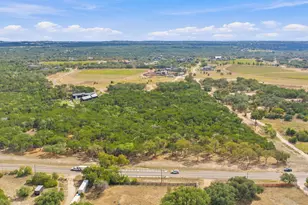
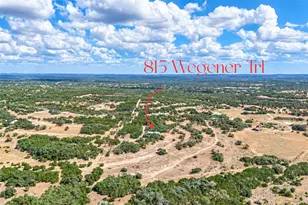
- Lot Size (Acres): 0.2524
- Lot Size (Sq. Ft.): 10,994.54
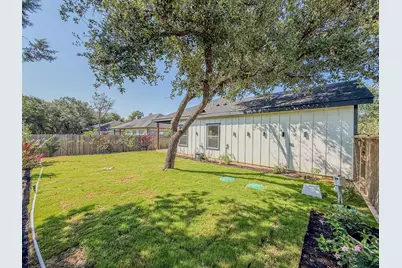
- Fence: Yes
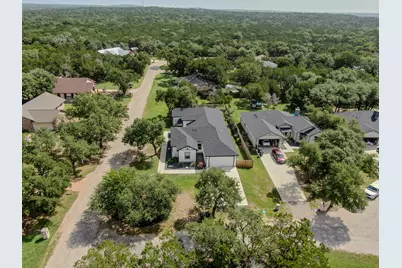
- Lot Features: Corner Lot, Sprinklers In Rear, Landscaped, Sprinklers Automatic
- Fencing (Description): Wood
Financial Considerations
- Association Fee: $120
- Assoc Fee Freq.: Annually
- Assessment Amount: $530,680
- Tax Amount: $8,240.19
- Tax Year: 2025
- Terms: Cash, Conventional
Disclosures and Reports
- Special Conditions: Probate Listing
- Legal Description: WOODCREEK SEC 8 LOT 202 GEO #90608926
- Disclosures/Reports: None
- Property ID: R49603
- Block: NA
- Lot Number: WOODC
Listed by Compass RE Texas, LLC