Full Property Details for 601 Southriver
General
- Price: $3,600,000
- HOA FEE: $63/month
- HOA FEE FREQ.: Annually
- Taxes: (2025)
- Status: Active
- Type: Single Family
- Source: Austin_MLS
- MLS ID: 3829628
- Updated: 7/10/2026
- Added to Site: 162 day(s) ago
Interior
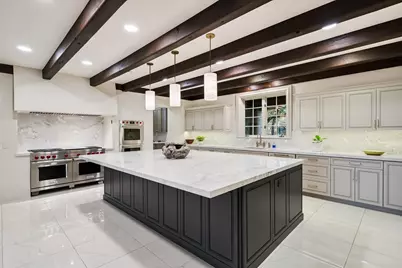
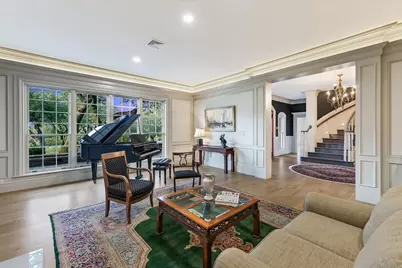
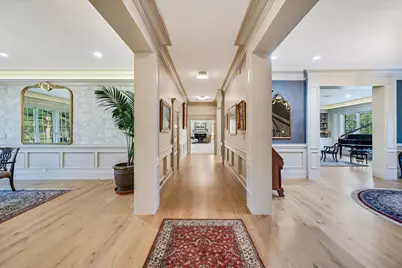
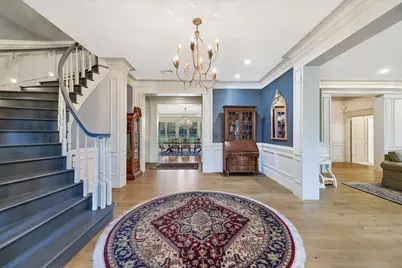
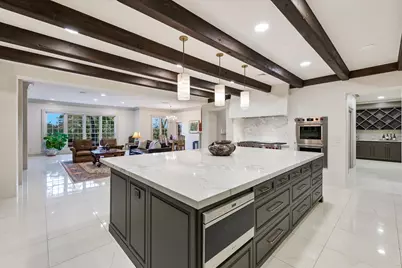
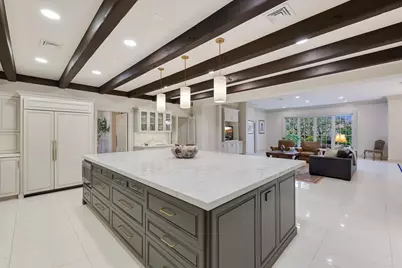
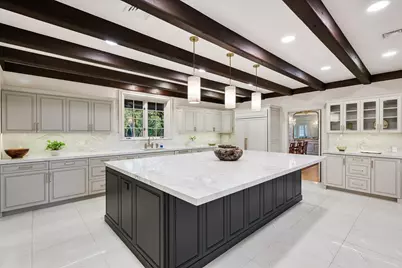
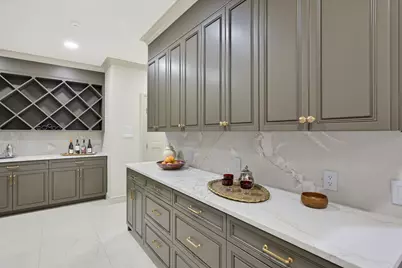
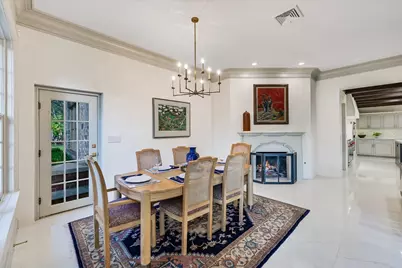
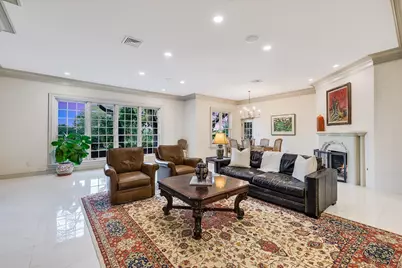
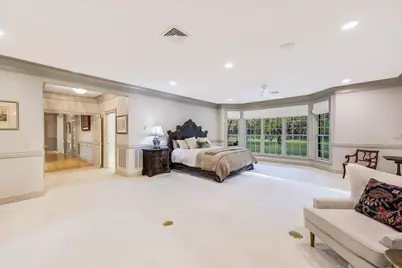
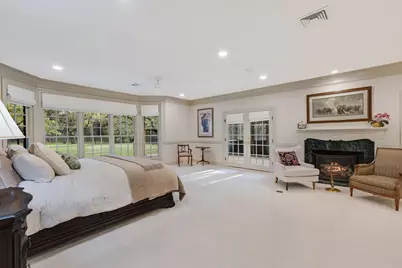
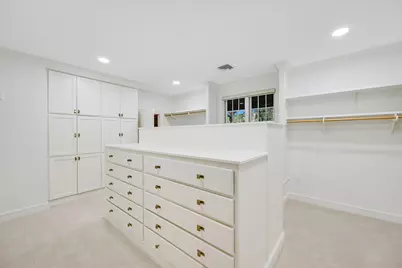
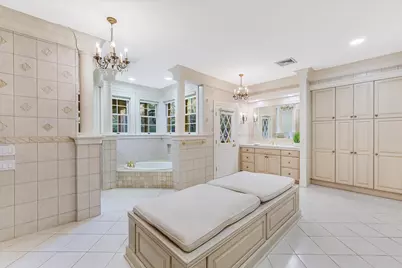
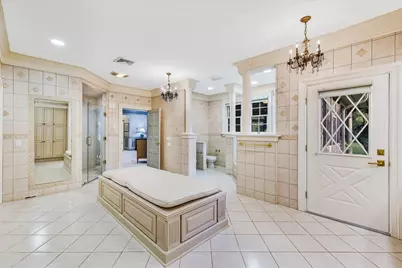
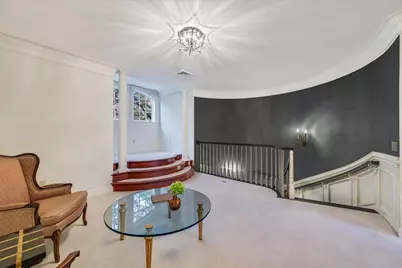
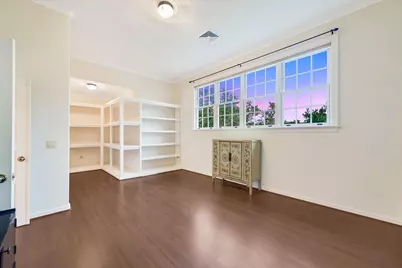
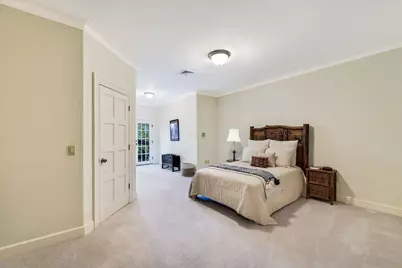
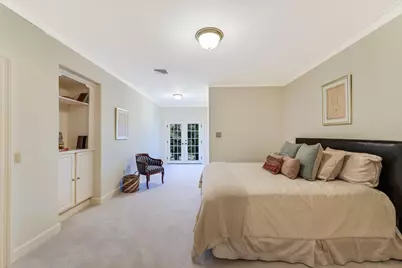
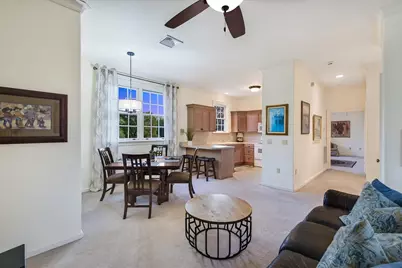
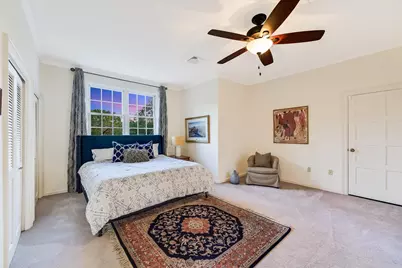
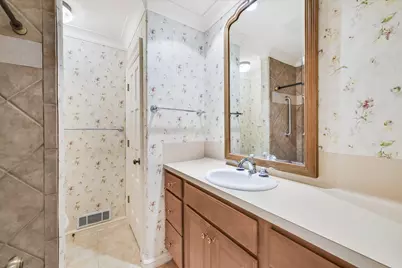
- Interior Features: Beamed Ceilings, Breakfast Bar, Bookcases, Bidet, Open Beams/Beamed Ceailings, Cedar Closet(s), Ceiling Fan(s), Crown Molding, Separate/Formal Dining Room, Double Vanity, Entrance Foyer, Elevator, High Ceilings, High Speed Internet, In-Law Floorplan, Kitchen Island, Multiple Living Areas, Multiple Dining Areas, Main Level Primary, Open Floorplan, Pantry
- Fireplace: Yes
- Number of Fireplaces: 3
- Fireplace(s): Bedroom, Dining Room, Family Room, Living Room, Primary Bedroom
- Appliances: Built-In Oven, Built-In Refrigerator, Double Oven, Dryer, Dishwasher, Microwave, Oven, Range, Refrigerator, Range Hood, Self Cleaning Oven, Vented Exhaust Fan, Wine Cooler, Washer
- Flooring: Carpet, Tile, Wood
Rooms
- Total Bathrooms: 7
- Full Bathrooms: 5
- Half Bathrooms: 2
- Total Bedrooms: 5
- Bedrooms Main: 2
- Laundry: Main Level, Laundry Room, Multiple Locations, See Remarks
Additional Information
- Shared Amenities: Common Grounds/Area, Gated, Park, See Remarks, Trails/Paths
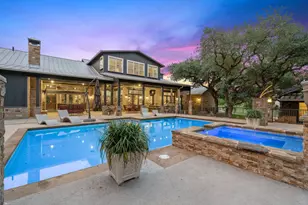
- Spa Description: None
- Security/Safety: Fire Alarm, Smoke Detector(s)
Exterior
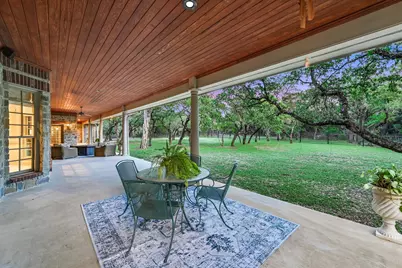
- Exterior Features: Private Yard, See Remarks
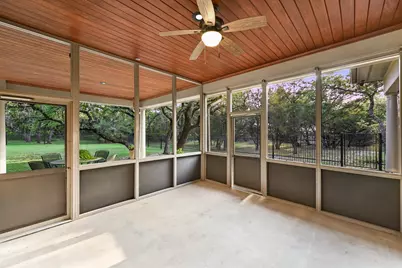
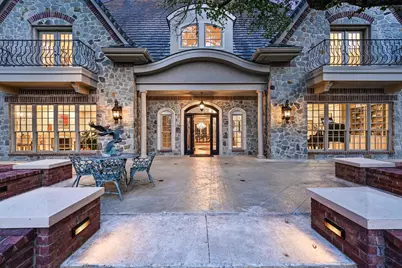
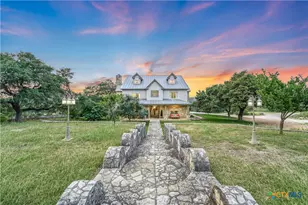
- Porch/Patio/Deck: Covered, Enclosed, Front Porch, Patio, Porch
Parking
- Garage: Yes
- Garage Spaces: 5
- Covered Spaces: 5
- Total Spaces: 10
- Parking Features: Attached, Detached, Garage, Garage Door Opener, Garage Faces Rear
Location
- Area: HW
- County: Hays
- Subdivision: South River Unit 1
- Driving Directions: Ranch Road 12 South past river bridge, turn right into Southriver- gated entry, house on left
- Direction Faces: North
School Information
- Elem School District: Wimberley ISD
- Midd School District: Wimberley ISD
- High School District: Wimberley ISD
- Elementary School: Blue Hole
- Middle School: Danforth
- High School: Wimberley
Community
- Gated community: Yes
- Association: Yes
- Assoc. Name: South River POA
- Assoc. Fees Include: Common Area Maintenance
Heating & Cooling
- Central air: Yes
- Air Conditioning: Yes
- Cooling Type: Central Air
- Heating Type: Central, Electric
Utilities
- Sewer: Septic Tank
- Water: Public, Well
- Well: Yes
- Utility Description: Electricity Available, Propane, Phone Connected, Underground Utilities
Structural Information
- Detached/Attached: Detached
- Builder: Burnette (2021 Remodel)
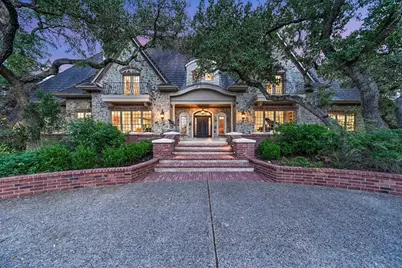
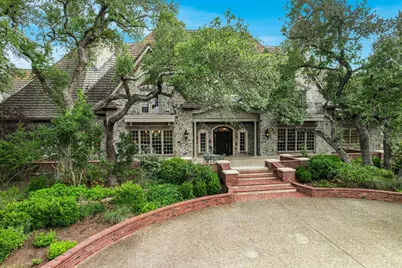
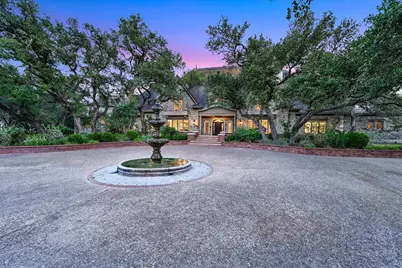
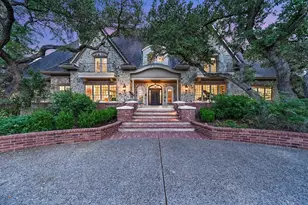
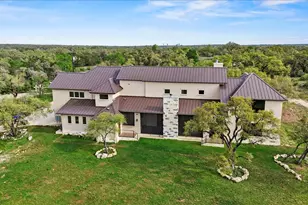
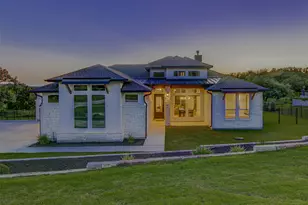
- Construction: Frame, Masonry, Stone
- Roof: Tile
- Windows: See Remarks
- Stories/Levels: 2
- Square Feet: 9,041
- Sq. Ft. Source: Appraiser
- Living Area: 9,041 Sq. Ft.
- Year Built: 1999
- Year Built Source: Public Records
- Property Condition: Resale
Additional Structures
- Other Structures: Garage Apartment, Living Quarters, None, See Remarks
Lot Features
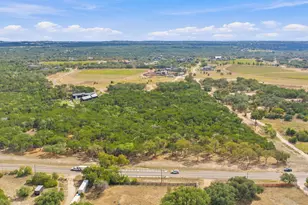
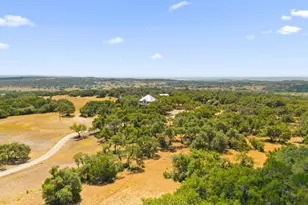
- Property View: Hills, Trees/Woods
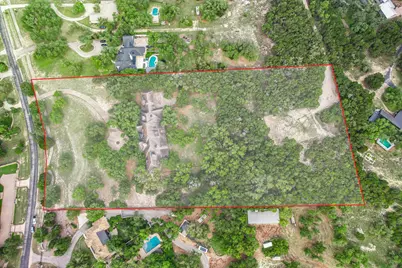
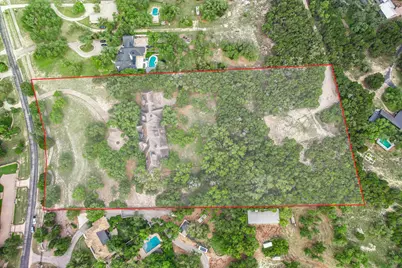
- Lot Size (Acres): 5.851
- Lot Size (Sq. Ft.): 254,869.56
- Lot Dimensions: 294 x 823
- Fence: Yes
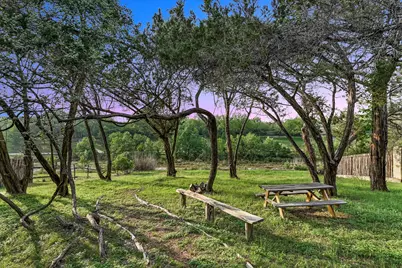
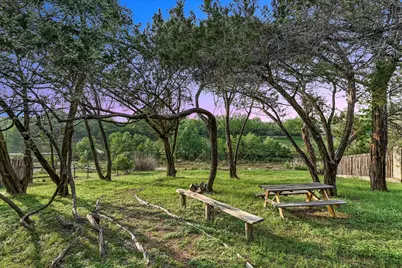
- Lot Features: Back Yard, Backs to Greenbelt/Park, Sprinklers In Front, Landscaped, Level, Private, Trees Large Size, Trees Medium Size
- Fencing (Description): Partial, See Remarks, Wrought Iron
Financial Considerations
- Association Fee: $750
- Assoc Fee Freq.: Annually
- Assessment Amount: $2,329,887
- Tax Year: 2025
- Terms: Cash, Conventional
Disclosures and Reports
- Special Conditions: Standard
- Documents Avail.: Survey
- Legal Description: SOUTH RIVER UNIT 1, LOT 116 - 117, ACRES 5.851
- Disclosures/Reports: None
- Property ID: 1179610000116008
- Lot Number: Lot 116-117
Listed by Waterloo Realty, LLC