This is a carousel with tiles that activate property listing cards. Use the previous and next buttons to navigate.
1/35
$450,000
This is a carousel with tiles that activate property listing cards. Use the previous and next buttons to navigate.
1/35
Property Description
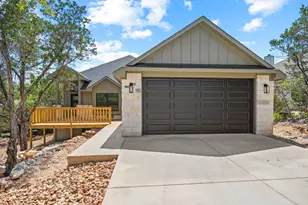
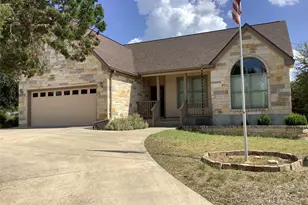
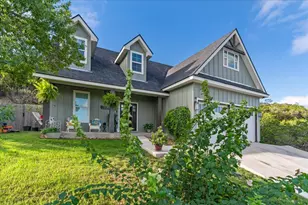
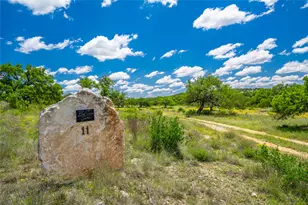
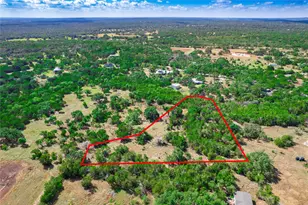
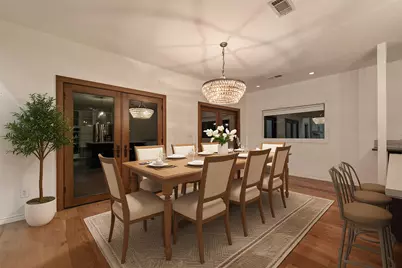
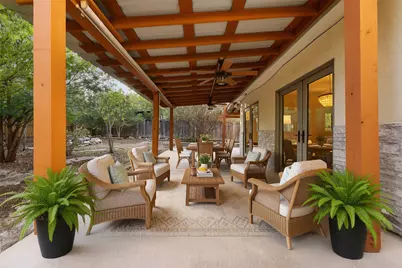
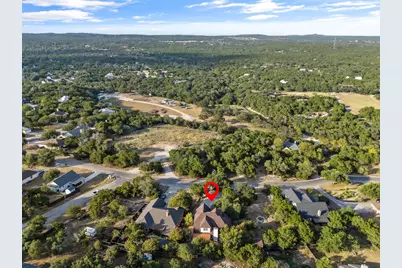
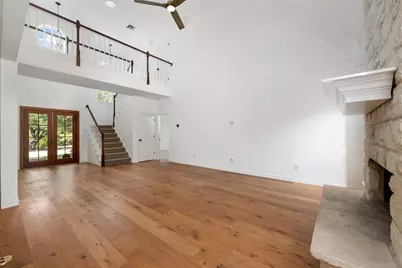
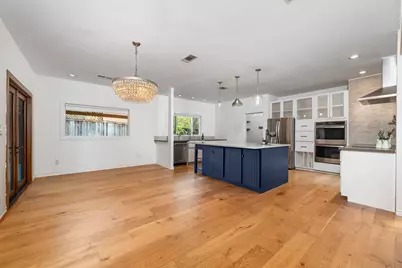
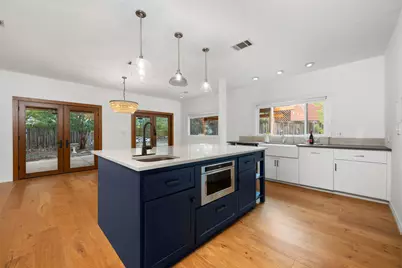
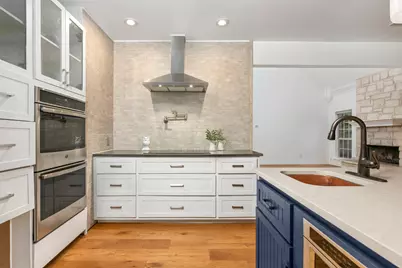
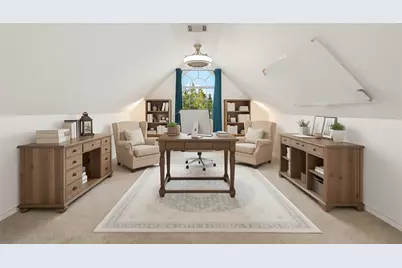
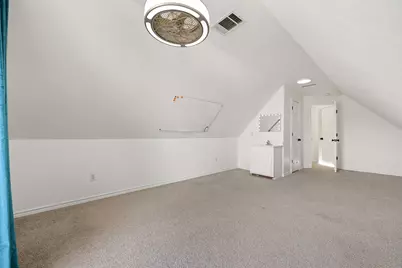
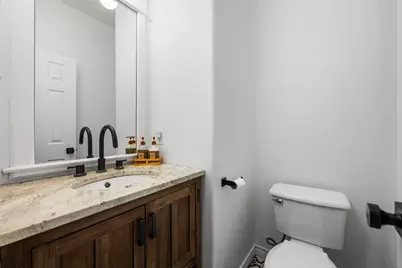
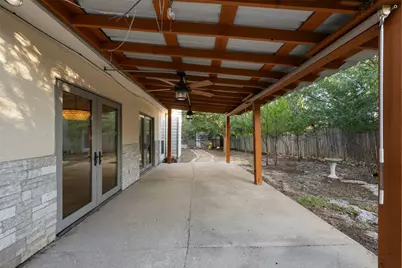
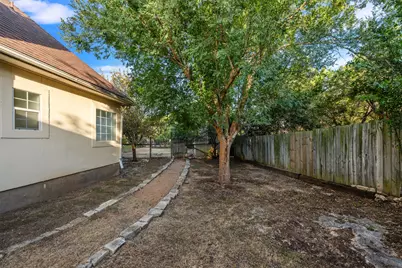
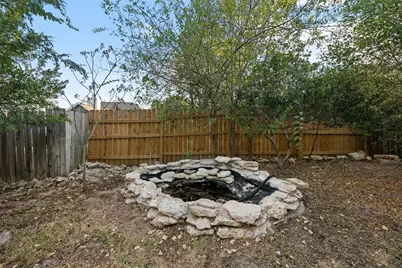
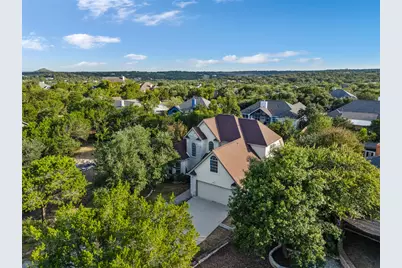
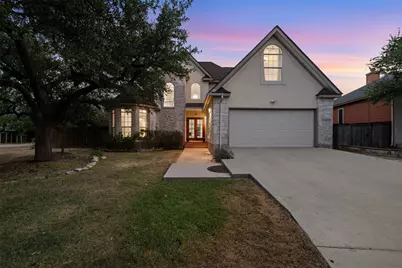
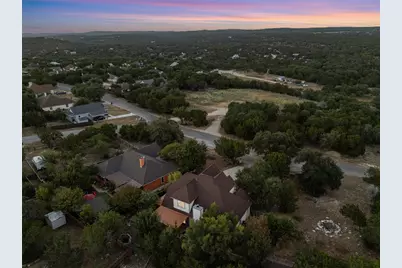
REMODELED CHEF'S KITCHEN "¢ EXPANSIVE FIRST-FLOOR PRIMARY SUITE "¢ INDOOR-OUTDOOR LIVING "¢ WIDE-PLANK HARDWOOD FLOORS "¢ OPTIONAL ADJACENT LOT Space to gather, room to retreat, and nature right outside your door. Thoughtfully prepared and move-in ready for its next owners, this limestone Hill Country home pairs beautiful updates with an exceptionally livable floor plan. At the center of the home is an impressive remodeled chef's kitchen with an 8-foot quartz island and prep sink, farmhouse sink, induction cooktop, double convection ovens, wall-mounted pot filler, custom cabinetry, stainless steel appliances and water filtration. The kitchen flows naturally into the dining and living spaces, where wide-plank hardwood floors, soaring ceilings and a wood-burning fireplace create a warm, open place to gather. French doors extend the living space to a large covered patio and spacious backyard, creating an easy connection between cooking, dining, entertaining and outdoor living. Established landscaping, pear tree and a small garden pond add character to a setting where the natural beauty of the Hill Country is always close by. The expansive first-floor primary suite offers a true main-level retreat, while the additional rooms and flexible spaces provide options for guests, home offices, creative pursuits, hobbies or simply room to spread out. Located near Jacob's Well, this is a home designed for a different pace of life: cook together, gather with friends, step outside and enjoy having a little more room to breathe. Looking for even more space? Ask about the opportunity to purchase the adjacent vacant lot.
Full Property Details
Full Property Details for 72 Crazy Cross Rd
General
- Price: $450,000
- HOA FEE: $13/month
- HOA FEE FREQ.: Annually
- Taxes: $6,159 (2025)
- Status: Active
- Type: Single Family
- Source: Austin_MLS
- MLS ID: 4209722
- Updated: 8/28/2026
- Added to Site: 46 day(s) ago
Interior
- Interior Features: Breakfast Bar, Bidet, Tray Ceiling(s), Ceiling Fan(s), Crown Molding, Separate/Formal Dining Room, Double Vanity, Eat-in Kitchen, French Door(s)/Atrium Door(s), Granite Counters, High Ceilings, Interior Steps, Kitchen Island, Multiple Dining Areas, Main Level Primary, Open Floorplan, Quartz Counters, Recessed Lighting, Storage, Soaking Tub, Vaulted Ceiling(s)
- Fireplace: Yes
- Number of Fireplaces: 1
- Fireplace(s): Family Room, Wood Burning
- Appliances: Built-In Electric Oven, Cooktop, Double Oven, Dryer, Washer/Dryer Stacked, Dishwasher, Exhaust Fan, Electric Water Heater, Disposal, Microwave, Range Hood, Water Softener Owned, Washer
- Flooring: Carpet, Tile, Wood
Rooms
Bathrooms
- Total Bathrooms: 3
- Full Bathrooms: 2
- Half Bathrooms: 1
Bedrooms
- Total Bedrooms: 4
- Bedrooms Main: 1
Other Rooms
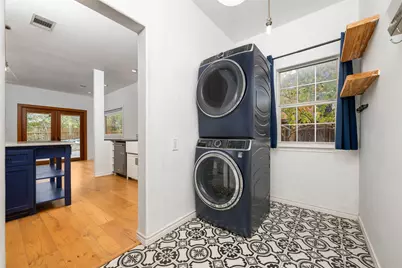
- Laundry: Main Level, Laundry Room, Washer Hookup, Dryer Hookup, ElectricDryer Hookup, Stacked
Additional Information
- Shared Amenities: Common Grounds/Area, Dog Park, Golf, Playground
- Spa Description: None
- Security/Safety: Carbon Monoxide Detector(s), Smoke Detector(s)
Exterior
- Exterior Features: Exterior Steps, Private Yard, Rain Gutters
- Porch/Patio/Deck: Covered, Patio
Parking
- Garage: Yes
- Garage Spaces: 2
- Covered Spaces: 2
- Total Spaces: 4
- Parking Features: Attached, Door-Single, Driveway, Garage Faces Front, Garage, Garage Door Opener
Location
- Area: HW
- County: Hays
- Subdivision: Woodcreek Sec 9-B
- Driving Directions: Take RR 12 to FM 2325, then turn right on Valley Springs Rd, right on Longbow Dr, and right on Crazy Cross Rd. Home will be on the right.
- Direction Faces: Northeast
School Information
- Elem School District: Wimberley ISD
- Midd School District: Wimberley ISD
- High School District: Wimberley ISD
- Elementary School: Jacobs Well
- Middle School: Danforth
- High School: Wimberley
Community
- Association: Yes
- Assoc. Name: Woodcreek Property Owners Association
- Assoc. Fees Include: Common Area Maintenance
Heating & Cooling
- Central air: Yes
- Air Conditioning: Yes
- Cooling Type: Central Air, Ceiling Fan(s), Electric
- Heating Type: Central, Electric, Fireplace(s)
Utilities
- Sewer: Public Sewer
- Water: Public
- Utility Description: Electricity Connected, Natural Gas Connected, Sewer Connected, Water Connected
Structural Information
- Detached/Attached: Detached
- Construction: HardiPlank Type, Masonry, Stone
- Roof: Composition
- Windows: Window Treatments
- Stories/Levels: 2
- Square Feet: 2,210
- Sq. Ft. Source: Public Records
- Living Area: 2,210 Sq. Ft.
- Year Built: 1999
- Year Built Source: Public Records
- Property Condition: Resale
Additional Structures
- Other Structures: None
Lot Features
- Property View: Hills, Trees/Woods
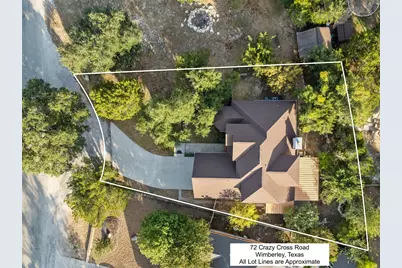
- Lot Size (Acres): 0.2323
- Lot Size (Sq. Ft.): 10,118.99
- Fence: Yes
- Lot Features: Interior Lot, Level, Trees Medium Size, Trees Small Size
- Fencing (Description): Wood
Financial Considerations
- Association Fee: $153
- Assoc Fee Freq.: Annually
- Assessment Amount: $396,683
- Tax Amount: $6,159.53
- Tax Year: 2025
- Terms: Cash, Conventional, FHA, VA Loan
Disclosures and Reports
- Special Conditions: Standard
- Documents Avail.: Survey
- Legal Description: WOODCREEK SEC 9-B LOT 245 GEO#90609316
- Disclosures/Reports: Seller Disclosure
- Property ID: 1198100902245008
- Block: R50154
- Lot Number: 245
Listed by eXp Realty, LLC
Get Pre-Approved Today
Schools
Schools serving 72 Crazy Cross Rd
School District:Wimberley Independent School District
| Name | Grades | Distance |
|---|---|---|
Jacob's Well Elementary School 3470 Farm to Market Road 2325, Wimberley, TX 78676 | 3-5 | 1.3 mi |
Blue Hole Primary School 15900 Winters Mill Parkway, Wimberley, TX 78676 | PK-2 | 2.8 mi |
Danforth J High School 200 Texan Boulevard, Wimberley, TX 78676 | 6-8 | 3 mi |
Wimberley High School 100 Carney Lane, Wimberley, TX 78676 | 9-12 | 2.8 mi |
Disclaimer:
School attendance boundaries provided by ATTOM Data Solutions and are for reference only. Contact the school directly to verify enrollment eligibility.
Price & Sales History for 72 Crazy Cross Rd
Date
Details
Price
Change
Source
8/28/2026
Listed
$450,000
—
MLS
Disclaimer: Historical sales information is derived from public records provided by the county offices. Information is not guaranteed and should be independently verified.

Tax History
Tax History for 72 Crazy Cross Rd
Year
Property Taxes
Change
Tax Assessment
Change
2025
$4,724
-35%
$396,683
-8%
2023
$7,296
-2%
$433,429
-17%
2022
$7,428
—
$520,000
46%
2022
$7,428
44%
$356,103
10%
2021
$5,159
4%
$323,730
8%
2020
$4,984
-8%
$298,710
2%
2019
$5,396
1%
$292,790
4%
2018
$5,333
7%
$281,020
4%
2017
$4,963
8%
$269,630
9%
2016
$4,593
6%
$247,500
6%
2015
$4,340
7%
$232,830
7%
2014
$4,044
5%
$216,650
5%
2013
$3,839
—
$205,520
—
Disclaimer: Historical tax information is derived from public records provided by the county offices. Information is not guaranteed and should be independently verified.
Estimate the Cost
Estimate the Cost for 72 Crazy Cross Rd
72 Crazy Cross Road, Wimberley, TX 78676 (MLS# 4209722) is a Single Family property with 4 bedrooms, 2 full bathrooms and 1 partial bathroom. 72 Crazy Cross Road is currently listed for $450,000 and was received on August 28, 2026. Want to learn more about 72 Crazy Cross Road? Do you have questions about finding other Single Family real estate for sale in Wimberley? You can browse all Wimberley real estate or contact a Coldwell Banker agent to request more information.