This is a carousel with tiles that activate property listing cards. Use the previous and next buttons to navigate.
1/14
$2,300
This is a carousel with tiles that activate property listing cards. Use the previous and next buttons to navigate.
1/14
Property Description
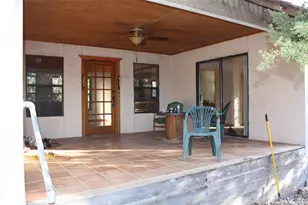
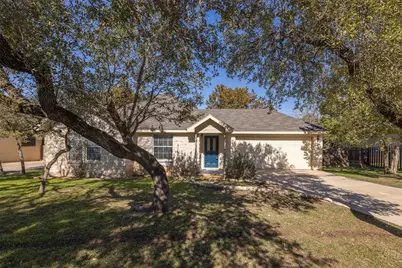
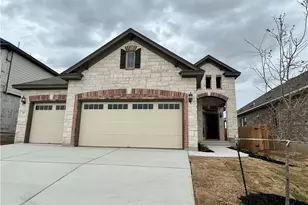
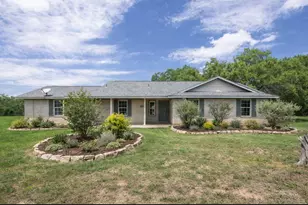
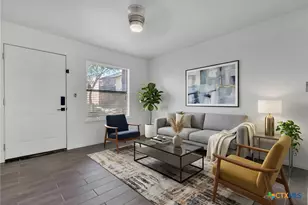
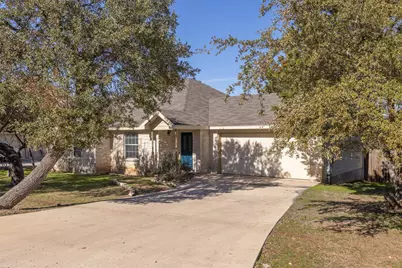
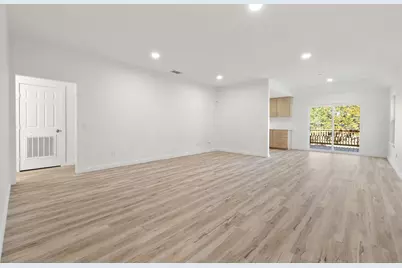
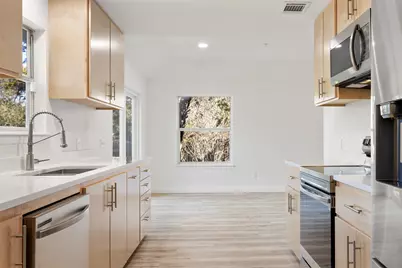
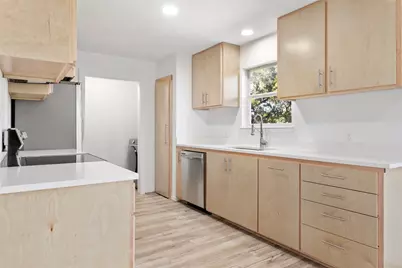
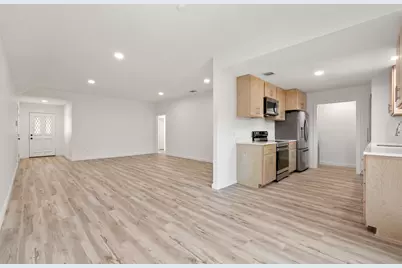
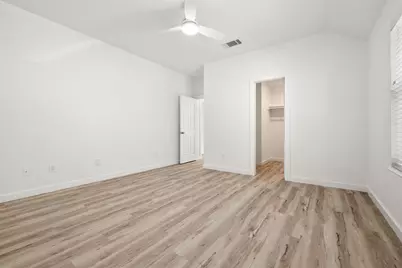
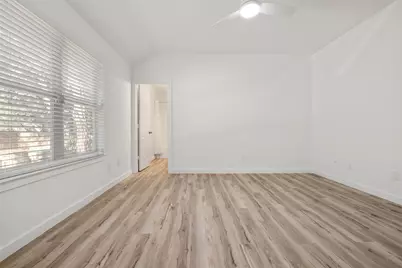
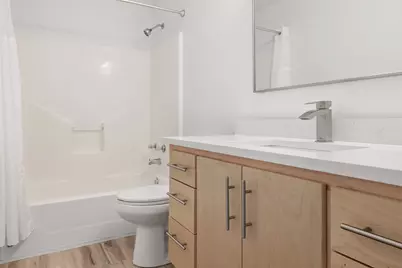
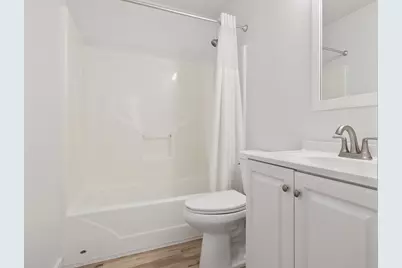
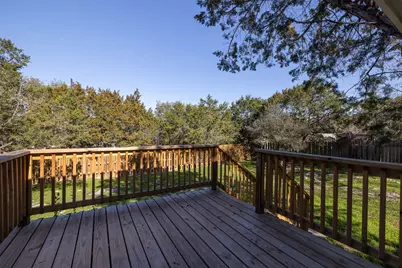
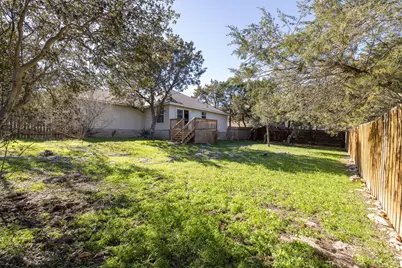
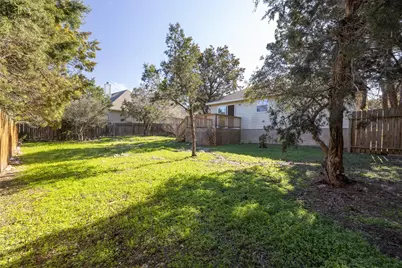
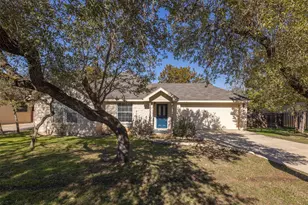
Single-story home with great street appeal; limestone exterior, driveway, front yard and large fenced back yard. The interior features open-concept living, lots of natural light, a fresh neutral wall color, LED recessed lighting, and new waterproof vinyl-plank flooring that seamlessly connects the spacious living room with the eat-in kitchen. The living room offers lots of space for entertaining guests and open to a sunny dining room with a new sliding glass door that lead to the private wood deck. The new galley-style kitchen is modern with flat-panel cabinetry, brushed nickel hardware, quartz countertops, a double-basin stainless-steel sink with an upgraded faucet, and new stainless-steel appliances including a freestanding range with a smooth cooktop. The primary bedroom is filled with natural light and offers luxury vinyl-plank flooring, a modern ceiling fan, a walk-in closet, and full en-suite bath equipped with a modern quartz-topped vanity and a tub/shower combo. The secondary bedrooms are a good size and share a full guest bathroom just down the hall. New blinds throughout ! Private fenced backyard with wood deck, lots of mature trees that provide excellent shade and wonderful tree-top views.
Full Property Details
Full Property Details for 85 Ridgewood Cir
General
- Rent: $2,300
- Status: Active
- Type: Single Family
- Source: Austin_MLS
- MLS ID: 5938780
- Updated: 7/3/2026
- Added to Site: 32 day(s) ago
Rental Information
- Lease/Rent Term: Negotiable
Interior
- Interior Features: Ceiling Fan(s), Eat-in Kitchen, Main Level Primary, No Interior Steps, Open Floorplan, Pantry, Quartz Counters, Recessed Lighting, Vaulted Ceiling(s), Walk-In Closet(s)
- Appliances: Dishwasher, Free-Standing Electric Oven, Free-Standing Electric Range, Disposal, Microwave, Water Softener Owned, Self Cleaning Oven, Stainless Steel Appliance(s)
- Flooring: Vinyl
Rooms
Bathrooms
- Total Bathrooms: 2
- Full Bathrooms: 2
Bedrooms
- Total Bedrooms: 3
- Bedrooms Main: 3
Other Rooms
- Laundry: Laundry Closet, In Kitchen, Main Level, Washer Hookup, Electric Dryer Hookup
Additional Information
- Shared Amenities: None
- Security/Safety: Smoke Detector(s)
Exterior
- Exterior Features: Private Yard
- Porch/Patio/Deck: Deck, Front Porch
Parking
- Garage: Yes
- Garage Spaces: 2
- Covered Spaces: 2
- Total Spaces: 4
- Parking Features: Attached, Door-Single, Driveway, Garage Faces Front, Garage, Garage Door Opener
Location
- Area: HW
- County: Hays
- Subdivision: Woodcreek Sec 20
- Driving Directions: Take Ranch Rd 12 S to Pleasant Valley Rd Turn right onto Pleasant Valley Rd Turn right onto Woodacre Dr Turn left onto Pleasant Valley Rd Turn left onto Crazy Cross Rd Turn left onto Sprucewood Dr Turn right at the 1st cross street onto Ridgewood Cir.
- Direction Faces: South
School Information
- Elem School District: Wimberley ISD
- Midd School District: Wimberley ISD
- High School District: Wimberley ISD
- Elementary School: Jacobs Well
- Middle School: Danforth
- High School: Wimberley
Community
- Association: Yes
Heating & Cooling
- Central air: Yes
- Air Conditioning: Yes
- Cooling Type: Central Air, Ceiling Fan(s), Electric
- Heating Type: Central
Utilities
- Sewer: Public Sewer
- Water: Public
- Cable Available: Yes
- Utility Description: Cable Available, Cable Connected, Electricity Available, Electricity Connected, High Speed Internet Available, Phone Connected, Sewer Connected, Water Connected
Structural Information
- Detached/Attached: Detached
- Construction: Stone
- Roof: Composition, Shingle
- Windows: Blinds, Double Pane Windows
- Stories/Levels: 1
- Square Feet: 1,433
- Sq. Ft. Source: Public Records
- Living Area: 1,433 Sq. Ft.
- Year Built: 2002
- Property Condition: Resale
Additional Structures
- Other Structures: None
Lot Features
- Lot Size (Acres): 0.228
- Lot Size (Sq. Ft.): 9,931.68
- Fence: Yes
- Lot Features: Back Yard, Front Yard, Interior Lot, Landscaped, Level, Private
- Fencing (Description): Back Yard, Fenced, Privacy, Wood
Financial Considerations
- For Sale/Rent/Lease: Lease
- Security Deposit: $2,000
- Pet Deposit: $500
- Owner Pays: Taxes
- Tenant Pays: All Utilities
Disclosures and Reports
- Legal Description: WOODCREEK SEC 20 LOT 304 GEO#90611183
- Disclosures/Reports: None, Renters Insurance Required
- Property ID: 1198102000304008
- Lot Number: 304
Listed by Mercer Street Group, LLC
Schools
Schools serving 85 Ridgewood Cir
School District:Wimberley Independent School District
| Name | Grades | Distance |
|---|---|---|
Jacob's Well Elementary School 3470 Farm to Market Road 2325, Wimberley, TX 78676 | 3-5 | 1.4 mi |
Blue Hole Primary School 15900 Winters Mill Parkway, Wimberley, TX 78676 | PK-2 | 3.1 mi |
Danforth J High School 200 Texan Boulevard, Wimberley, TX 78676 | 6-8 | 3.2 mi |
Wimberley High School 100 Carney Lane, Wimberley, TX 78676 | 9-12 | 3.1 mi |
Disclaimer:
School attendance boundaries provided by ATTOM Data Solutions and are for reference only. Contact the school directly to verify enrollment eligibility.
Price History for 85 Ridgewood Cir
Date
Details
Price
Change
Source
6/09/2026
Listed
$2,300
—
MLS
Disclaimer: Historical sales information is derived from public records provided by the county offices. Information is not guaranteed and should be independently verified.

85 Ridgewood Circle, Wimberley, TX 78676 (MLS# 5938780) is a Single Family property with 3 bedrooms and 2 full bathrooms. 85 Ridgewood Circle is currently listed for rent at $2,300 and was received on June 09, 2026. Want to learn more about 85 Ridgewood Circle? Do you have questions about finding other real estate for sale or rent in Wimberley? You can browse all Wimberley rentals or contact a Coldwell Banker agent to request more information.