This is a carousel with tiles that activate property listing cards. Use the previous and next buttons to navigate.
1/30
$2,100
This is a carousel with tiles that activate property listing cards. Use the previous and next buttons to navigate.
1/30
Property Description
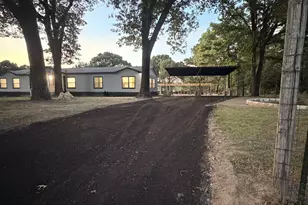
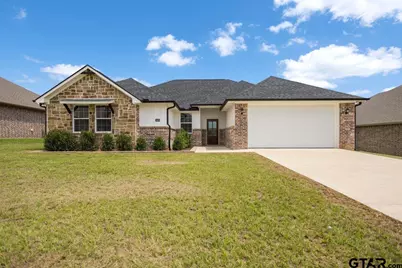
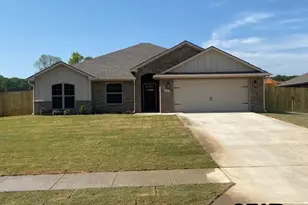
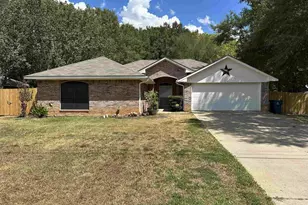
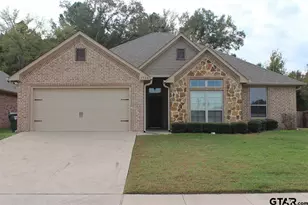
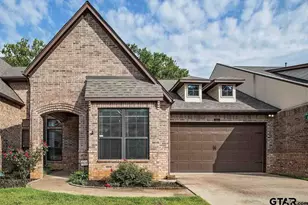
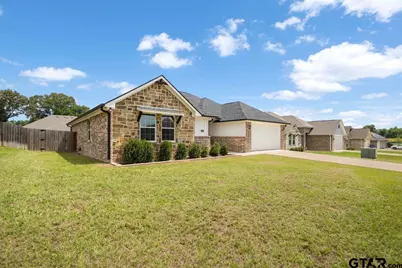
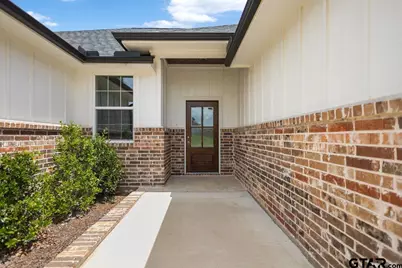
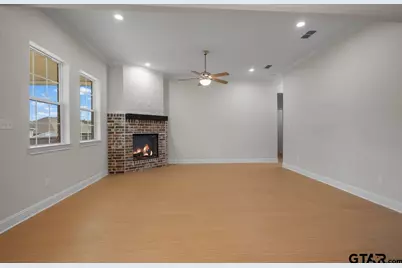
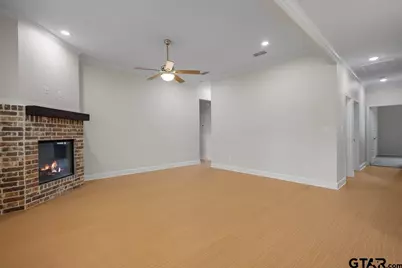
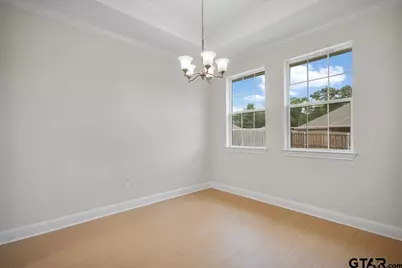
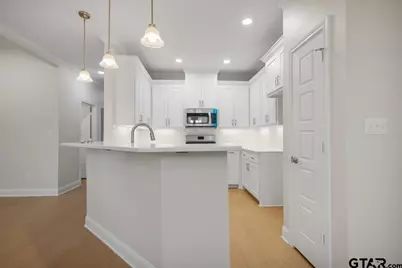
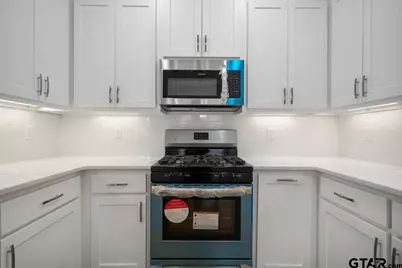
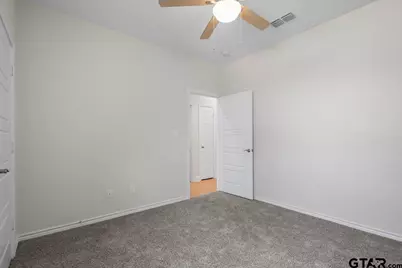
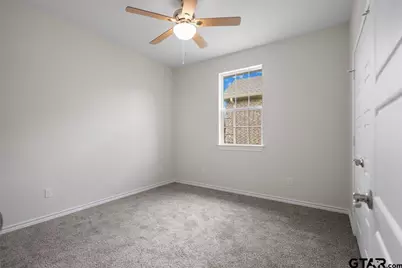
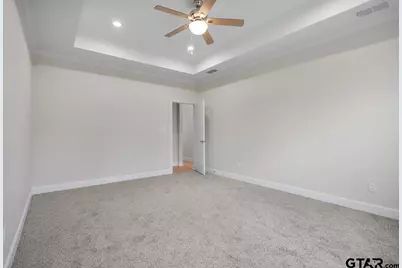
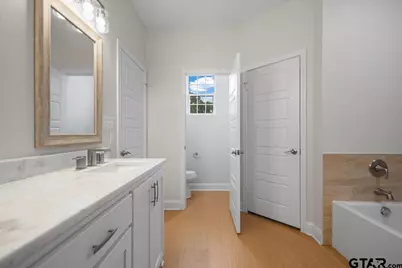
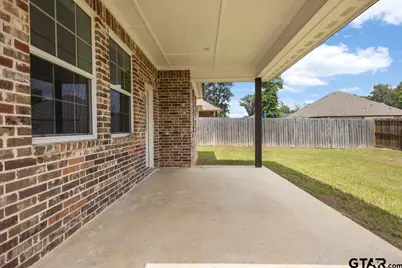
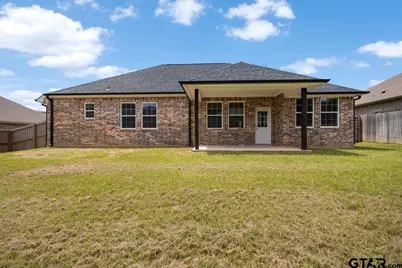
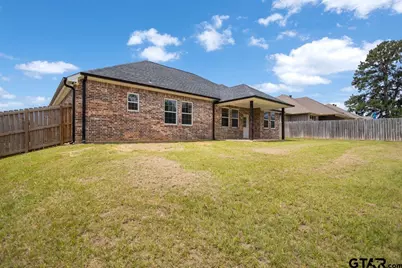
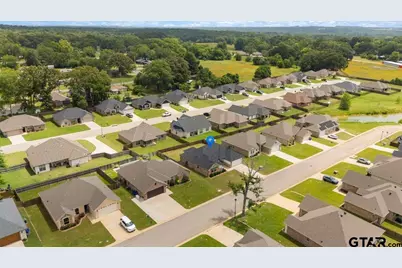
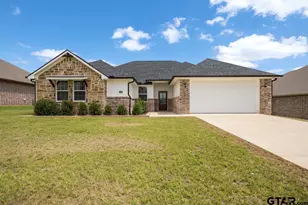
Blending modern finishes with timeless design, this beautifully crafted home offers exceptional quality and attention to detail. Attractive curb appeal welcomes you with a combination of brick and board-and-batten accents, professional landscaping, landscape lighting, and a stunning stained wood front entry door. Inside, the thoughtfully designed open-concept layout allows the living, dining, and kitchen areas to flow seamlessly together, creating the perfect space for entertaining and everyday living. The inviting living room is anchored by a beautiful electric fireplace, while luxury vinyl plank flooring, crown molding, and recessed lighting add warmth and character throughout the main living areas. The kitchen features quartz countertops, shaker-style cabinetry, stainless steel appliances, a gas range, subway tile backsplash, dedicated pantry storage, abundant cabinet space, and a large island with breakfast-bar seating. Privately situated, the spacious primary suite offers dual vanities, quartz countertops, a soaking tub, a separate walk-in shower, a private water closet, and a generous walk-in closet. The split-bedroom floor plan provides additional privacy throughout the home. Enjoy mornings on the covered patio and evenings in the large, fenced backyard. Additional highlights include a dedicated laundry room with upper cabinetry, energy-efficient construction, and an oversized garage. Located in the Nolan Farms subdivision, this home offers the space and tranquility of country living while maintaining convenient access to Tyler, Lindale, and Interstate 20. Schedule your private showing today!
Full Property Details
Full Property Details for 113 Hay Meadow
General
- Rent: $2,100
- HOA FEE: $21/month
- HOA FEE FREQ.: Annually
- Status: Active
- Type: Single Family
- Source: Tyler_MLS
- MLS ID: 26012416
- Updated: 9/8/2026
- Added to Site: 17 day(s) ago
Rental Information
- Complex Features: Curbs, Sidewalks
Interior
- Interior Features: Breakfast Bar, Ceiling Fan
- Fireplace: Yes
- Fireplace(s): Electric, Brick, Direct Vent
- Appliances: Gas Range, Free-Standing Range, Dishwasher, Disposal, Microwave
- Flooring: Carpet, Vinyl
Rooms
Bathrooms
- Total Bathrooms: 2
- Full Bathrooms: 2
- Bathroom Features: Shower and Tub, Shower/Tub, Double Lavatory, Separate Water Closet, Vinyl, Linen Closet, Garden Tub
Bedrooms
- Total Bedrooms: 4
Other Rooms
- Kitchen: Pantry, Island
Additional Information
- Security/Safety: Audio and Video Surveillance, Security Lights, Smoke Detector(s)
Exterior
- Exterior Features: Irrigation System, Rain Gutters, Lighting
- Porch/Patio/Deck: Covered
Parking
- Garage: Yes
- Garage Spaces: 2
- Parking Features: Garage Door Opener, Garage, Concrete
Location
- County: Smith
- Subdivision: Nolan Farms
- Driving Directions: Please use a maps application or GPS for real-time navigation and traffic updates during your journey
School Information
- Elementary School: Winona
- Middle School: Winona
- High School: Winona
Community
- Community Name: Nolan Farms Subdivision
- Association: Yes
Heating & Cooling
- Cooling Type: Central Electric, Ceiling Fan(s), Exhaust Fan
- Heating Type: Central/Electric
Utilities
- Sewer: Public Sewer
- Water: City of Winona, Community
- Utility Description: Cable Available, Underground Utilities, Standard Electric
Structural Information
- Architectural Style: Traditional
- Construction: Siding, Shingle Siding, Brick, Masonry
- Foundation: Slab
- Roof: Composition
- Windows: Double Pane Windows
- Square Feet: 1,840
- Sq. Ft. Source: CAD
- Year Built: 2022
- Year Built Source: Builder
- Property Condition: New Construction
Lot Features
- Lot Size (Acres): 0.19
- Lot Dimensions: 75 x 110
- Lot Features: Subdivision Lot
- Lot Description: Half Acre Or Less
- Fencing (Description): Wood
Green Features
- Energy Efficient: Insulation, High Efficiency Water Heater, Programmable Thermostat
Financial Considerations
- Price Per Sq. Ft.: $1.14
- For Sale/Rent/Lease: For Rent
- Association Fee: $250
- Assoc Fee Freq.: Annually
- Tax Amount: $6,565.3
- Tax Year: 2026
Disclosures and Reports
- Special Conditions: Homeowner's Association Dues
- Legal Description: NOLAN FARMS ADDN U-1 LOT 43
Listed by The Doddy Realty LLC, Jocole Doddy
Schools
Schools serving 113 Hay Meadow
School District:Winona Independent School District
| Name | Grades | Distance |
|---|---|---|
Winona Elementary School 611 Wildcat Drive, Winona, TX 75792 | PK-5 | 0.3 mi |
Winona Middle School 611 Wildcat Drive, Winona, TX 75792 | 6-8 | 0.3 mi |
Winona High School 611 Wildcat Drive, Winona, TX 75792 | 9-12 | 0.3 mi |
Disclaimer:
School attendance boundaries provided by ATTOM Data Solutions and are for reference only. Contact the school directly to verify enrollment eligibility.
Price History for 113 Hay Meadow
Date
Details
Price
Change
Source
9/05/2026
Listed
$2,100
—
MLS
Disclaimer: Historical sales information is derived from public records provided by the county offices. Information is not guaranteed and should be independently verified.

113 Hay Meadow, Winona, TX 75792 (MLS# 26012416) is a Single Family property with 4 bedrooms and 2 full bathrooms. 113 Hay Meadow is currently listed for rent at $2,100 and was received on September 05, 2026. Want to learn more about 113 Hay Meadow? Do you have questions about finding other real estate for sale or rent in Winona? You can browse all Winona rentals or contact a Coldwell Banker agent to request more information.