This is a carousel with tiles that activate property listing cards. Use the previous and next buttons to navigate.
1/27
$250,900
This is a carousel with tiles that activate property listing cards. Use the previous and next buttons to navigate.
1/27
Property Description
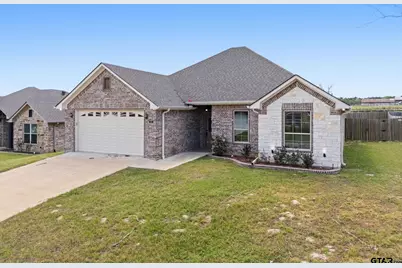
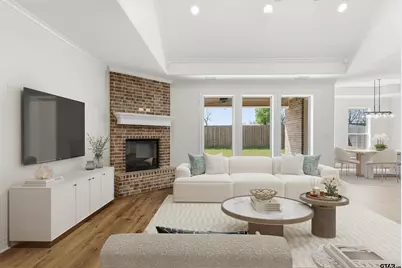
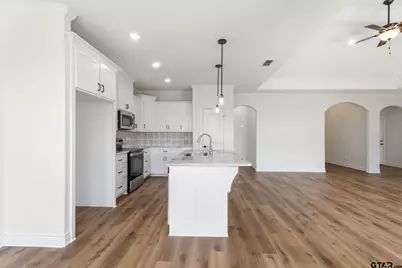
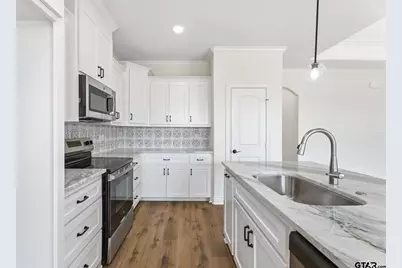
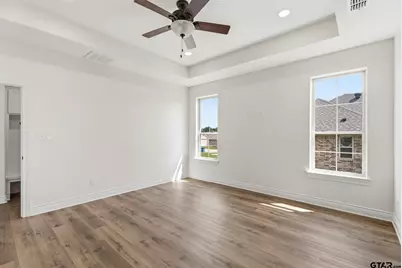
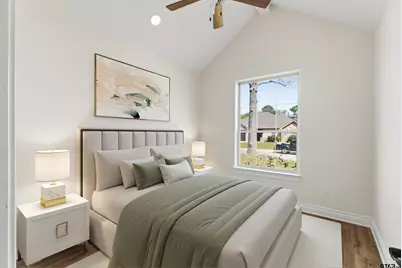
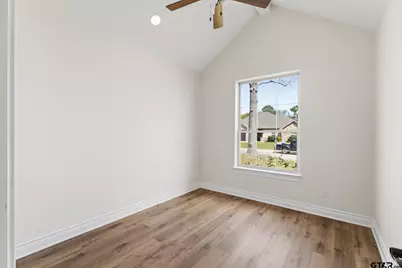
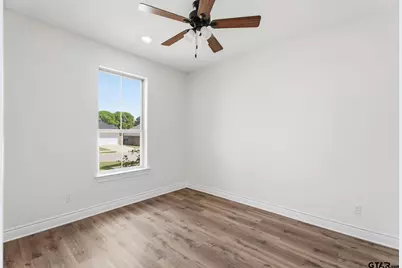
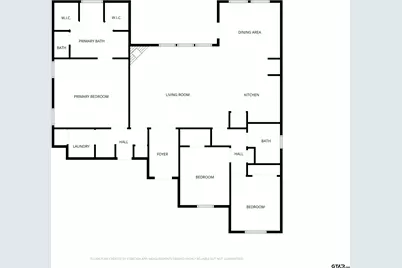
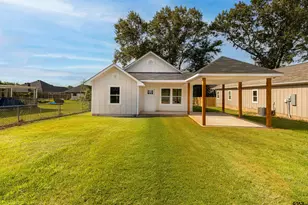
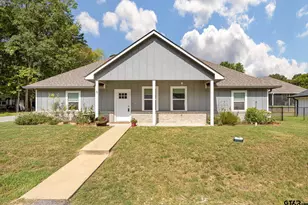
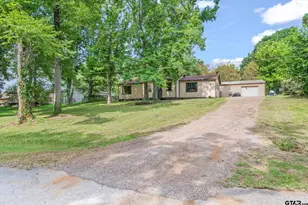
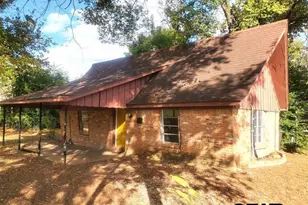
Located in the desirable Nolan Farms community, this thoughtfully crafted 3-bedroom, 2-bath home blends timeless finishes with a layout designed for modern living. Completed in 2022, the home features a striking combination of brick and stone, complemented by classic rooflines and a welcoming front porch. Inside, the space opens up beautifully with vaulted ceilings and an easy, natural flow between the living, dining, and kitchen areas. The kitchen is both refined and functional, offering granite countertops, stainless steel appliances, custom cabinetry, and a generous island ideal for hosting or everyday life. The primary suite creates a true sense of retreat, complete with dual vanities, a soaking tub, a tiled shower, and well-sized walk-in closets. Additional highlights include luxury vinyl plank flooring, a sprinkler system, a two-car garage, and a fully fenced backyard ready for pets, play, or quiet evenings outdoors. With community features like a stocked pond, pavilion, and playground - and a location just minutes from Tyler and Lindale - this home offers a lifestyle that feels both elevated and convenient. Schedule your showing today!
Full Property Details
Full Property Details for 114 Hay Meadow Dr
General
- Price: $250,900
- HOA FEE: $250
- Taxes: $5,752 (2025)
- Status: Active
- Type: Single Family
- Source: Tyler_MLS
- MLS ID: 26004529
- Updated: 5/12/2026
- Added to Site: 58 day(s) ago
Interior
- Rooms/Areas: 1 Living Area
- Interior Features: Ceiling Fan, Other/See Remarks, Vaulted Ceilings
- Fireplace: Yes
- Fireplace(s): Other/See Remarks, Electric
- Appliances: Range/Oven-Electric, Dishwasher, Microwave, Pantry, Island
- Flooring: Vinyl Plank
Rooms
Bathrooms
- Total Bathrooms: 2
- Full Bathrooms: 2
Bedrooms
- Total Bedrooms: 3
- Bedroom Features: All Bedrooms Downstairs
Other Rooms
- Dining Room: Kitchen/Eating Combo
Additional Information
- Pool Description: None
Exterior
- Exterior Features: Patio Covered, Gutter(s), Porch
Parking
- Garage Spaces: 2
- Garage Description: Door w/Opener w/Controls, Front Entry
Location
- County: Smith
- Subdivision: Nolan Farms
- Driving Directions: From Downtown Tyler, take N Border Avenue to W Gentry Parkway, then follow W Gentry Parkway to US-271 N. Continue north toward Winona and take the exit for Kings Lane then continue and follow it into Winona. Turn onto Hay Meadow Drive. Property is on right-hand side. SIY
School Information
- Elementary School: Winona
- Middle School: Winona
- High School: Winona
Community
- Association: Yes
Heating & Cooling
- Cooling Type: Central Electric
- Heating Type: Central/Electric
- Water Heater: Standard-Electric
Utilities
- Sewer: Public Sewer
- Water: Community
Structural Information
- Architectural Style: Traditional
- Exterior Const.: Brick and Stone
- Foundation: Slab
- Roof: Composition
- Square Feet: 1,617
- Sq. Ft. Source: CAD
- Year Built: 2022
Lot Features
- Lot Size (Acres): 0.19
- Driveway/Sidewalk: Concrete
- Lot Description: Subdivision Lot
- Fencing (Description): Wood Fence
Financial Considerations
- Association Fee: $250
- Tax Amount: $5,752
- Tax Year: 2025
- Terms: Conventional, FHA, VA, Cash
Disclosures and Reports
- Special Conditions: Homeowner's Assn Dues
- Bank-owned: Yes
Listed by Keller Williams Realty-Tyler, Danielle Richardson

Get Pre-Approved Today
Schools
Schools serving 114 Hay Meadow Dr
School District:Winona Independent School District
| Name | Grades | Distance |
|---|---|---|
Winona Elementary School 611 Wildcat Drive, Winona, TX 75792 | PK-5 | 0.3 mi |
Winona Middle School 611 Wildcat Drive, Winona, TX 75792 | 6-8 | 0.3 mi |
Winona High School 611 Wildcat Drive, Winona, TX 75792 | 9-12 | 0.3 mi |
Disclaimer:
School attendance boundaries provided by ATTOM Data Solutions and are for reference only. Contact the school directly to verify enrollment eligibility.
Price & Sales History for 114 Hay Meadow Dr
Date
Details
Price
Change
Source
4/21/2026
Price Reduced
$250,900
-6.9%
MLS
4/01/2026
Listed
$269,500
—
MLS
Disclaimer: Historical sales information is derived from public records provided by the county offices. Information is not guaranteed and should be independently verified.

Tax History
Tax History for 114 Hay Meadow Dr
Year
Property Taxes
Change
Tax Assessment
Change
2025
$6,232
-7%
$311,497
-7%
2024
$6,699
101%
$334,867
100%
2023
$3,335
348%
$167,329
378%
2022
$744
108%
$34,990
119%
2021
$357
1131%
$16,000
1151%
2020
$29
—
$1,279
—
Disclaimer: Historical tax information is derived from public records provided by the county offices. Information is not guaranteed and should be independently verified.
Estimate the Cost
Estimate the Cost for 114 Hay Meadow Dr
114 Hay Meadow Dr, Winona, TX 75792 (MLS# 26004529) is a Single Family property with 3 bedrooms and 2 full bathrooms. 114 Hay Meadow Dr is currently listed for $250,900 and was received on April 01, 2026. Want to learn more about 114 Hay Meadow Dr? Do you have questions about finding other Single Family real estate for sale in Winona? You can browse all Winona real estate or contact a Coldwell Banker agent to request more information.