This is a carousel with tiles that activate property listing cards. Use the previous and next buttons to navigate.
1/40
$925,000 Just Listed
This is a carousel with tiles that activate property listing cards. Use the previous and next buttons to navigate.
1/40
Property Description

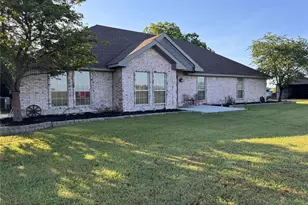
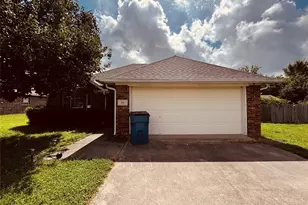
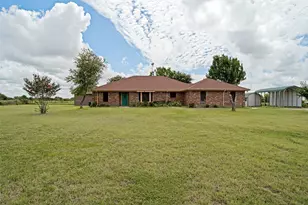
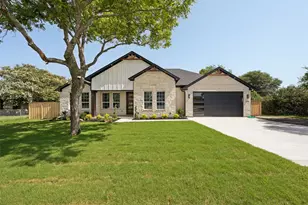
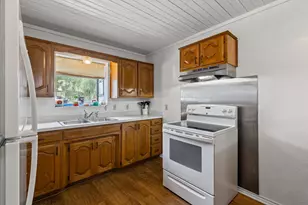
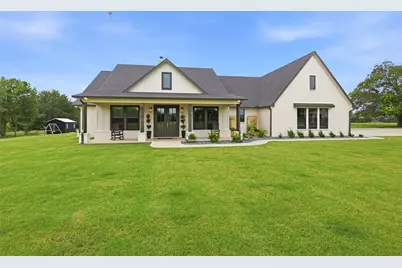
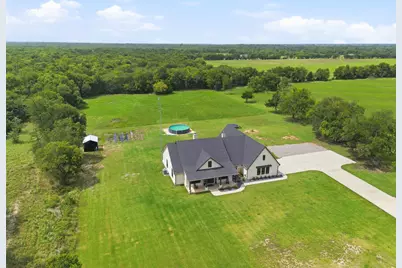
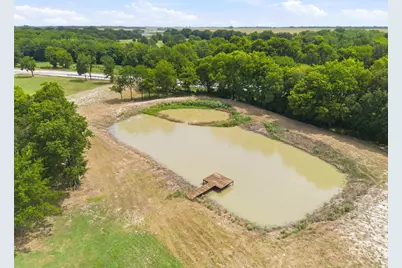
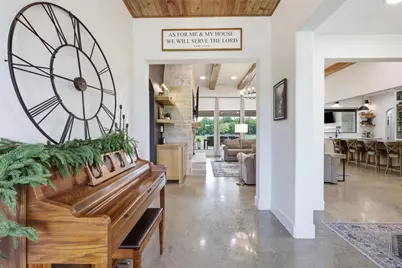
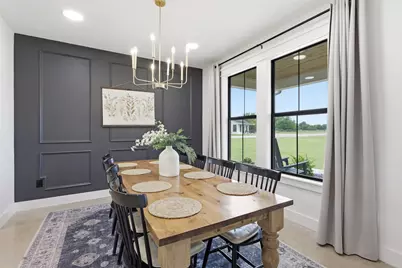
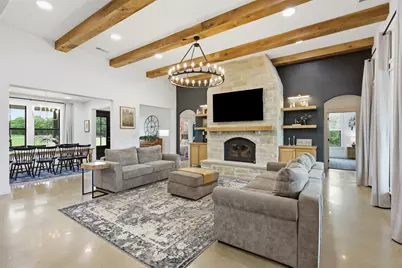
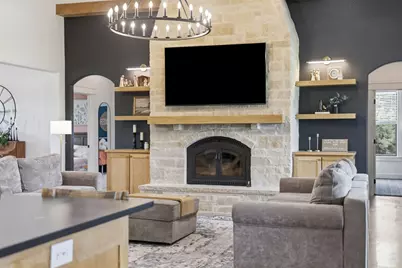
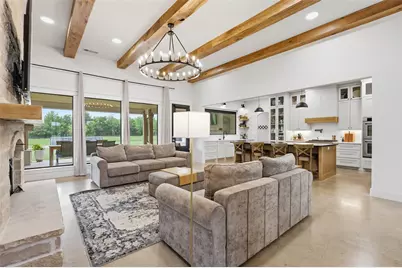
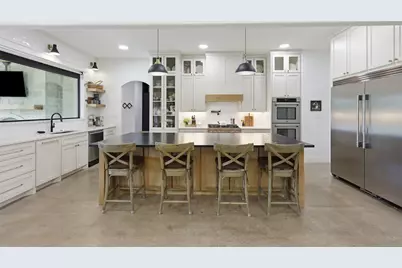
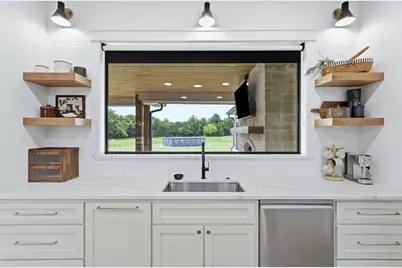
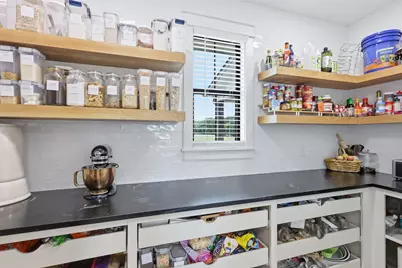
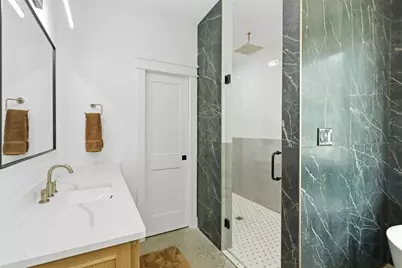
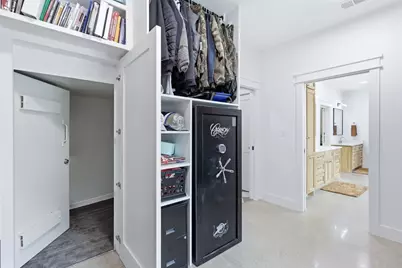
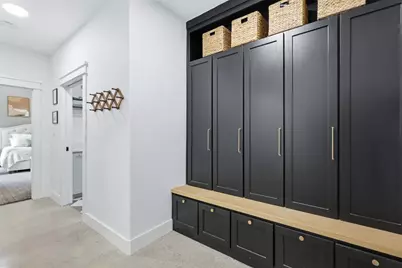
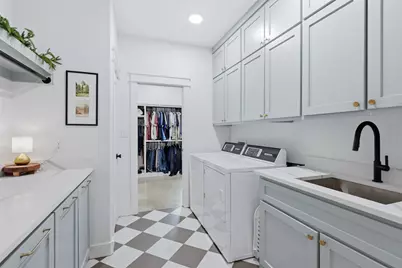
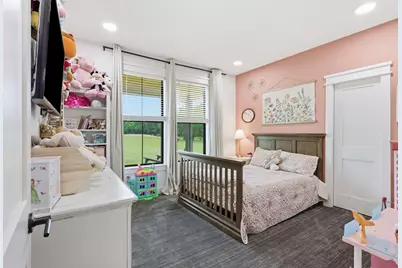
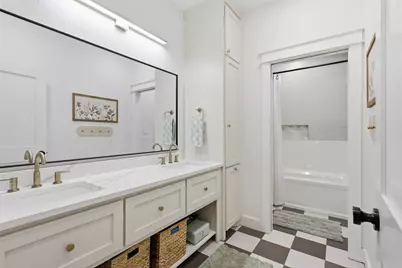
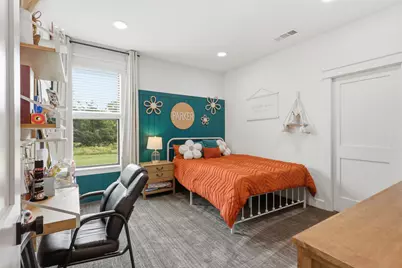
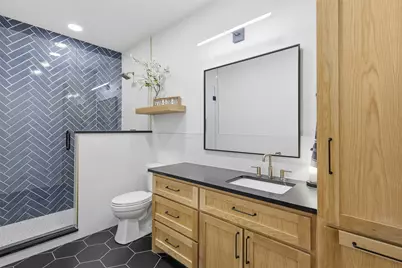
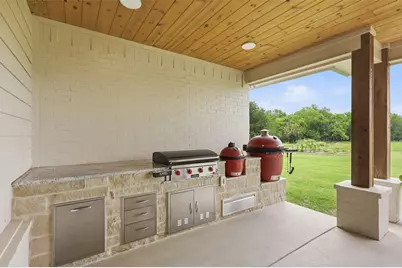
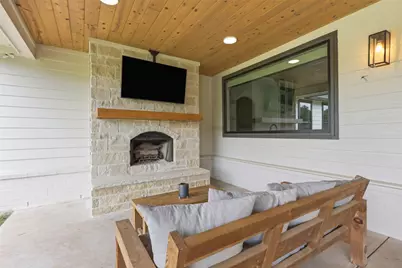
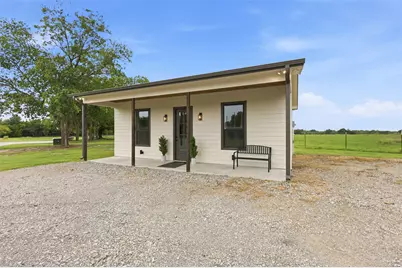
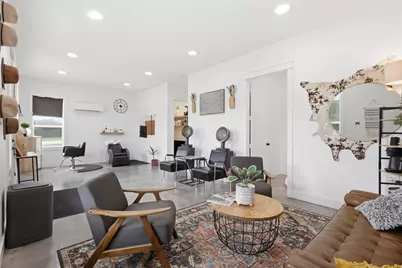
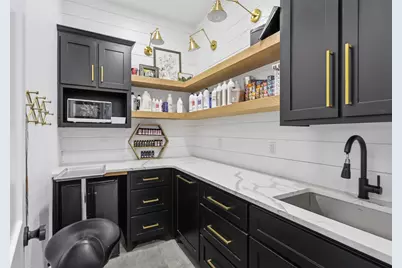
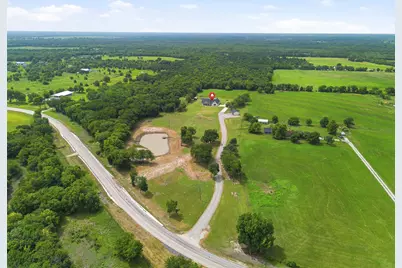
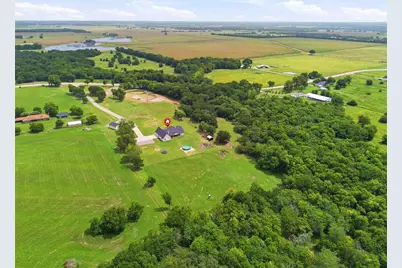
Enjoy peaceful country living in this custom-built modern farmhouse on 9.4 AG-exempt acres with low property taxes & no known deed restrictions. The property is partially fenced & features a pond with a dock, above-ground pool, vegetable garden, 12x16 storage building, basketball goal, deer feeder & blind! Inside, this home offers 4 spacious bedrooms, 3 full bathrooms, decorative lighting & tile work, stained concrete flooring, accent walls & ceilings & quality finishes throughout. The spacious living room features wood beams, custom built-ins & a high-efficiency wood-burning fireplace capable of heating the home. A separate dining room provides additional entertaining space. The kitchen features abundant cabinetry, a large island, picture window overlooking the backyard, high-end stainless-steel appliances including a Sub-Zero fridge & oversized walk-in pantry. The primary suite occupies its own wing & features vaulted wood ceilings, a spa-inspired bath with double vanities, soaking tub, separate shower, makeup vanity & oversized walk-in closet with space for a safe, plus a built-in safe room for severe weather. The closet conveniently connects to the spacious laundry room. All secondary bedrooms include large walk-in closets with custom built-ins. Outdoor living is just as impressive with covered front & back porches. The back patio features a second wood-burning fireplace & stone outdoor kitchen with two ceramic smokers & grills, flat-top griddle, pull-out trash & storage. A detached bonus building with its own half bath, water, electricity & brand-new mini split is currently used as a hair salon but would also make an excellent guest space, home office or gym. Additional upgrades include spray foam insulation, two tankless water heaters, dual-fuel high-efficiency HVAC with UV light filtration, whole-home water filtration & an energy-efficient design throughout. Modern comfort, exceptional efficiency & room to enjoy the outdoors, all in one incredible property!
Full Property Details
Full Property Details for 8322 FM512
General
- Price: $925,000
- Status: Active
- Type: Single Family
- Source: NTREIS
- MLS ID: 21323258
- Updated: 7/19/2026
- Added to Site: 4 day(s) ago
Interior
- Interior Features: Built-in Features, Chandelier, Decorative/Designer Lighting Fixtures, Eat-in Kitchen, High Speed Internet, Kitchen Island, Open Floorplan, Pantry, Paneling/Wainscoting, Vaulted Ceiling(s), Walk-In Closet(s), Wired for Sound
- Fireplace: Yes
- Number of Fireplaces: 2
- Fireplace(s): Living Room, Outside, Wood Burning
- Appliances: Double Oven, Dishwasher, Electric Oven, Disposal, Gas Range, Gas Water Heater, Microwave, Refrigerator, Water Purifier
- Flooring: Carpet, Concrete, Tile
Rooms
Bathrooms
- Total Bathrooms: 3
- Full Bathrooms: 3
Bedrooms
- Total Bedrooms: 4
Other Rooms
- Laundry: Laundry in Utility Room
Additional Information
- Pool: Yes
- Pool Description: Above Ground, Pool
- Security/Safety: Carbon Monoxide Detector(s), Smoke Detector(s)
- Equipment: Other
Exterior
- Exterior Features: Basketball Court, Barbecue, Garden, Outdoor Grill, Outdoor Kitchen, Rain Gutters, Storage
- Porch/Patio/Deck: Front Porch, Patio, Covered
Parking
- Garage: Yes
- Attached garage: Yes
- Garage Spaces: 2
- Covered Spaces: 2
- Parking Features: Driveway, Garage, Gravel, Garage Faces Side
Location
- County: Hunt
- Subdivision: A0801 ONSTOT JOHN
- Driving Directions: See GPS. There is NOT a sign in the yard.
School Information
- Elem School District: Wolfe City ISD
- Midd School District: Wolfe City ISD
- High School District: Wolfe City ISD
- Elementary School: Wolfecity
- Middle School: Wolfecity
- High School: Wolfecity
Heating & Cooling
- Central air: Yes
- Air Conditioning: Yes
- Cooling Type: Central Air, Ceiling Fan(s), Electric
- Heating Type: Central, Electric, Fireplace(s)
Utilities
- Sewer: Aerobic Septic
- Water: Community/Coop
- Utility Description: Electricity Connected, Propane, Septic Available, Separate Meters, Water Available
- # Water Meters: 2
Structural Information
- Property Detached: Yes
- Architectural Style: Farmhouse, Modern, Detached
- Structure Type: House
- Detached/Attached: Detached
- Construction: Brick
- Roof: Composition
- Windows: Window Coverings
- Stories/Levels: 1
- Living Area: 2,840 Sq. Ft.
- Current Bldg. Use: Agricultural, Residential, Single Family
- Year Built: 2022
Additional Structures
- Other Structures: Guest House, Outdoor Kitchen, Storage
Lot Features
- Lot Size (Acres): 9.413
- Lot Size (Sq. Ft.): 410,030.28
- Lot Size Source: Public Records
- Frontage: Farm to Market Road, Gravel
- Lot Features: Acreage, Back Yard, Cleared, Lawn, Landscaped, Pasture, Pond on Lot, Many Trees
- Potential Use: Agricultural, Cattle, Horses, Investment, Pasture, Residential, Recreational, Single Family
- Fencing (Description): Partial
Green Features
- Energy Efficient: Insulation
Financial Considerations
- For Sale/Rent/Lease: For Sale
- Terms: Cash, Conventional, FHA, VA Loan
Disclosures and Reports
- Documents Avail.: Aerial, Survey
- Legal Description: A0801 ONSTOT JOHN, TRACT W45-2, ACRES 9.413
- Exclusions: Freezer in the garage
- Disclosures/Rstr.: Accessory Dwelling Unit
- Property ID: 225205
Listed by Ten Twenty Realty LLC, Shayla Eadler
Get Pre-Approved Today
Schools
Schools serving 8322 FM512
School District:Wolfe City Independent School District
| Name | Grades | Distance |
|---|---|---|
Wolfe City Elementary School 501 Dallas Street, Wolfe City, TX 75496 | PK-5 | 4.4 mi |
Wolfe City Middle School 409 W Houston, Wolfe City, TX 75496 | 6-8 | 4.4 mi |
Wolfe City High School 8353 Texas 34, Wolfe City, TX 75496 | 9-12 | 3.9 mi |
Disclaimer:
School attendance boundaries provided by ATTOM Data Solutions and are for reference only. Contact the school directly to verify enrollment eligibility.
Price & Sales History for 8322 FM512
Date
Details
Price
Change
Source
7/17/2026
Listed
$925,000
—
MLS
Disclaimer: Historical sales information is derived from public records provided by the county offices. Information is not guaranteed and should be independently verified.

Tax History
Tax History for 8322 FM512
Year
Property Taxes
Change
Tax Assessment
Change
2025
$6,952
160%
$558,580
2%
2023
$2,669
—
$548,570
203%
2023
$2,669
10576%
$180,850
12120%
2022
$25
-99%
$1,480
-99%
2018
$2,916
-39%
$276,920
-1%
2020
$4,786
2%
$280,050
17%
2019
$4,706
61%
$238,780
71%
2018
$2,916
7377%
$139,410
7477%
2017
$39
—
$1,840
—
Disclaimer: Historical tax information is derived from public records provided by the county offices. Information is not guaranteed and should be independently verified.
Estimate the Cost
Estimate the Cost for 8322 FM512
8322 Fm 512, Wolfe City, TX 75496 (MLS# 21323258) is a Single Family property with 4 bedrooms and 3 full bathrooms. 8322 Fm 512 is currently listed for $925,000 and was received on July 17, 2026. Want to learn more about 8322 Fm 512? Do you have questions about finding other Single Family real estate for sale in Wolfe City? You can browse all Wolfe City real estate or contact a Coldwell Banker agent to request more information.