This is a carousel with tiles that activate property listing cards. Use the previous and next buttons to navigate.
1/35
$419,900
This is a carousel with tiles that activate property listing cards. Use the previous and next buttons to navigate.
1/35
Property Description
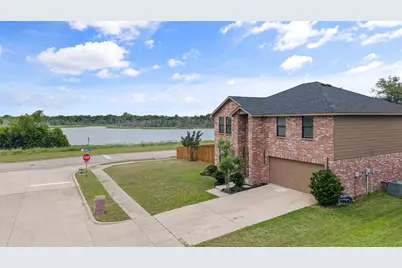
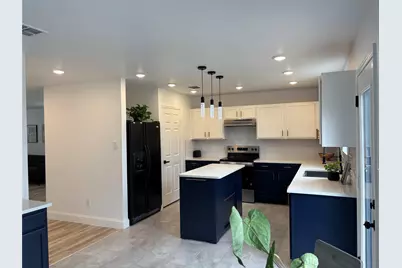
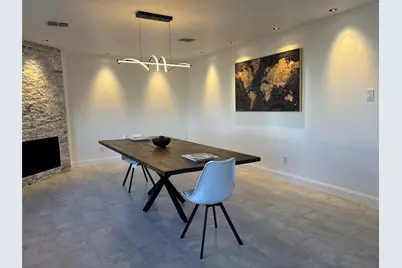
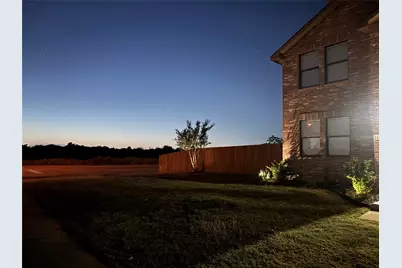
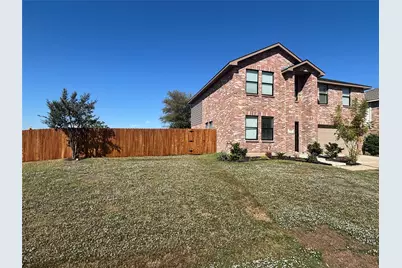
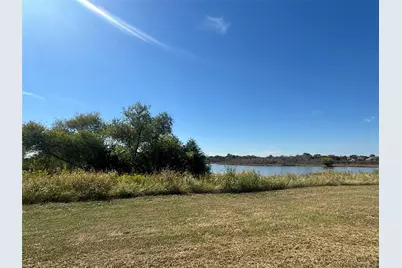
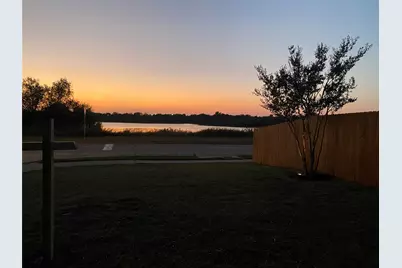
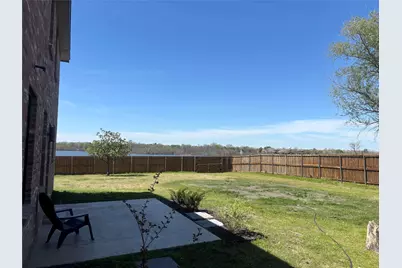
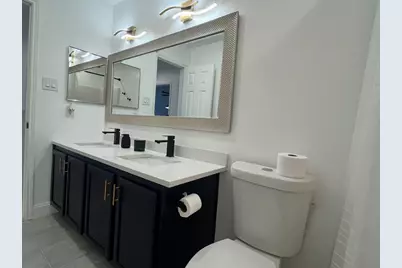
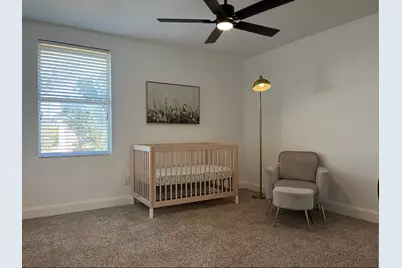
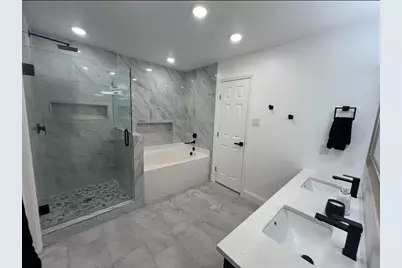
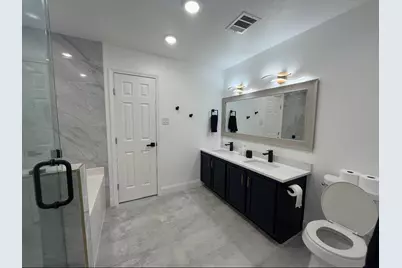
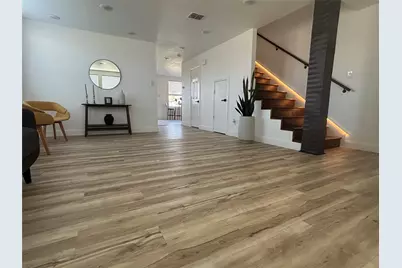
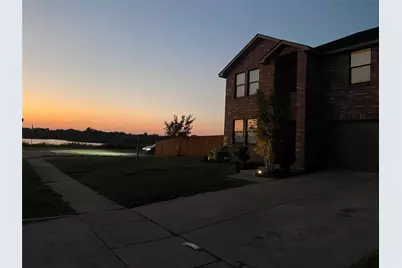
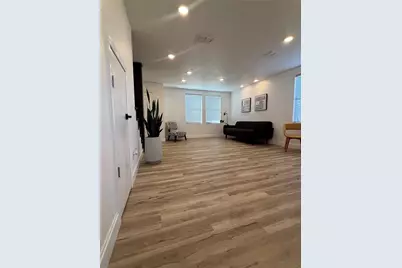
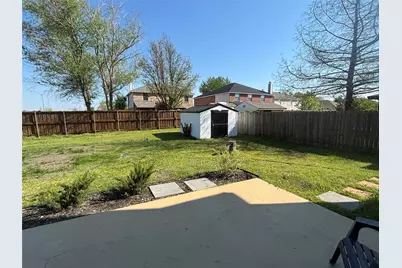
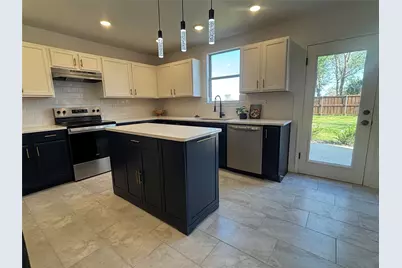
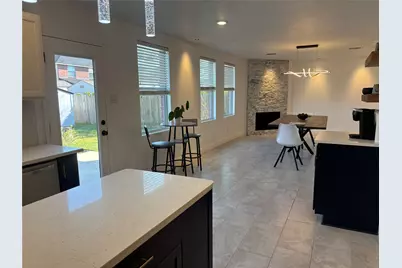
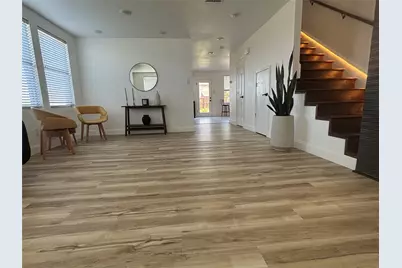
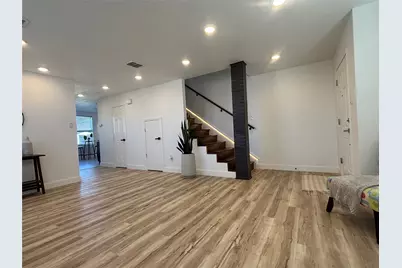
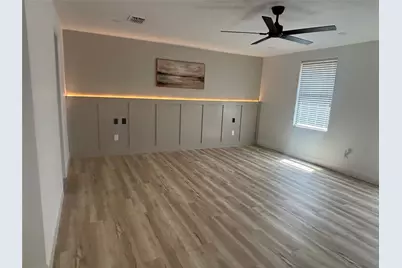
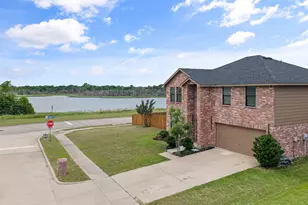
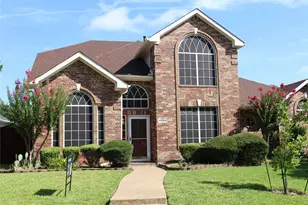
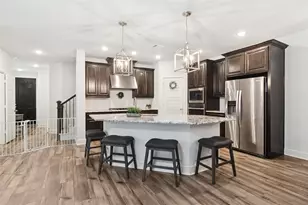
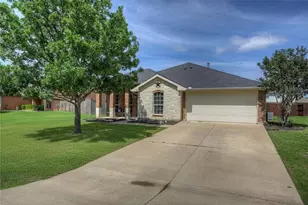
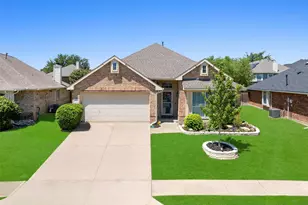
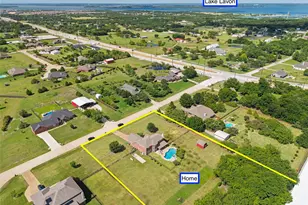
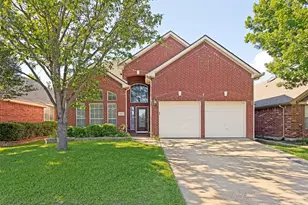

Welcome to this stunning two-story corner lot home that perfectly blends comfort, style, and functionality. Situated on a spacious lot, this home features a massive fenced backyard complete with gate access and a convenient shed-ideal for outdoor entertaining, gardening, or extra storage. Inside, you'll find a welcoming living room and a large dining area highlighted by a cozy fireplace, perfect for family gatherings. The versatile game room offers an inviting electric fireplace, creating a warm and relaxing space for fun and leisure. The beautiful kitchen is a chef's dream, boasting quartz countertops and a deep stainless steel sink, providing both elegance and practicality. The master suite is a true retreat, featuring a private bathroom with a luxurious standing shower, a separate soaking tub, and a generous walk-in closet. Two additional bedrooms share a well-appointed dual-sink bathroom, offering ample space for family or guests. Parking is a breeze with a double garage and a long driveway that provides extra space for visitors. Enjoy serene lake views right from the backyard-a perfect backdrop for peaceful mornings or evening relaxation. This home's prime location is just a short walk from a lovely walking park, splash pad, and Collin Community College, while also conveniently positioned near two highways, providing easy access to a variety of stores, restaurants, and banks. Here, you'll enjoy the perfect balance of vibrant community amenities and cozy neighborhood charm.
Full Property Details
Full Property Details for 1110 Chilton Dr
General
- Price: $419,900
- HOA FEE: $26/month
- HOA FEE FREQ.: Quarterly
- Taxes: $7,097
- Status: Active
- Type: Single Family
- Source: NTREIS
- MLS ID: 21209014
- Updated: 5/8/2026
- Added to Site: 61 day(s) ago
Interior
- Interior Features: Built-in Features, Decorative/Designer Lighting Fixtures, Double Vanity, Granite Counters, Kitchen Island, Open Floorplan, Pantry, Walk-In Closet(s)
- Fireplace: Yes
- Number of Fireplaces: 2
- Fireplace(s): Dining Room, Electric, Gas, Recreation Room
- Appliances: Dishwasher, Electric Cooktop, Electric Oven, Electric Water Heater, Disposal
- Flooring: Carpet, Ceramic Tile, Laminate
Rooms
Bathrooms
- Total Bathrooms: 3
- Full Bathrooms: 2
- Half Bathrooms: 1
Bedrooms
- Total Bedrooms: 3
Additional Information
- Shared Amenities: Maintenance Front Yard
- Security/Safety: Smoke Detector(s)
Exterior
- Exterior Features: Fire Pit, Storage
Parking
- Garage: Yes
- Attached garage: Yes
- Garage Spaces: 2
- Covered Spaces: 2
- Parking Features: Asphalt, Door-Multi, Driveway, Garage Faces Front, Garage, Garage Door Opener, Inside Entrance
Location
- County: Collin
- Subdivision: Birmingham Farms Ph 2a
- Driving Directions: Conveniently located just a short drive from Firewheel Town Center, this home at 1110 Chilton Dr offers easy access to shopping, dining, and entertainment. From Firewheel Mall, simply head north on Lavon Drive (TX-78) for about 7.5 miles, then take a right onto W FM 544. After driving approximately 1.5 miles, turn left onto N Ballard Avenue, followed by a right onto Chilton Drive, where the property is situated on the left. This prime location provides quick and straightforward routes to major highways and local amenities, making daily commutes and errands effortless.
School Information
- Elem School District: Wylie ISD
- Midd School District: Wylie ISD
- High School District: Wylie ISD
- Elementary School: Dodd
- High School: Wylie
Community
- Association: Yes
- Assoc. Name: Birmingham Homeowner's Association
- Assoc. Fees Include: Maintenance Grounds
Heating & Cooling
- Central air: Yes
- Air Conditioning: Yes
- Cooling Type: Central Air, Ceiling Fan(s)
- Heating Type: Central
Utilities
- Sewer: Public Sewer
- Utility Description: Electricity Available, Natural Gas Available, Sewer Available, Separate Meters
Structural Information
- Property Detached: Yes
- Architectural Style: Traditional, Detached
- Structure Type: House
- Detached/Attached: Detached
- Construction: Brick, Concrete
- Roof: Asphalt
- Stories/Levels: 2
- Living Area: 2,306 Sq. Ft.
- Year Built: 2003
Additional Structures
- Other Structures: Shed(s)
Lot Features
- Lot Size (Acres): 0.26
- Lot Size (Sq. Ft.): 11,325.6
- Sidewalks: Yes
- Trees/Vegetation: Grassed
- Fencing (Description): Fenced, Gate, Wood
Water Features
- Water Front: Yes
Green Features
- Indoor Air Quality: Ventilation
Financial Considerations
- For Sale/Rent/Lease: For Sale
- Association Fee: $78
- Assoc Fee Freq.: Quarterly
- Tax Amount: $7,097
Disclosures and Reports
- Legal Description: BIRMINGHAM FARMS PHASE 2A (CWY), BLK O, LOT 3
- Exclusions: Staging decor.
- Property ID: R512200O03201
- Block: O
- Lot Number: 32
Listed by Ultima Real Estate, Alberto Atala

Get Pre-Approved Today
Schools
Schools serving 1110 Chilton Dr
School District:Wylie Independent School District
| Name | Grades | Distance |
|---|---|---|
Dodd Elementary School 1500 Park Boulevard, Wylie, TX 75098 | PK-4 | 0.7 mi |
Frank Mcmillan Junior High School 1050 Park Boulevard, Wylie, TX 75098 | 7-8 | 0.6 mi |
Wylie High School 2550 W Fm 544, Wylie, TX 75098 | 9-12 | 1.1 mi |
Disclaimer:
School attendance boundaries provided by ATTOM Data Solutions and are for reference only. Contact the school directly to verify enrollment eligibility.
Price & Sales History for 1110 Chilton Dr
Date
Details
Price
Change
Source
5/08/2026
Price Reduced
$419,900
-1.41%
MLS
4/02/2026
Price Reduced
$425,900
-1.53%
MLS
3/27/2026
Listed
$432,500
—
MLS
Disclaimer: Historical sales information is derived from public records provided by the county offices. Information is not guaranteed and should be independently verified.
Tax History
Tax History for 1110 Chilton Dr
Year
Property Taxes
Change
Tax Assessment
Change
2025
$5,831
117%
$299,157
-18%
2023
$2,691
-40%
$366,917
2%
2022
$4,503
—
$360,318
11%
2022
$4,503
—
$323,446
20%
2021
$4,503
—
$269,967
9%
2020
$4,503
-25%
$246,769
2%
2019
$6,009
3%
$242,000
9%
2018
$5,810
8%
$221,089
11%
2017
$5,373
7%
$199,531
10%
2016
$5,040
9%
$181,392
10%
2015
$4,643
6%
$164,902
7%
2014
$4,373
10%
$154,191
10%
2013
$3,988
—
$140,174
—
Disclaimer: Historical tax information is derived from public records provided by the county offices. Information is not guaranteed and should be independently verified.
Estimate the Cost
Estimate the Cost for 1110 Chilton Dr
1110 Chilton Drive, Wylie, TX 75098 (MLS# 21209014) is a Single Family property with 3 bedrooms, 2 full bathrooms and 1 partial bathroom. 1110 Chilton Drive is currently listed for $419,900 and was received on March 27, 2026. Want to learn more about 1110 Chilton Drive? Do you have questions about finding other Single Family real estate for sale in Wylie? You can browse all Wylie real estate or contact a Coldwell Banker agent to request more information.