This is a carousel with tiles that activate property listing cards. Use the previous and next buttons to navigate.
1/37
$474,900 Sale Pending
This is a carousel with tiles that activate property listing cards. Use the previous and next buttons to navigate.
1/37
Property Description
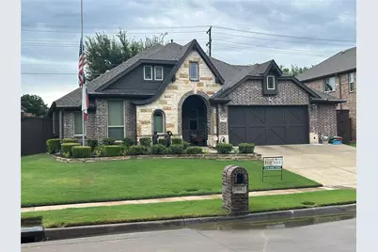
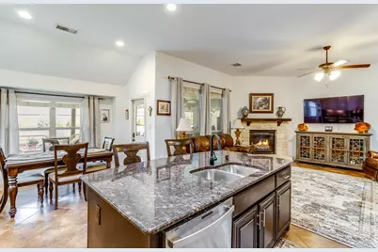
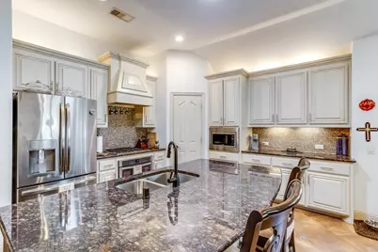
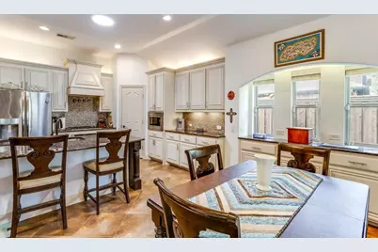
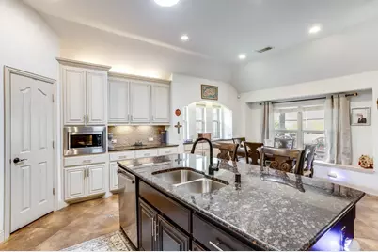
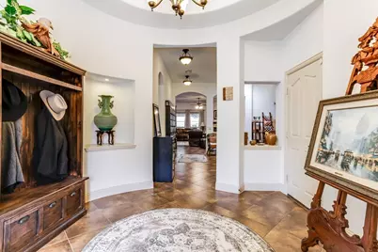
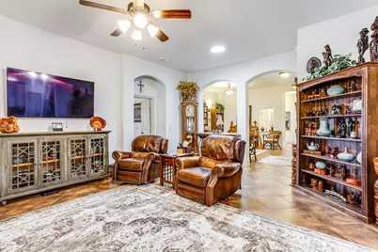
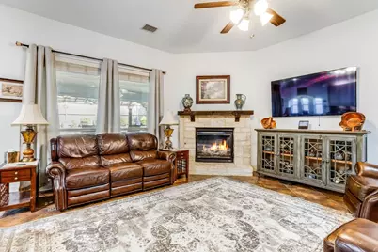
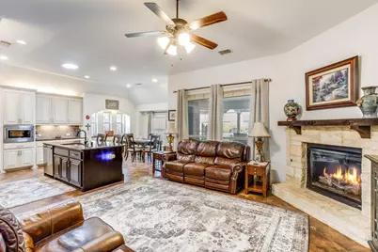
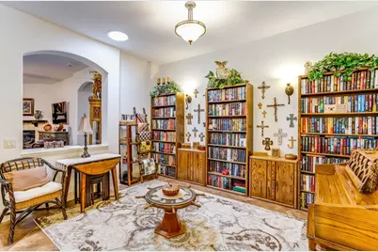
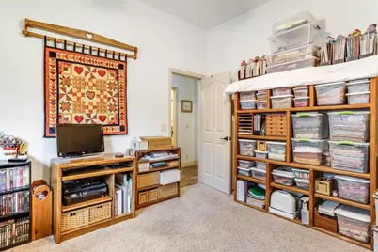
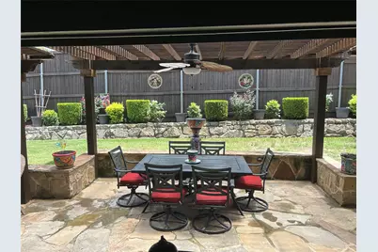
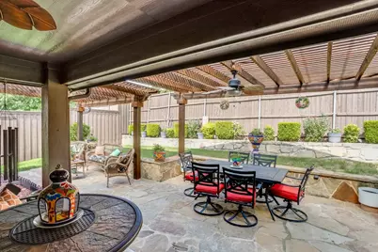
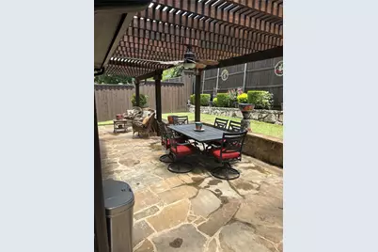
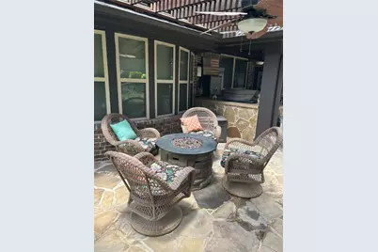
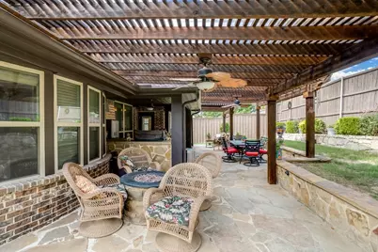
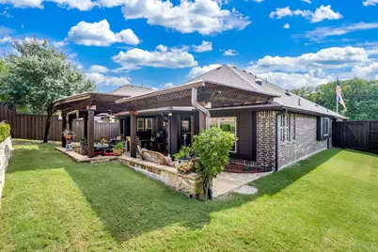
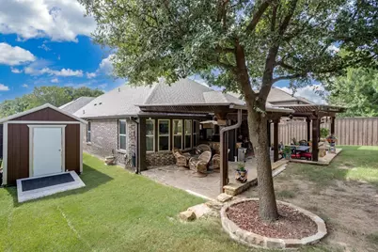
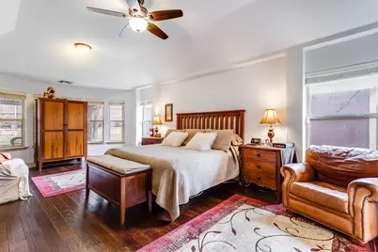
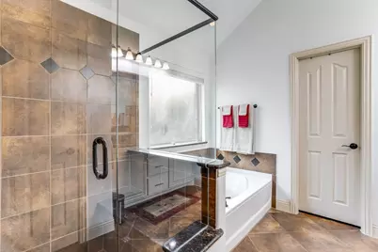
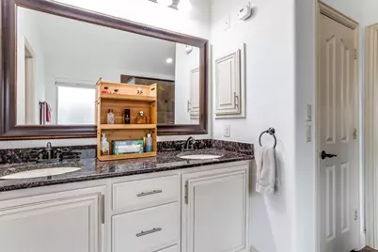
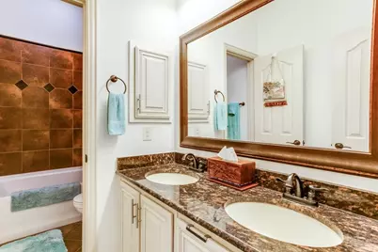
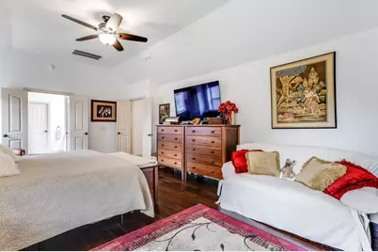
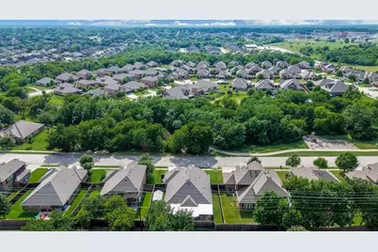
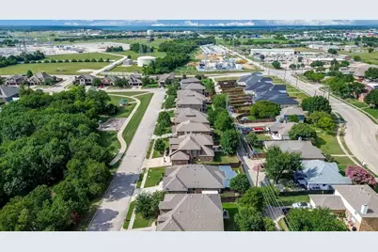
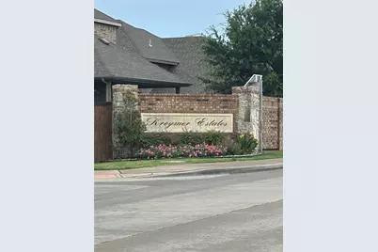
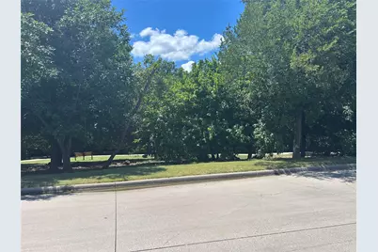
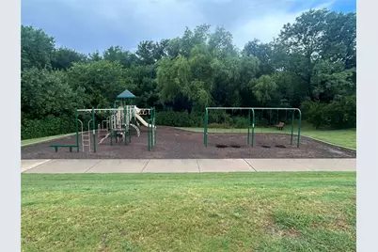
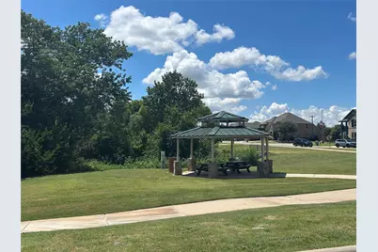
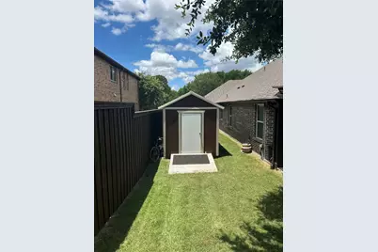
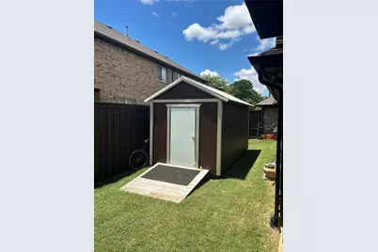
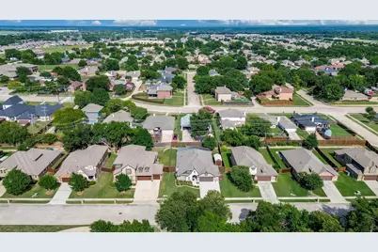
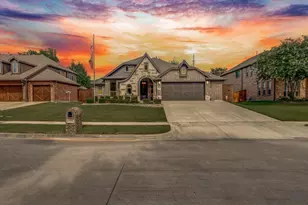
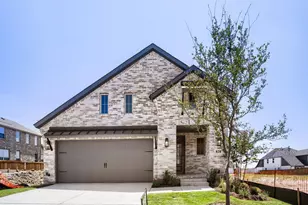
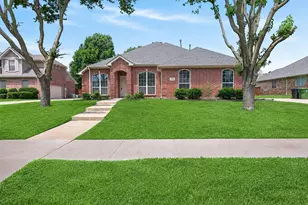
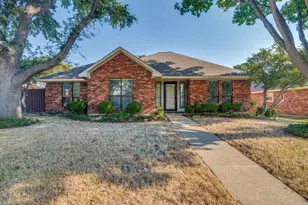
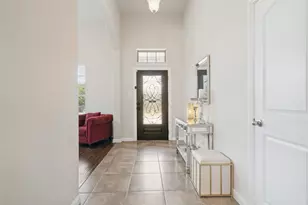
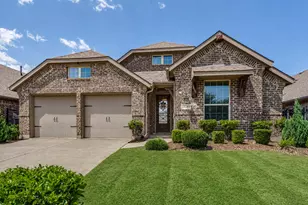
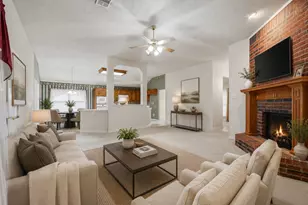
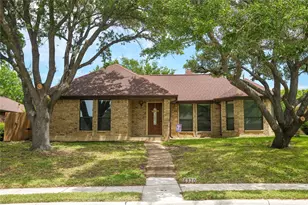
Welcome home to 114 Lyndhurst, a beautifully maintained single-story, four-bedroom, two-bath home near historic downtown Wylie. The inviting stone-and-brick exterior faces the trees, walking trail, and playground of Kreymer Estates Park, giving you a scenic view each time you step outside. Inside, thoughtful upgrades include granite countertops in the kitchen and bathrooms, solar tube lighting, and a gas fireplace with convenient push-button ignition. The open-concept living and dining areas deliver versatility and functionality, while the spacious primary retreat features a dedicated sitting area. A split-bedroom layout provides privacy for children or guests, and the study offers a quiet, designated workspace. Outdoor living is equally impressive: a large custom flagstone patio with an outdoor kitchen spans the width of the home, over sized garage for tool shop and storage, creating an ideal setting for entertaining. This move-in-ready Wylie home is one you don't want to miss!
Full Property Details
Full Property Details for 114 Lyndhurst Dr
General
- Price: $474,900
- HOA FEE: $63/month
- HOA FEE FREQ.: Annually
- Taxes: $9,292
- Status: Pending
- Type: Single Family
- Source: NTREIS
- MLS ID: 21329821
- Updated: 9/5/2026
- Added to Site: 54 day(s) ago
Interior
- Interior Features: Decorative/Designer Lighting Fixtures, Double Vanity, High Speed Internet, Kitchen Island, Open Floorplan, Pantry, Cable TV, Natural Woodwork, Walk-In Closet(s)
- Fireplace: Yes
- Number of Fireplaces: 1
- Fireplace(s): Wood Burning
- Appliances: Dishwasher, Disposal, Microwave, Vented Exhaust Fan
- Flooring: Ceramic Tile, Hardwood
Rooms
Bathrooms
- Total Bathrooms: 2
- Full Bathrooms: 2
Bedrooms
- Total Bedrooms: 4
Additional Information
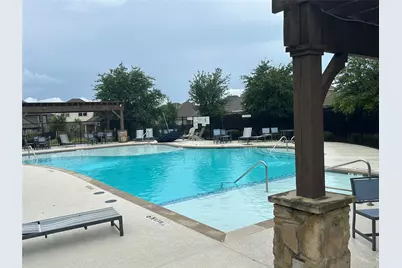
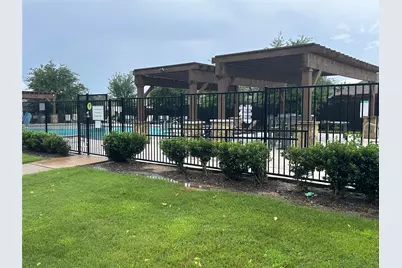
- Shared Pool: Yes
- Pool: Yes
- Pool Description: None, Community
- Security/Safety: Security System, Smoke Detector(s)
Exterior
- Exterior Features: Barbecue, Deck, Garden, Gas Grill, Lighting, Outdoor Grill, Outdoor Kitchen, Outdoor Living Area
- Porch/Patio/Deck: Covered, Deck
Parking
- Garage: Yes
- Attached garage: Yes
- Garage Spaces: 2
- Carports: Yes
- Carport Spaces: 2
- Covered Spaces: 2
- Parking Features: Driveway, Garage Faces Front, Garage, Garage Door Opener, Oversized
Location
- County: Collin
- Subdivision: Kreymer Estates Ph 1
- Driving Directions: Follow google Mapsco
School Information
- Elem School District: Wylie ISD
- Midd School District: Wylie ISD
- High School District: Wylie ISD
- Elementary School: Akin
- Middle School: Harrison
- High School: Wylie
Community
- Gated community: Yes
- Association: Yes
- Assoc. Name: kreymer Estates
- Assoc. Fees Include: All Facilities, Association Management, Maintenance Grounds
Heating & Cooling
- Central air: Yes
- Air Conditioning: Yes
- Cooling Type: Central Air, Ceiling Fan(s)
- Heating Type: Central
Utilities
- Sewer: Public Sewer
- Water: Public
- Cable Available: Yes
- Utility Description: Electricity Available, Electricity Connected, Natural Gas Available, Sewer Available, Separate Meters, Water Available, Cable Available
Structural Information
- Architectural Style: Other, Ranch, Traditional, Detached
- Structure Type: House
- Detached/Attached: Attached
- Construction: Brick, Frame, Rock, Stone, Wood Siding
- Roof: Composition, Shingle
- Windows: Window Coverings
- Stories/Levels: 1
- Living Area: 2,305 Sq. Ft.
- Year Built: 2014
Lot Features
- Lot Size (Acres): 0.195
- Lot Size (Sq. Ft.): 8,494.2
- Frontage: All Weather Road
- Sidewalks: Yes
- Fencing (Description): Fenced, Wood
Green Features
- Energy Efficient: Appliances
Financial Considerations
- For Sale/Rent/Lease: For Sale
- Association Fee: $750
- Assoc Fee Freq.: Annually
- Tax Amount: $9,292
- Terms: Cash, Conventional, FHA, VA Loan
Disclosures and Reports
- Legal Description: KREYMER ESTATES PHASE 1 (CWY), BLK A, LOT 12
- Property ID: R1037700A01201
- Block: A
- Lot Number: 12
Listed by Starmark Properties, Mark Hood

Get Pre-Approved Today
Schools
Schools serving 114 Lyndhurst Dr
School District:Wylie Independent School District
| Name | Grades | Distance |
|---|---|---|
P M Akin Elementary School 1100 Springwood Lane, Wylie, TX 75098 | K-4 | 0.4 mi |
Grady Burnett J High School 516 Hilltop Lane, Wylie, TX 75098 | 7-8 | 1.2 mi |
Wylie East High School 3000 Wylie East Drive, Wylie, TX 75098 | 9-12 | 1.6 mi |
Disclaimer:
School attendance boundaries provided by ATTOM Data Solutions and are for reference only. Contact the school directly to verify enrollment eligibility.
Price & Sales History for 114 Lyndhurst Dr
Date
Details
Price
Change
Source
8/07/2026
Price Reduced
$474,900
-0.86%
MLS
7/13/2026
Listed
$479,000
—
MLS
Disclaimer: Historical sales information is derived from public records provided by the county offices. Information is not guaranteed and should be independently verified.
Tax History
Tax History for 114 Lyndhurst Dr
Year
Property Taxes
Change
Tax Assessment
Change
2025
$3,120
-25%
$476,733
-1%
2023
$4,165
-32%
$479,724
2%
2022
$6,121
—
$468,302
11%
2022
$6,121
-1%
$423,180
29%
2021
$6,180
2%
$327,234
9%
2020
$6,056
-22%
$300,904
-4%
2019
$7,772
—
$312,994
6%
2018
$7,746
—
$294,760
3%
2017
$7,717
1%
$286,566
4%
2016
$7,669
7%
$275,994
9%
2015
$7,151
725%
$253,967
731%
2014
$867
—
$30,562
—
Disclaimer: Historical tax information is derived from public records provided by the county offices. Information is not guaranteed and should be independently verified.
Estimate the Cost
Estimate the Cost for 114 Lyndhurst Dr
114 Lyndhurst Drive, Wylie, TX 75098 (MLS# 21329821) is a Single Family property with 4 bedrooms and 2 full bathrooms. 114 Lyndhurst Drive is currently listed for $474,900 and was received on July 13, 2026. Want to learn more about 114 Lyndhurst Drive? Do you have questions about finding other Single Family real estate for sale in Wylie? You can browse all Wylie real estate or contact a Coldwell Banker agent to request more information.