This is a carousel with tiles that activate property listing cards. Use the previous and next buttons to navigate.
1/32
$549,000 Just Listed
This is a carousel with tiles that activate property listing cards. Use the previous and next buttons to navigate.
1/32
Property Description
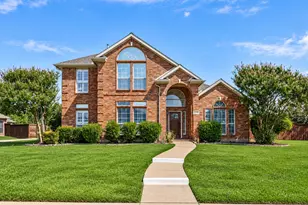
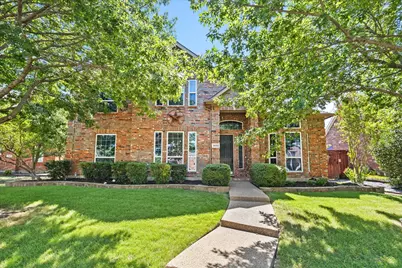
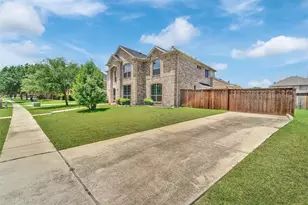
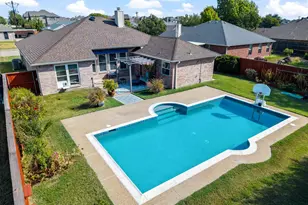
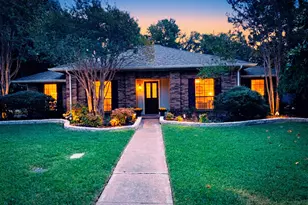
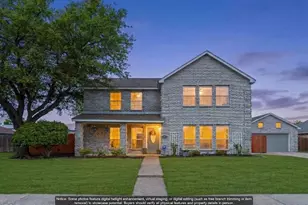
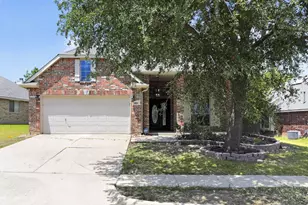
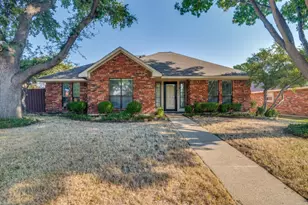
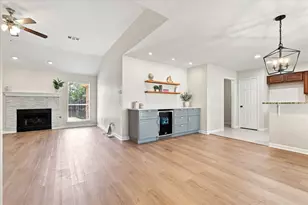
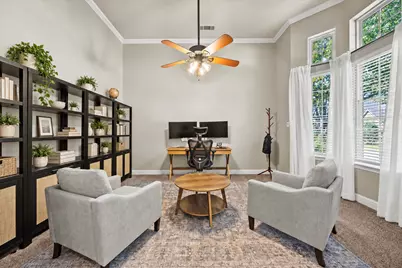
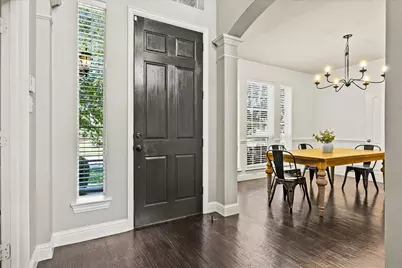
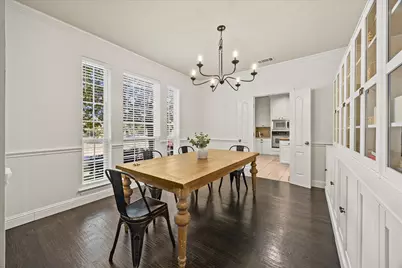
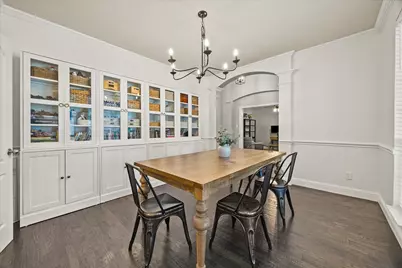
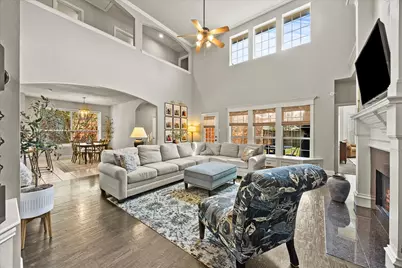
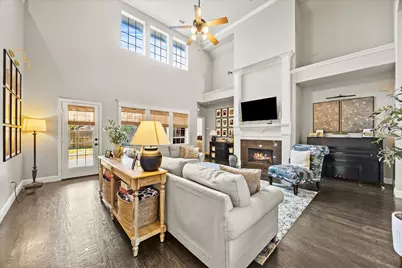
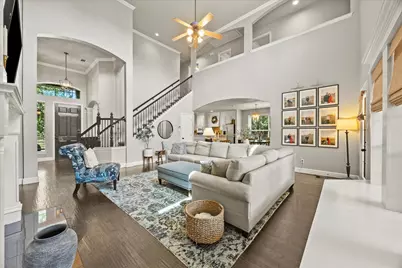
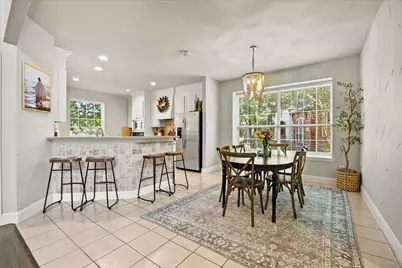
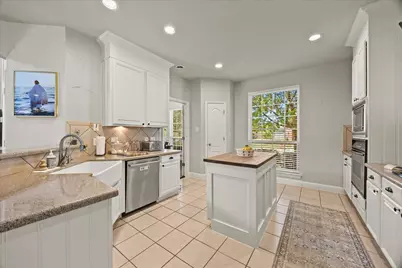
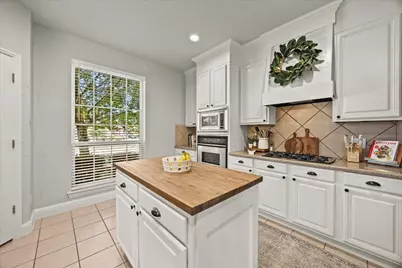
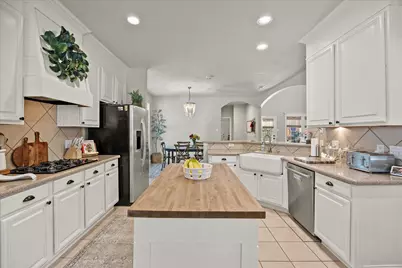
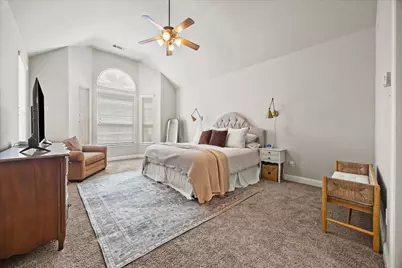
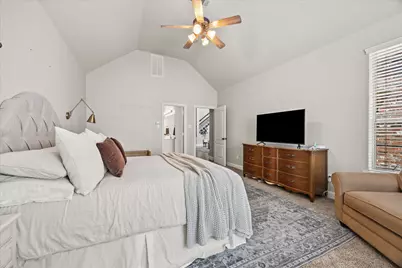
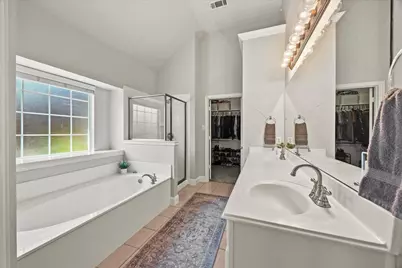
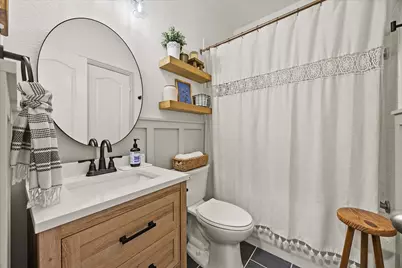
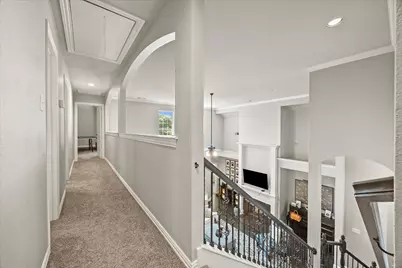
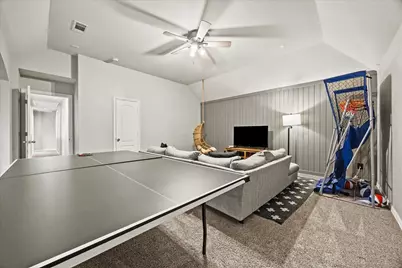
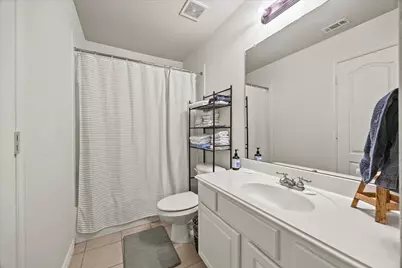
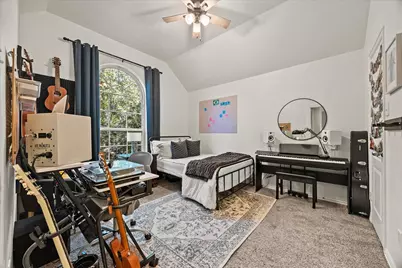
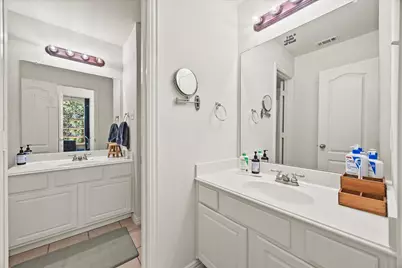
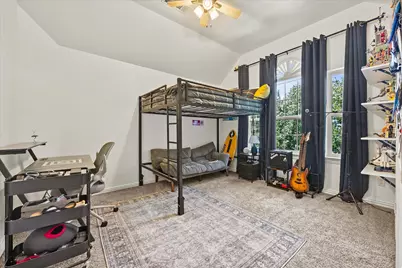
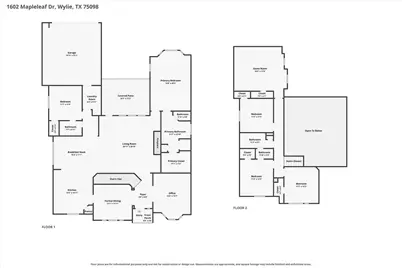
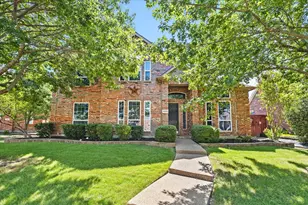
There is so much to love about this beautiful home in the Country Ridge neighborhood, from the moment you step inside, the vaulted ceilings and natural light make the home feel open and welcoming. The first floor offers a layout that is hard to find, with the primary suite and a second bedroom downstairs, an oversized home office, two dining areas and more. Engineered hardwood floors run throughout the main living areas, including the designated dining room and open living space. The kitchen has plenty of counter space and storage, with an adjoining breakfast nook for more casual meals. Upstairs, you'll find three additional bedrooms and a large media or bonus room with space for movies, games. With 5 bedrooms, 3 full bathrooms, multiple living and dining spaces, and a flexible floor plan, this home offers plenty of room to settle in and make it your own.
Full Property Details
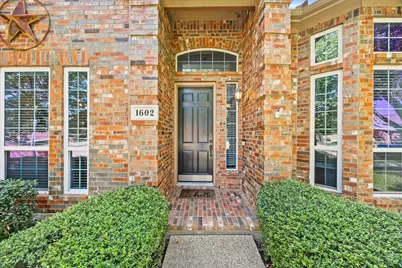
Full Property Details for 1602 Mapleleaf Dr
General
- Price: $549,000
- HOA FEE: $46/month
- HOA FEE FREQ.: Annually
- Taxes: $10,099
- Status: Active
- Type: Single Family
- Source: NTREIS
- MLS ID: 21386158
- Updated: 9/23/2026
- Added to Site: 6 day(s) ago
Interior
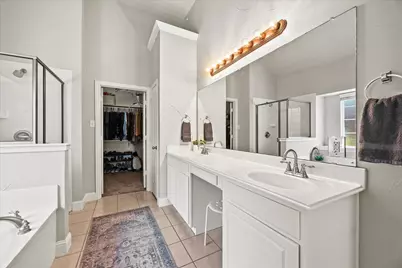
- Interior Features: Built-in Features, Chandelier, Decorative/Designer Lighting Fixtures, Double Vanity, Eat-in Kitchen, Granite Counters, Kitchen Island, Open Floorplan, Pantry, Vaulted Ceiling(s), Walk-In Closet(s)
- Fireplace: Yes
- Number of Fireplaces: 1
- Fireplace(s): Decorative, Gas Starter
- Appliances: Dishwasher, Gas Cooktop, Disposal, Gas Water Heater, Microwave
- Flooring: Carpet, Ceramic Tile, Wood
Rooms
Bathrooms
- Total Bathrooms: 3
- Full Bathrooms: 3
Bedrooms
- Total Bedrooms: 5
Other Rooms
- Laundry: Washer Hookup, Laundry in Utility Room
Additional Information
- Shared Pool: Yes
- Pool: Yes
- Pool Description: None, Community
- Security/Safety: Smoke Detector(s)
- Equipment: Irrigation Equipment
Exterior
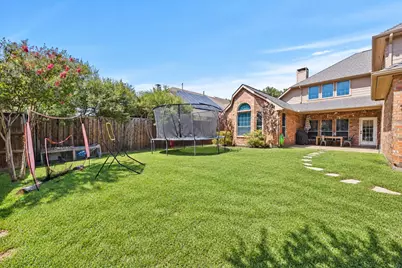
- Exterior Features: Private Yard, Rain Gutters
- Porch/Patio/Deck: Covered
Parking
- Garage: Yes
- Attached garage: Yes
- Garage Spaces: 2
- Covered Spaces: 2
- Parking Features: Alley Access, Concrete, Driveway, Garage Faces Rear, On Street
Location
- County: Collin
- Subdivision: Country Ridge Ph A
- Driving Directions: From I-30 E from Young St and South Saint Paul St. Follow I-30 E and President George Bush Tpke W to Merritt Rd in Sachse. Take the Merritt Rd exit from President George Bush Tpke W. Follow Merritt Rd, Woodbridge Pkwy and Country Club Rd to Mapleleaf Dr in Wylie
School Information
- Elem School District: Wylie ISD
- Midd School District: Wylie ISD
- High School District: Wylie ISD
- Elementary School: Smith
- Middle School: Mcmillan
- High School: Wylie
Community
- Association: Yes
- Assoc. Name: Country Ridge HOA
- Assoc. Fees Include: All Facilities, Maintenance Grounds
Heating & Cooling
- Central air: Yes
- Air Conditioning: Yes
- Cooling Type: Central Air, Ceiling Fan(s), Zoned
- Heating Type: Central, Fireplace(s), Zoned
Utilities
- Sewer: Public Sewer
- Water: Public
- Utility Description: Phone Available, Sewer Available, Water Available
Structural Information
- Architectural Style: Traditional, Detached
- Structure Type: House
- Detached/Attached: Attached
- Construction: Brick
- Roof: Composition
- Windows: Window Coverings
- Stories/Levels: 2
- Living Area: 3,216 Sq. Ft.
- Year Built: 2004
- Property Condition: Resale
Lot Features
- Lot Size (Acres): 0.21
- Lot Size (Sq. Ft.): 9,147.6
- Lot Size Source: Assessor
- Lot Features: Interior Lot, Landscaped, Few Trees
- Fencing (Description): Back Yard, Fenced, Wood
Financial Considerations
- For Sale/Rent/Lease: For Sale
- Association Fee: $550
- Assoc Fee Freq.: Annually
- Tax Amount: $10,099
- Terms: Cash, Conventional, FHA, VA Loan
Disclosures and Reports
- Legal Description: COUNTRY RIDGE PHASE A (CWY), BLK J, LOT 22
- Disclosures/Rstr.: Deed Restriction, Flood Plain Disclosure
- Property ID: R811400J02201
- Block: J
- Lot Number: 22
Listed by Piper Creek Realty LLC, Corey Booth
Get Pre-Approved Today
Schools
Schools serving 1602 Mapleleaf Dr
School District:Wylie Independent School District
| Name | Grades | Distance |
|---|---|---|
Rita Smith Elementary School 2221 Fm 1378, Wylie, TX 75098 | PK-4 | 0.6 mi |
Frank Mcmillan Junior High School 1050 Park Boulevard, Wylie, TX 75098 | 7-8 | 1 mi |
Wylie High School 2550 W Fm 544, Wylie, TX 75098 | 9-12 | 2 mi |
Disclaimer:
School attendance boundaries provided by ATTOM Data Solutions and are for reference only. Contact the school directly to verify enrollment eligibility.
Price & Sales History for 1602 Mapleleaf Dr
Date
Details
Price
Change
Source
9/23/2026
Listed
$549,000
—
MLS
Disclaimer: Historical sales information is derived from public records provided by the county offices. Information is not guaranteed and should be independently verified.

Tax History
Tax History for 1602 Mapleleaf Dr
Year
Property Taxes
Change
Tax Assessment
Change
2025
$8,330
16%
$518,087
-3%
2023
$7,157
-10%
$531,940
8%
2022
$7,941
—
$492,335
6%
2022
$7,941
—
$462,696
31%
2021
$7,927
—
$353,860
3%
2020
$7,960
-6%
$342,301
1%
2019
$8,447
—
$340,203
6%
2018
$8,433
—
$320,895
3%
2017
$8,423
11%
$312,756
14%
2016
$7,593
-3%
$273,259
-1%
2015
$7,809
-1%
$277,315
-1%
2014
$7,904
20%
$278,718
21%
2013
$6,566
—
$230,782
—
Disclaimer: Historical tax information is derived from public records provided by the county offices. Information is not guaranteed and should be independently verified.
Estimate the Cost
Estimate the Cost for 1602 Mapleleaf Dr
1602 Mapleleaf Drive, Wylie, TX 75098 (MLS# 21386158) is a Single Family property with 5 bedrooms and 3 full bathrooms. 1602 Mapleleaf Drive is currently listed for $549,000 and was received on September 23, 2026. Want to learn more about 1602 Mapleleaf Drive? Do you have questions about finding other Single Family real estate for sale in Wylie? You can browse all Wylie real estate or contact a Coldwell Banker agent to request more information.