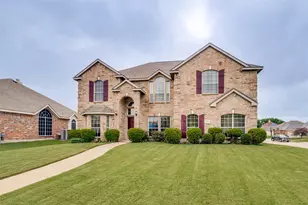
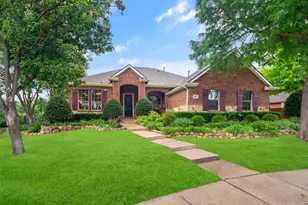
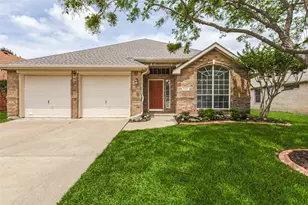
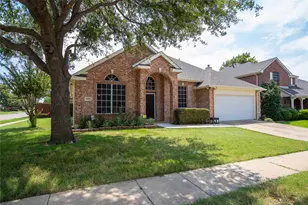
This is a carousel with tiles that activate property listing cards. Use the previous and next buttons to navigate.
1/39
$370,000
This is a carousel with tiles that activate property listing cards. Use the previous and next buttons to navigate.
1/39
Property Description
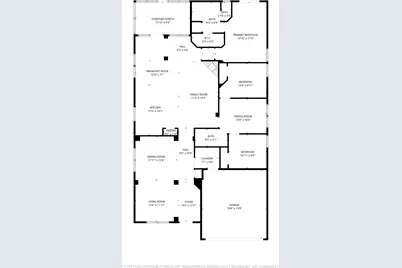
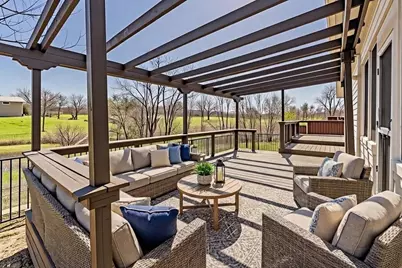
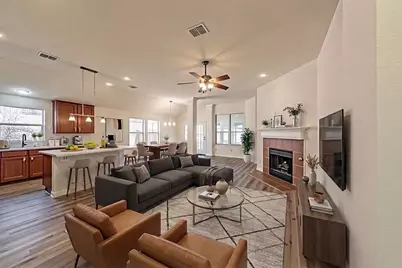
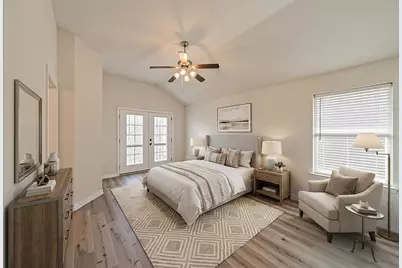
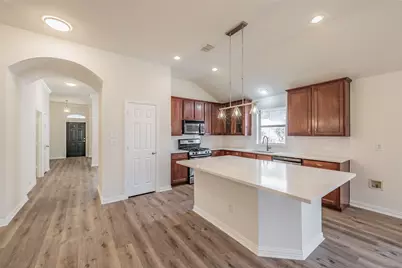
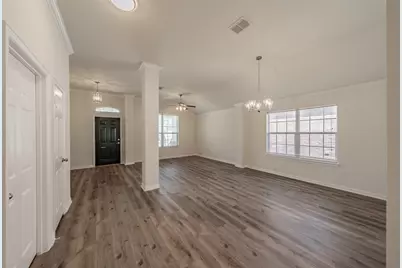
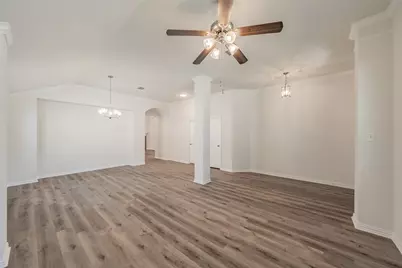
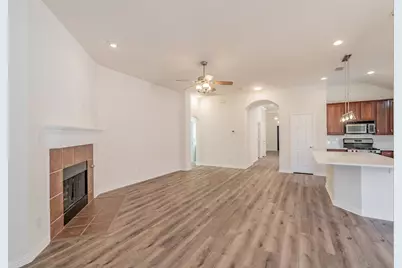
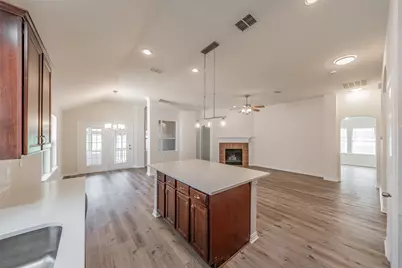
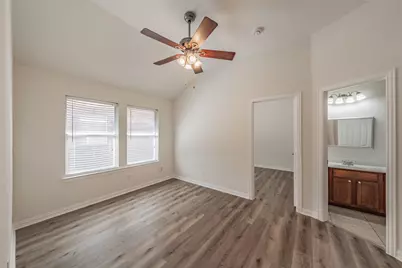
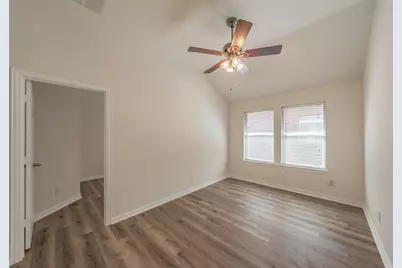
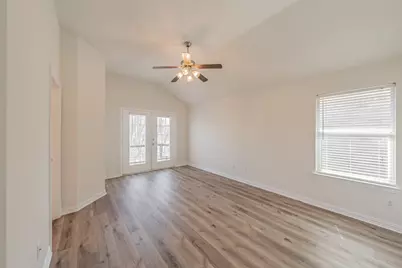
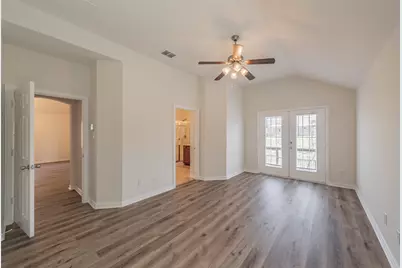

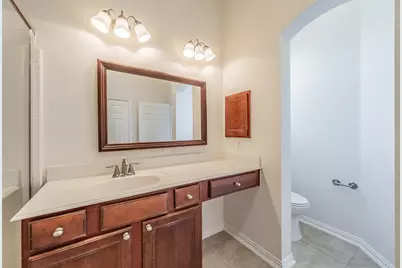
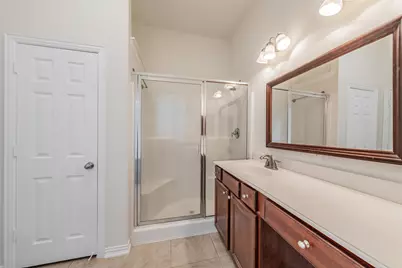
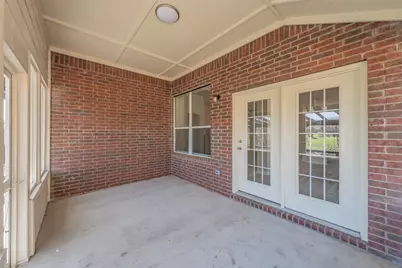
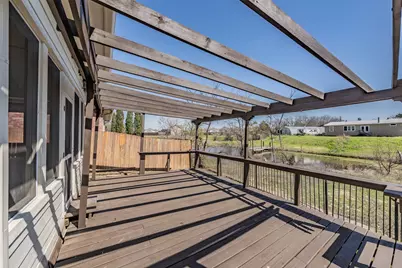
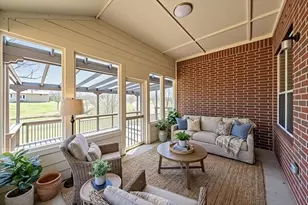
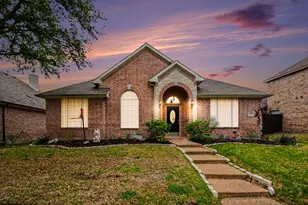
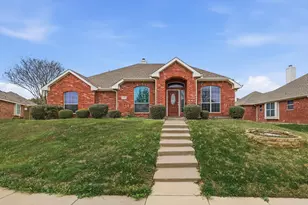
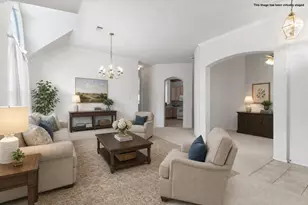
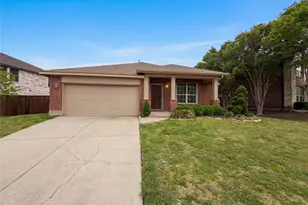
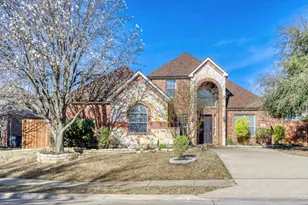
OPEN HOUSE SATURDAY MAY 16th from 2 to 4 PM! Sub $400k in this subdivision is unheard of. BRAND NEW EVERYTHING, including a NEW ROOF! Welcome to this gorgeous, one owner home, custom built and designed by the award winning David Weekly Homes! Brand new LVP flooring throughout, new paint, new countertops, a large kitchen island, new backsplash, new fixtures, and stainless steel appliances to match. This home left no stone unturned, and it really showcases above the rest. Not only does the floor-plan offer two living spaces, two dining spaces, and an open layout; it also uniquely features a screened in patio area for reading, yoga, arts & crafts, and much more to the imagination. From the patio AND the primary bedroom, you can step out onto your backyard patio deck, fixed with a pergola, and unencumbered views of trees, and a quaint little pond backing the property. There's an abundance of birds, that break the quiet peace time continuum with their calls and chirping. It is a sanctuary of peace to enjoy your slow and still mornings, and evenings. It features 3 large bedrooms, and another room in between the two regular bedrooms that could be used for a billiard room, or office space. There's much to meet the eye, and you're zoned for the best schools Wylie has to offer, with the best sport programs Wylie has to offer, being zoned for Wylie East! This home has so much charm and character, and the price point is aggressively targeted to go quickly. Come and make this one yours TODAY!
Full Property Details
Full Property Details for 2121 Highland Dr
General
- Price: $370,000
- HOA FEE: $53/month
- HOA FEE FREQ.: Annually
- Taxes: $7,734
- Status: Active
- Type: Single Family
- Source: NTREIS
- MLS ID: 21208845
- Updated: 5/14/2026
- Added to Site: 72 day(s) ago
Interior
- Interior Features: Cable TV
- Fireplace: Yes
- Number of Fireplaces: 1
- Fireplace(s): Gas Starter, Wood Burning
- Appliances: Dishwasher, Electric Cooktop, Electric Oven, Disposal, Microwave, Refrigerator
- Flooring: Luxury Vinyl Plank
Rooms
Bathrooms
- Total Bathrooms: 2
- Full Bathrooms: 2
Bedrooms
- Total Bedrooms: 3
Other Rooms
- Laundry: Washer Hookup, Dryer Hookup, Laundry in Utility Room
Additional Information
- Security/Safety: Smoke Detector(s)
Exterior
- Porch/Patio/Deck: Covered, Deck
Parking
- Garage: Yes
- Attached garage: Yes
- Garage Spaces: 2
- Covered Spaces: 2
- Parking Features: Door-Single, Garage Faces Front, Garage
Location
- County: Collin
- Subdivision: Woodbridge Ph 9
- Driving Directions: Google Maps
School Information
- Elem School District: Wylie ISD
- Midd School District: Wylie ISD
- High School District: Wylie ISD
- Elementary School: Cox
- High School: Wylie East
Community
- Association: Yes
- Assoc. Name: First Service Residential
- Assoc. Fees Include: Association Management
Heating & Cooling
- Central air: Yes
- Air Conditioning: Yes
- Cooling Type: Central Air, Electric
- Heating Type: Central, Electric
Utilities
- Sewer: Public Sewer
- Water: Public
- Cable Available: Yes
- Utility Description: Sewer Available, Water Available, Cable Available
Structural Information
- Architectural Style: Traditional, Detached
- Structure Type: House
- Detached/Attached: Attached
- Construction: Brick
- Roof: Composition
- Stories/Levels: 1
- Living Area: 2,110 Sq. Ft.
- Year Built: 2005
Lot Features
- Lot Size (Acres): 0.13
- Lot Size (Sq. Ft.): 5,662.8
- Lot Size Source: Assessor
- Lot Features: Interior Lot
- Fencing (Description): Wood
Financial Considerations
- For Sale/Rent/Lease: For Sale
- Association Fee: $630
- Assoc Fee Freq.: Annually
- Tax Amount: $7,734
- Terms: Cash, Conventional, FHA, VA Loan
Disclosures and Reports
- Legal Description: WOODBRIDGE PHASE 9 (CWY), BLK H, LOT 9
- Property ID: R874000H00901
- Block: H
- Lot Number: 9
Listed by BrayREG - North DFW, Preston Carter

Get Pre-Approved Today
Schools
Schools serving 2121 Highland Dr
School District:Wylie Independent School District
| Name | Grades | Distance |
|---|---|---|
Cheri Cox Elementary School 7009 Woodbridge Parkway, Sachse, TX 75048 | K-4 | 1.2 mi |
Grady Burnett J High School 516 Hilltop Lane, Wylie, TX 75098 | 7-8 | 1.4 mi |
Wylie East High School 3000 Wylie East Drive, Wylie, TX 75098 | 9-12 | 3.8 mi |
Disclaimer:
School attendance boundaries provided by ATTOM Data Solutions and are for reference only. Contact the school directly to verify enrollment eligibility.
Price & Sales History for 2121 Highland Dr
Date
Details
Price
Change
Source
4/09/2026
Price Reduced
$370,000
-2.63%
MLS
3/27/2026
Price Reduced
$380,000
-1.3%
MLS
3/14/2026
Listed
$385,000
—
MLS
Disclaimer: Historical sales information is derived from public records provided by the county offices. Information is not guaranteed and should be independently verified.
Tax History
Tax History for 2121 Highland Dr
Year
Property Taxes
Change
Tax Assessment
Change
2025
$1,531
-9%
$396,795
-2%
2023
$1,678
-52%
$404,376
5%
2022
$3,525
—
$386,086
7%
2022
$3,525
—
$361,830
31%
2021
$3,525
—
$276,236
7%
2020
$3,525
-46%
$258,023
-1%
2019
$6,499
—
$261,745
5%
2018
$6,530
6%
$248,501
8%
2017
$6,175
7%
$229,298
10%
2016
$5,792
9%
$208,453
10%
2015
$5,336
9%
$189,503
10%
2014
$4,885
10%
$172,275
10%
2013
$4,456
—
$156,614
—
Disclaimer: Historical tax information is derived from public records provided by the county offices. Information is not guaranteed and should be independently verified.
Estimate the Cost
Estimate the Cost for 2121 Highland Dr
2121 Highland Drive, Wylie, TX 75098 (MLS# 21208845) is a Single Family property with 3 bedrooms and 2 full bathrooms. 2121 Highland Drive is currently listed for $370,000 and was received on March 14, 2026. Want to learn more about 2121 Highland Drive? Do you have questions about finding other Single Family real estate for sale in Wylie? You can browse all Wylie real estate or contact a Coldwell Banker agent to request more information.