This is a carousel with tiles that activate property listing cards. Use the previous and next buttons to navigate.
1/40
$925,000
This is a carousel with tiles that activate property listing cards. Use the previous and next buttons to navigate.
1/40
Property Description
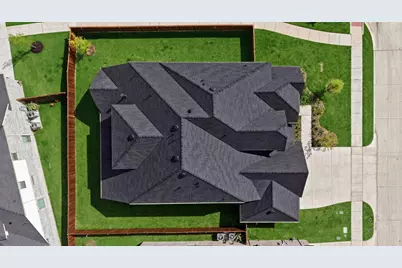
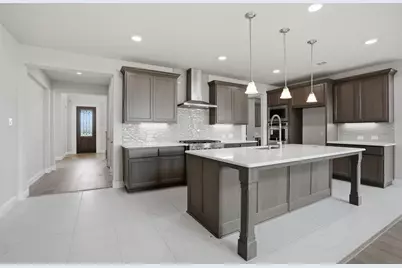
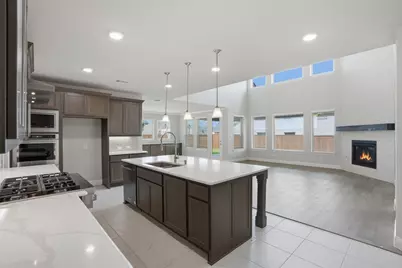
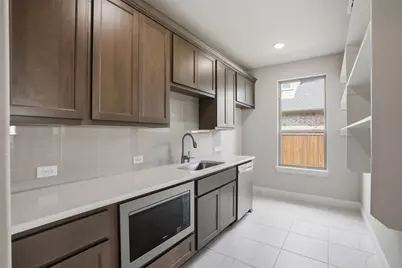
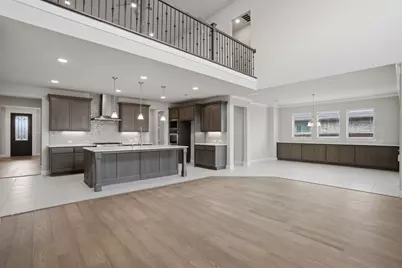
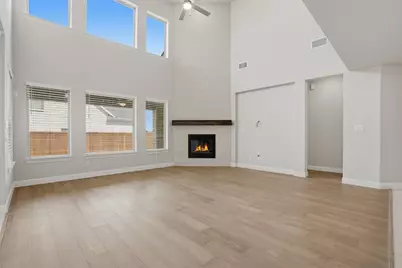
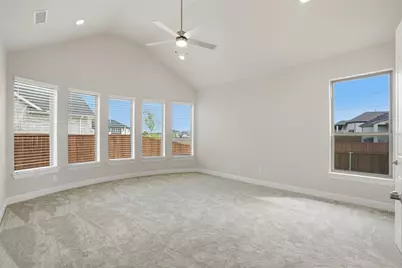
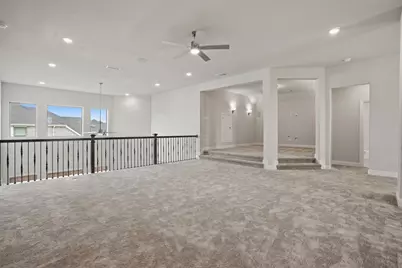
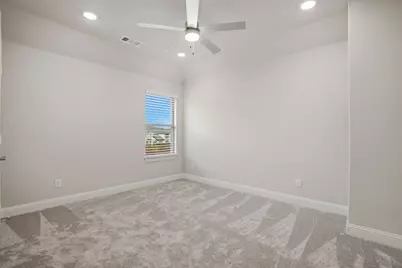
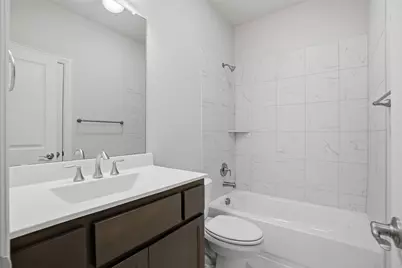
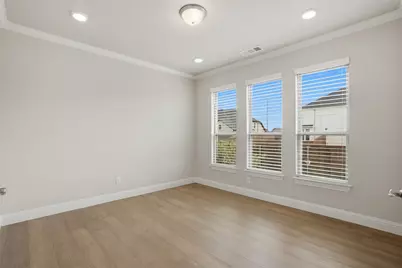
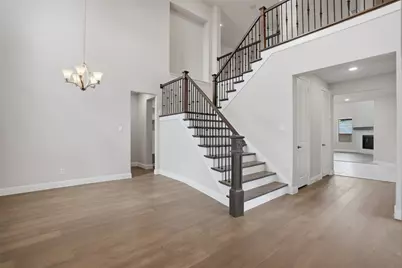
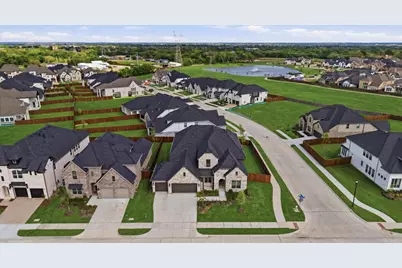
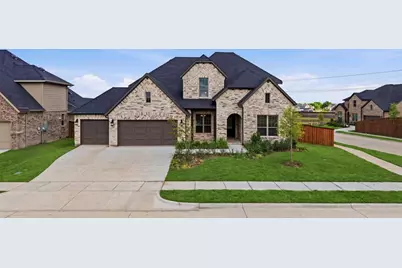
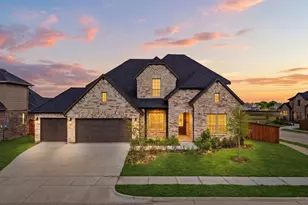
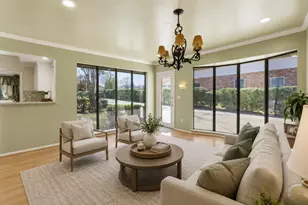
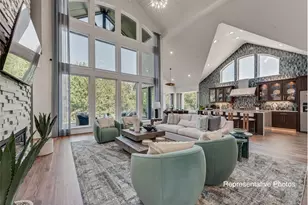
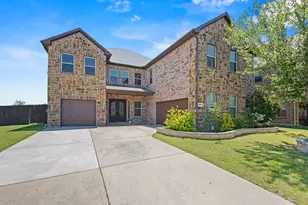
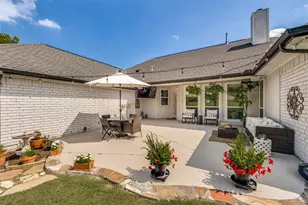
This brand-new, never-lived-in custom-built home is a phenomenal masterpiece, designed from the ground up with 205k in upgrades and cutting-edge smart home technology throughout. At the heart of the home is the chef's dream kitchen, featuring commercial-grade appliances, an oversized island, and an additional full prep kitchen equipped with a microwave, dishwasher, ample cabinetry, countertops, and dedicated connections for a fridge or gas range. A butler's pantry seamlessly connects to the elegant dining area, which boasts a built-in buffet with cabinets. The high-ceiling living room is filled wiith natural light from windows throughout, creating a bright, open atmosphere. The wraparound patio is wired and prepped for an outdoor kitchen, making it ideal for entertaining. The primary suite is a true retreat, offering double vanities, a jacuzzi tub, and an oversized shower. A downstairs bonus room with its own walk-in closet and oversized bathroom adds versatility for guests or multi-generational living. Upstairs, a massive game room and media room provide the ultimate entertainment space. Built-in surround sound runs throughout the entire home, ensuring an immersive experience in every room. Additional highlights include a large laundry room with a sink, cabinetry, countertops, a closet, and backyard access, a mudroom, and plenty of storage throughout. The home also features a 3.5-car garage and a whole-home water softener. Built with custom features and luxury upgrades, this one-of-a-kind home is move-in ready and waiting for its first owner!
Full Property Details
Full Property Details for 309 Lacey Oak Ln
General
- Price: $925,000
- HOA FEE: $83/month
- HOA FEE FREQ.: Annually
- Status: Active
- Type: Single Family
- Source: NTREIS
- MLS ID: 21227893
- Updated: 5/8/2026
- Added to Site: 53 day(s) ago
Interior
- Interior Features: Built-in Features, Chandelier, Cathedral Ceiling(s), Decorative/Designer Lighting Fixtures, Double Vanity, Eat-in Kitchen, High Speed Internet, Kitchen Island, Open Floorplan, Pantry, Smart Home, Walk-In Closet(s), Wired for Sound
- Fireplace: Yes
- Number of Fireplaces: 1
- Fireplace(s): Decorative, Family Room, Gas
- Appliances: Built-In Gas Range, Dishwasher, Gas Cooktop, Disposal, Gas Range, Microwave, Range, Some Commercial Grade, Water Softener, Trash Compactor, Tankless Water Heater, Vented Exhaust Fan
- Flooring: Carpet, Tile, Wood
Rooms
Bathrooms
- Total Bathrooms: 5
- Full Bathrooms: 4
- Half Bathrooms: 1
Bedrooms
- Total Bedrooms: 5
Other Rooms
- Laundry: Washer Hookup, Dryer Hookup, Laundry in Utility Room
Additional Information
- Shared Pool: Yes
- Pool: Yes
- Pool Description: None, Community
- Security/Safety: Prewired, Smoke Detector(s), Wireless
Exterior
- Exterior Features: Garden, Lighting, Other, Private Yard, Rain Gutters
- Porch/Patio/Deck: Front Porch, Patio, Wrap Around, Covered
Parking
- Garage: Yes
- Attached garage: Yes
- Garage Spaces: 3
- Covered Spaces: 3
- Parking Features: Additional Parking, Covered, Door-Multi, Door-Single, Driveway, Garage Faces Front, Garage, Garage Door Opener, Lighted
Location
- County: Dallas
- Subdivision: DOMINION OF PLEASANT VALLEY
- Driving Directions: Check maps
School Information
- Elem School District: Garland ISD
- Midd School District: Garland ISD
- High School District: Garland ISD
- Elementary School: Choice Of School
- Middle School: Choice Of School
- High School: Choice Of School
Community
- Association: Yes
- Assoc. Name: Guardian Association Management
- Assoc. Fees Include: All Facilities, Association Management
Heating & Cooling
- Central air: Yes
- Air Conditioning: Yes
- Cooling Type: Central Air, Ceiling Fan(s), ENERGY STAR Qualified Equipment
- Heating Type: Central, ENERGY STAR Qualified Equipment, Fireplace(s), Natural Gas
Utilities
- Sewer: Public Sewer
- Water: Public
- Utility Description: Natural Gas Available, Sewer Available, Separate Meters, Water Available
Structural Information
- Property Detached: Yes
- Architectural Style: Detached
- Structure Type: House
- Detached/Attached: Detached
- Construction: Brick, Fiber Cement, Rock, Stone
- Roof: Shingle
- Windows: Bay Window(s)
- Stories/Levels: 2
- Living Area: 4,383 Sq. Ft.
- Year Built: 2025
Lot Features
- Lot Size (Acres): 0.2354
- Lot Size (Sq. Ft.): 10,252
- Lot Size Source: Builder
- Sidewalks: Yes
- Lot Features: Corner Lot, Sprinkler System
- Fencing (Description): Back Yard, Fenced, Wood
Green Features
- Energy Efficient: Appliances, Construction, Doors, HVAC, Insulation, Lighting, Rain/Freeze Sensors, Thermostat, Water Heater, Windows
- Indoor Air Quality: Integrated Pest Management, Ventilation
- Water Conservation: Efficient Hot Water Distribution, Low-Flow Fixtures
Financial Considerations
- For Sale/Rent/Lease: For Sale
- Association Fee: $998
- Assoc Fee Freq.: Annually
- Terms: Cash, Conventional
Disclosures and Reports
- Legal Description: DOMINION OF PLEASANT VALLEY PH 4
- Property ID: 940507500S0160000
- Lot Number: 16
Listed by JPAR - Plano, Rahiel Mohamed

Get Pre-Approved Today
Schools
Schools serving 309 Lacey Oak Ln
School District:Garland Independent School District
| Name | Grades | Distance |
|---|---|---|
Liberty Grove Elementary School 10201 Liberty Grove Road, Rowlett, TX 75089 | PK-5 | 2.5 mi |
Robert B Sewell Elementary School 4400 Hudson Drive, Sachse, TX 75048 | PK-5 | 2.9 mi |
Keeley Elementary School 8700 Liberty Grove Road, Rowlett, TX 75089 | PK-5 | 3.2 mi |
B G Hudson Middle School 4405 Hudson Drive, Sachse, TX 75048 | 6-8 | 2.8 mi |
Vernon Schrade Middle School 6201 Danridge Road, Rowlett, TX 75089 | 6-8 | 4.4 mi |
Coyle Middle School 4500 Skyline Drive, Rowlett, TX 75088 | 7-8 | 5.7 mi |
Sachse High School 3901 Miles Road, Sachse, TX 75048 | 9-12 | 3 mi |
Gilbreath-Reed Career And Technical Center 4885 N President George Bush Hwy, Garland, TX 75042 | 11-12 | 5.7 mi |
Naaman Forest High School 4843 Naaman Forest Boulevard, Garland, TX 75040 | 9-12 | 5.9 mi |
Disclaimer:
School attendance boundaries provided by ATTOM Data Solutions and are for reference only. Contact the school directly to verify enrollment eligibility.
Price & Sales History for 309 Lacey Oak Ln
Date
Details
Price
Change
Source
5/08/2026
Price Reduced
$925,000
-2.63%
MLS
4/03/2026
Listed
$950,000
—
MLS
Disclaimer: Historical sales information is derived from public records provided by the county offices. Information is not guaranteed and should be independently verified.
Tax History
Tax History for 309 Lacey Oak Ln
Year
Property Taxes
Change
Tax Assessment
Change
2024
$2,542
-1%
$791,130
559%
2024
$2,565
—
$120,000
—
Disclaimer: Historical tax information is derived from public records provided by the county offices. Information is not guaranteed and should be independently verified.
Estimate the Cost
Estimate the Cost for 309 Lacey Oak Ln
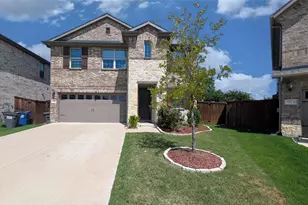
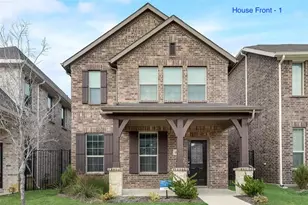
309 Lacey Oak Lane, Wylie, TX 75098 (MLS# 21227893) is a Single Family property with 5 bedrooms, 4 full bathrooms and 1 partial bathroom. 309 Lacey Oak Lane is currently listed for $925,000 and was received on April 03, 2026. Want to learn more about 309 Lacey Oak Lane? Do you have questions about finding other Single Family real estate for sale in Wylie? You can browse all Wylie real estate or contact a Coldwell Banker agent to request more information.