This is a carousel with tiles that activate property listing cards. Use the previous and next buttons to navigate.
1/38
$600,000
This is a carousel with tiles that activate property listing cards. Use the previous and next buttons to navigate.
1/38
Property Description
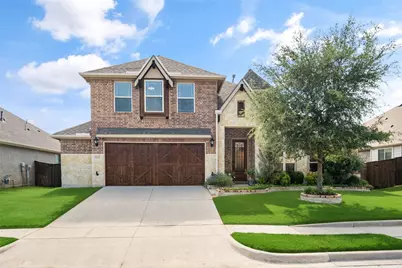
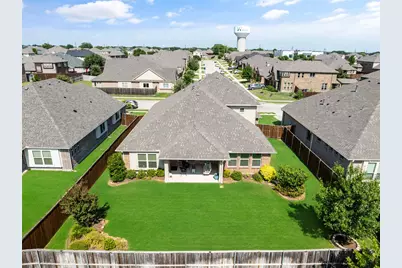
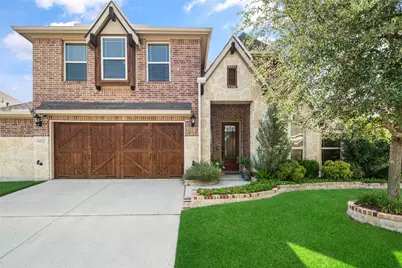
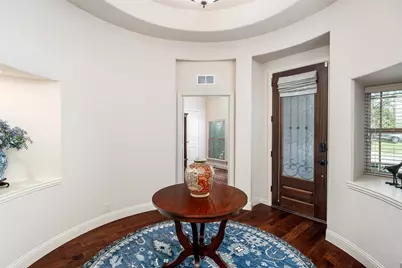
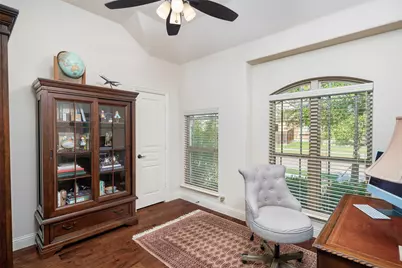
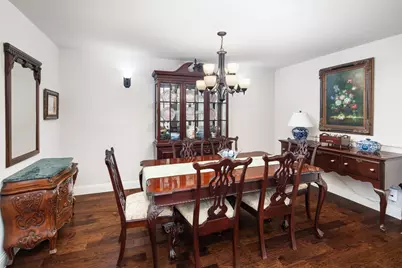
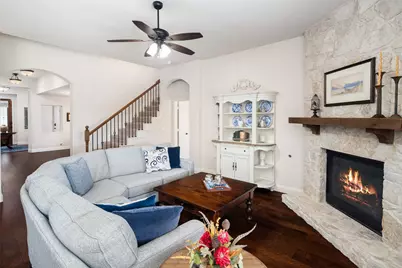
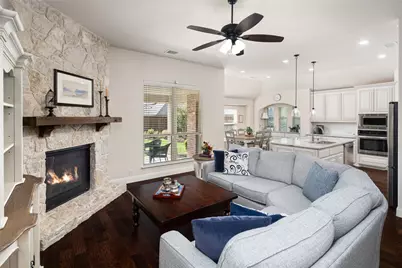
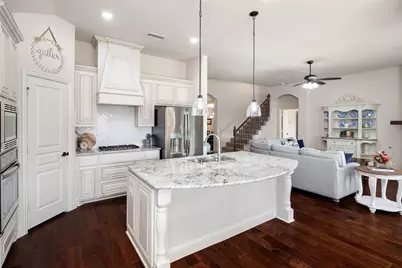
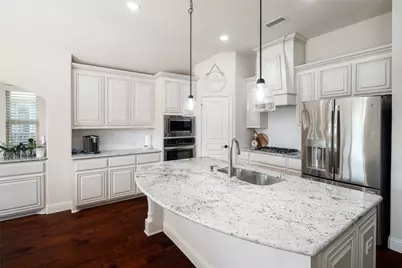
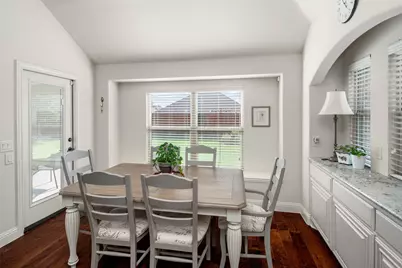
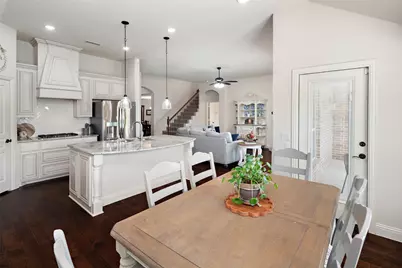
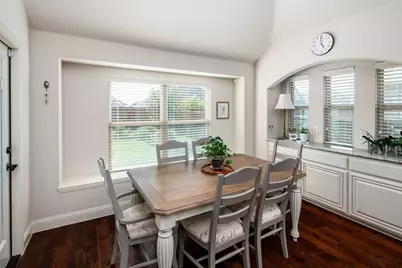
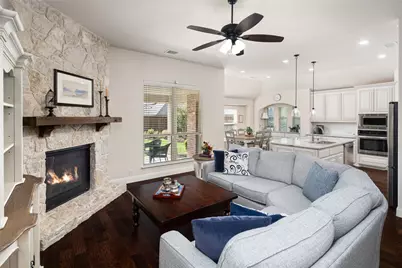
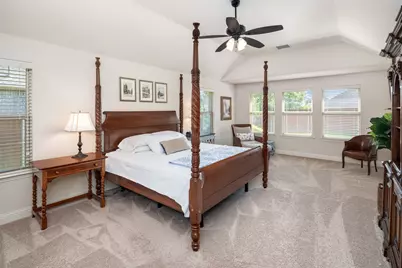
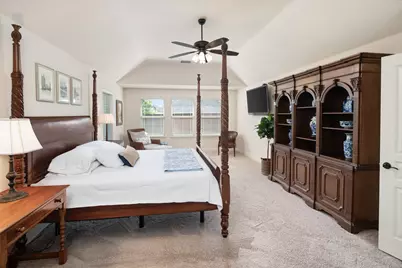
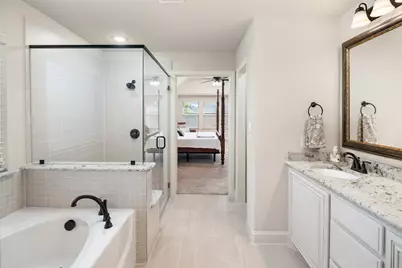
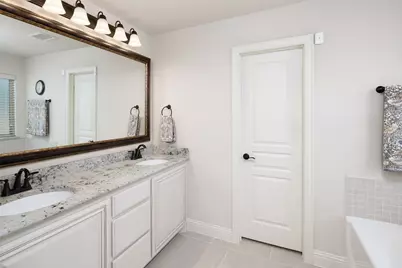
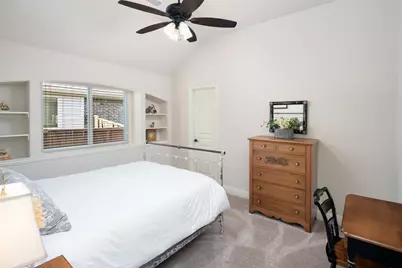
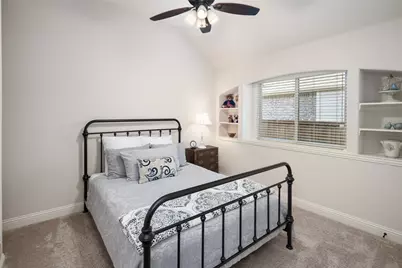
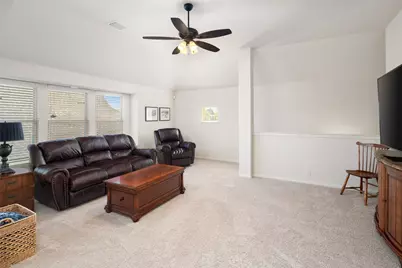
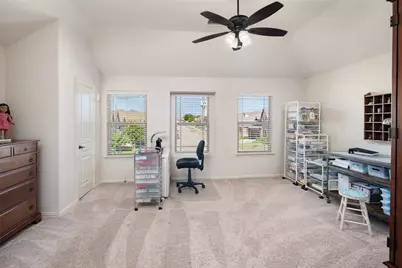
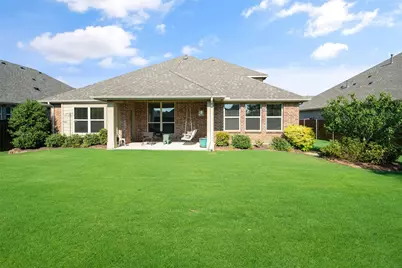
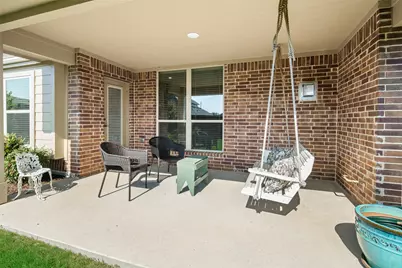
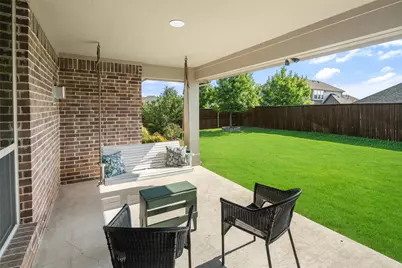
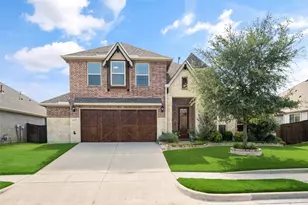
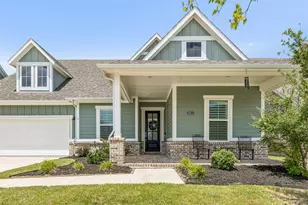
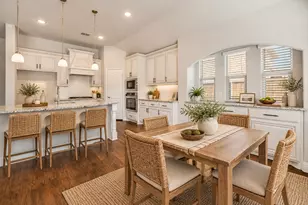
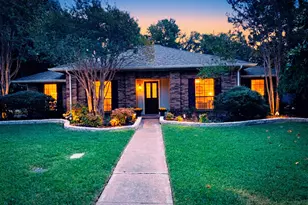
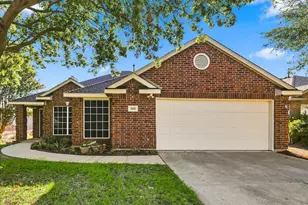
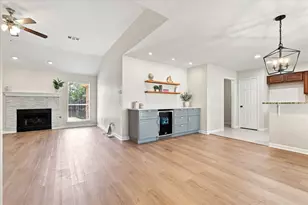
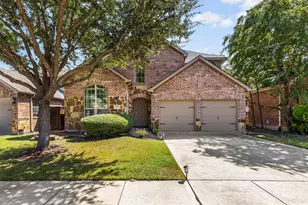
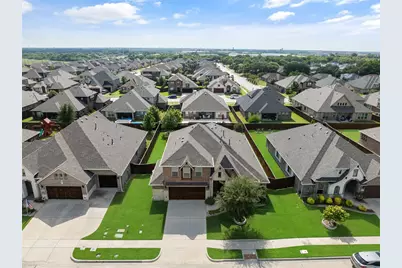
**OPEN HOUSE this weekend, SATURDAY 12-2 PM, AUGUST 15th! Welcome Home to this STUNNING & Impeccable Bloomfield Home in the popular Stone Ranch Community & Award-Winning Wylie ISD schools! NO MUD or PID Tax! This beautifully cared for Bloomfield Carolina III floorplan offers 3,083 SqFt of Living Space with 4 Bedrooms, 3 Full Bathrooms, Private Study, Formal Dining, Game Room, an open-concept Kitchen-Breakfast Room-Family Room & oversized 2.5 Car Garage! This popular well-designed floorplan boasts 3 Bedrooms on the 1st floor, with a 4th bedroom, full bath, and large Game or Media Room on 2nd floor... Ideal for guests, multi-generational living, or entertaining! A welcoming rotunda entry with a high recessed ceiling, decorative niches, and gleaming hardwood floors sets the tone.The private Study with French doors and a large walk-in closet can also serve as an ideal 5th bedroom-play room-workout area or flex space! The 1st floor Primary Suite offers a, extended sitting area & spacious ensuite bath w-granite vanities, dual sinks, garden tub, frameless glass shower w-granite seat, and large walk-in closet. The Family Room features a stone gas-log fireplace and opens to the bright Kitchen & Breakfast Room. The upgraded Kitchen features abundant cabinetry, granite countertops, a large island w-breakfast bar, walk-in pantry, 4-burner gas cooktop (vented to the exterior), built-in buffet & plenty of prep and storage space. Outside enjoy a professionally landscaped backyard, covered patio w-porch swing, pre-plumbed w-gas stub, ready for your future outdoor kitchen! Additional highlights a fully floored walk-in Attic (Texas Basement) for extra Storage, Tankless Hot Water Heater, Sprinkler System! Recent Updates: NEW 2025 Class 4 impact-resistant Roof, new gutters, freshly stained cedar fence & garage door, plus a 2024 microwave, garbage disposal, and addt'l LED recessed lighting. Sparkling, Meticulously maintained & Move-In Ready!
Full Property Details
Full Property Details for 802 Providence
General
- Price: $600,000
- HOA FEE: $45/month
- HOA FEE FREQ.: Annually
- Taxes: $10,386
- Status: Active
- Type: Single Family
- Source: NTREIS
- MLS ID: 21334756
- Updated: 8/13/2026
- Added to Site: 19 day(s) ago
Interior
- Interior Features: Built-in Features, Chandelier, Decorative/Designer Lighting Fixtures, Double Vanity, Eat-in Kitchen, Granite Counters, High Speed Internet, Kitchen Island, Open Floorplan, Pantry, Cable TV, Walk-In Closet(s), Wired for Sound
- Fireplace: Yes
- Number of Fireplaces: 1
- Fireplace(s): Family Room, Gas, Gas Log, Gas Starter, Living Room, Stone
- Appliances: Some Gas Appliances, Convection Oven, Dishwasher, Electric Oven, Gas Cooktop, Disposal, Gas Range, Microwave, Plumbed For Gas, Tankless Water Heater, Vented Exhaust Fan
- Flooring: Carpet, Ceramic Tile, Engineered Hardwood, Wood
Rooms
Bathrooms
- Total Bathrooms: 3
- Full Bathrooms: 3
Bedrooms
- Total Bedrooms: 4
Other Rooms
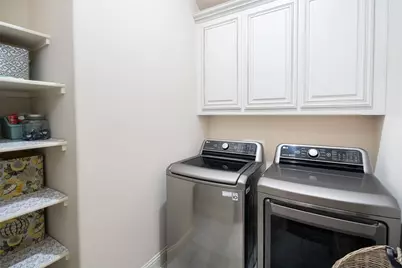
- Laundry: Washer Hookup, Dryer Hookup, ElectricDryer Hookup, Laundry in Utility Room
Additional Information
- Security/Safety: Prewired, Security System Owned, Security System, Carbon Monoxide Detector(s), Smoke Detector(s)
- Equipment: Irrigation Equipment
Exterior
- Exterior Features: Lighting, Private Yard, Rain Gutters
- Porch/Patio/Deck: Rear Porch, Patio, Covered
Parking
- Garage: Yes
- Attached garage: Yes
- Garage Spaces: 2
- Covered Spaces: 2
- Parking Features: Additional Parking, Door-Single, Enclosed, Garage Faces Front, Garage, Garage Door Opener, Inside Entrance, Lighted, Oversized, Storage
Location
- County: Collin
- Subdivision: Stone Ranch
- Driving Directions: See GPS
School Information
- Elem School District: Wylie ISD
- Midd School District: Wylie ISD
- High School District: Wylie ISD
- Elementary School: Akin
- Middle School: Harrison, Burnett
- High School: Wylie East
Community
- Association: Yes
- Assoc. Name: Community Management Group
- Assoc. Fees Include: All Facilities, Association Management
Heating & Cooling
- Central air: Yes
- Air Conditioning: Yes
- Cooling Type: Central Air, Ceiling Fan(s), Electric, Zoned
- Heating Type: Central, Natural Gas, Zoned
Utilities
- Sewer: Public Sewer
- Water: Public
- Cable Available: Yes
- Utility Description: Electricity Available, Electricity Connected, Natural Gas Available, Sewer Available, Separate Meters, Underground Utilities, Water Available, Cable Available
Structural Information
- Property Detached: Yes
- Architectural Style: Traditional, Detached
- Structure Type: House
- Detached/Attached: Detached
- Roof: Composition
- Windows: Window Coverings
- Stories/Levels: 2
- Living Area: 3,084 Sq. Ft.
- Year Built: 2018
Lot Features
- Lot Size (Acres): 0.195
- Lot Size (Sq. Ft.): 8,494.2
- Lot Size Source: Assessor
- Sidewalks: Yes
- Lot Features: Interior Lot, Landscaped, Subdivision, Sprinkler System, Few Trees
- Fencing (Description): Back Yard, Fenced, Wood
Green Features
- Energy Efficient: Insulation, Rain/Freeze Sensors, Windows
Financial Considerations
- For Sale/Rent/Lease: For Sale
- Association Fee: $535
- Assoc Fee Freq.: Annually
- Tax Amount: $10,386
- Terms: Cash, Conventional, FHA, Texas Vet, VA Loan
Disclosures and Reports
- Documents Avail.: Aerial, Survey
- Legal Description: STONE RANCH (CWY), BLK C, LOT 28
- Property ID: R1122600C02801
- Block: C
- Lot Number: 28
Listed by Keller Williams Realty DPR, Laurie Steenis

Get Pre-Approved Today
Schools
Schools serving 802 Providence
School District:Wylie Independent School District
| Name | Grades | Distance |
|---|---|---|
R F Hartman Elementary School 510 South Birmingham Street, Wylie, TX 75098 | PK-4 | 0.6 mi |
Grady Burnett J High School 516 Hilltop Lane, Wylie, TX 75098 | 7-8 | 0.6 mi |
Wylie East High School 3000 Wylie East Drive, Wylie, TX 75098 | 9-12 | 3.2 mi |
Disclaimer:
School attendance boundaries provided by ATTOM Data Solutions and are for reference only. Contact the school directly to verify enrollment eligibility.
Price & Sales History for 802 Providence
Date
Details
Price
Change
Source
7/26/2026
Listed
$600,000
—
MLS
Disclaimer: Historical sales information is derived from public records provided by the county offices. Information is not guaranteed and should be independently verified.
Tax History
Tax History for 802 Providence
Year
Property Taxes
Change
Tax Assessment
Change
2025
$2,574
-24%
$532,847
-1%
2023
$3,366
-37%
$535,619
-1%
2022
$5,368
—
$542,679
6%
2022
$5,368
—
$512,922
30%
2021
$5,368
—
$394,360
3%
2020
$5,368
-22%
$381,124
38%
2019
$6,857
432%
$276,138
464%
2018
$1,288
—
$49,000
—
Disclaimer: Historical tax information is derived from public records provided by the county offices. Information is not guaranteed and should be independently verified.
Estimate the Cost
Estimate the Cost for 802 Providence
802 Providence, Wylie, TX 75098 (MLS# 21334756) is a Single Family property with 4 bedrooms and 3 full bathrooms. 802 Providence is currently listed for $600,000 and was received on July 26, 2026. Want to learn more about 802 Providence? Do you have questions about finding other Single Family real estate for sale in Wylie? You can browse all Wylie real estate or contact a Coldwell Banker agent to request more information.