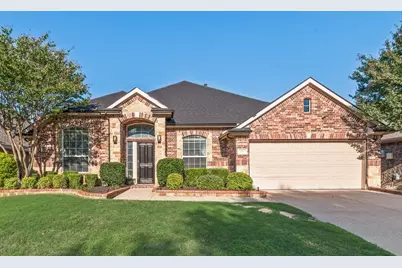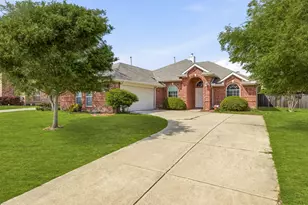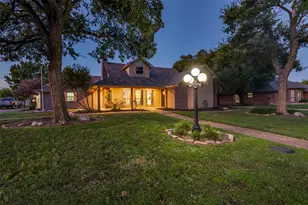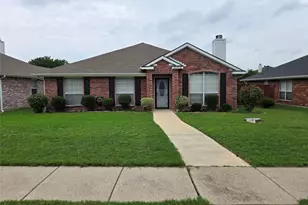



This is a carousel with tiles that activate property listing cards. Use the previous and next buttons to navigate.
1/29
$489,000
This is a carousel with tiles that activate property listing cards. Use the previous and next buttons to navigate.
1/29
Property Description
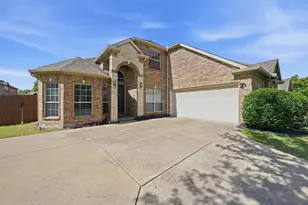
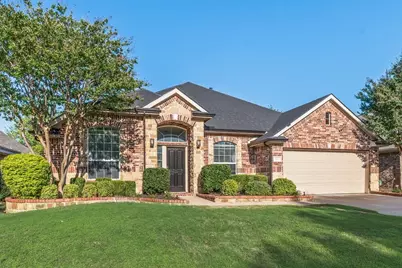
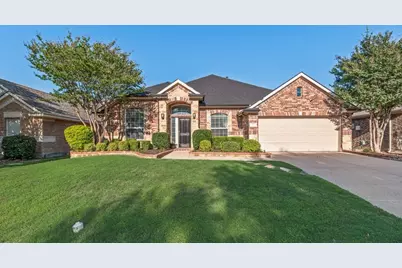
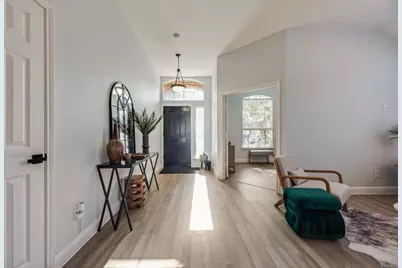
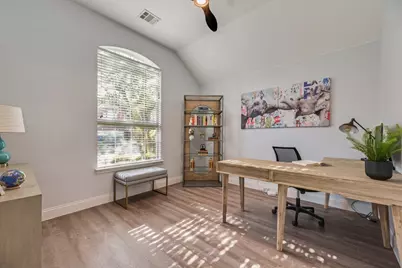
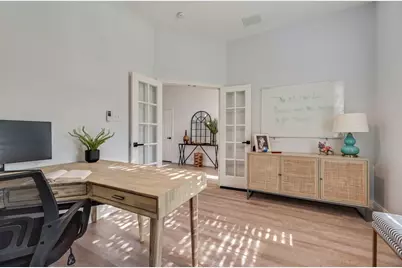
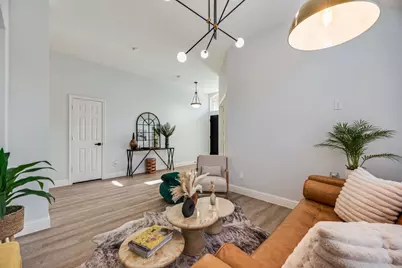
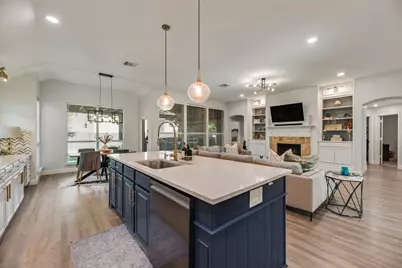
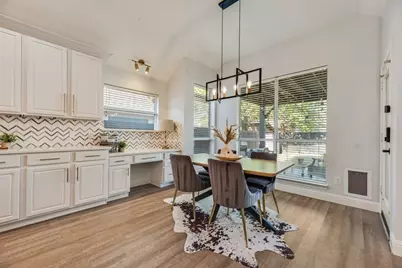
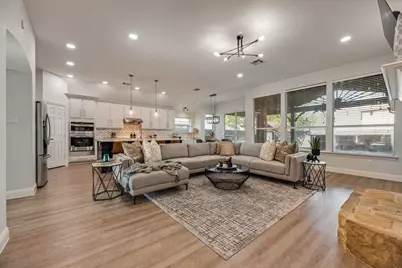
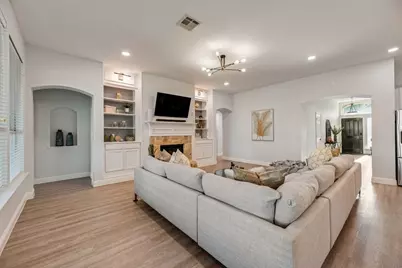
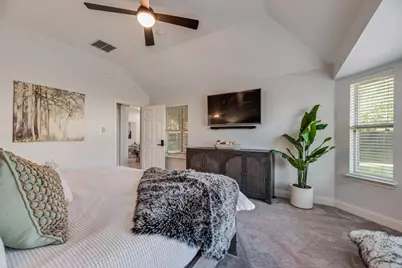
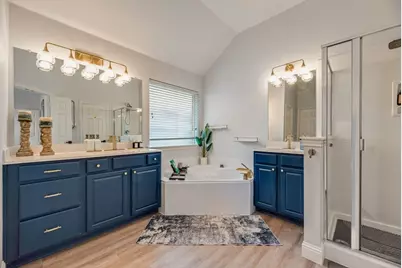
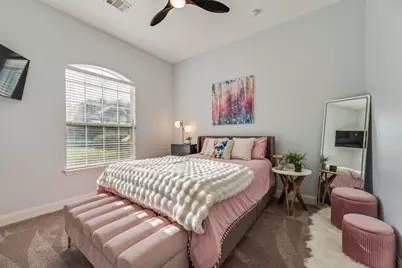
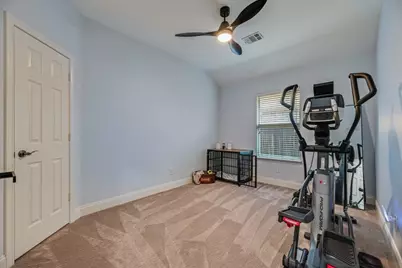
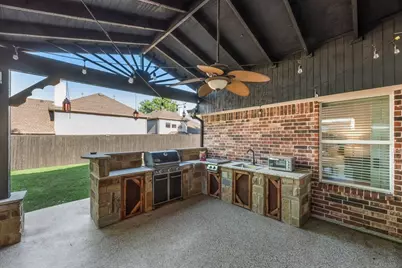
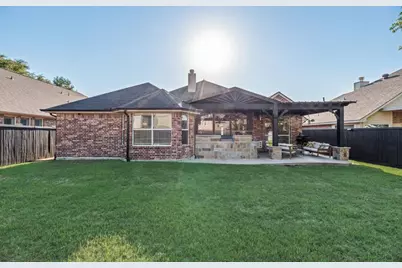
Stunning, beautifully renovated home in the sought-after Sage Creek subdivision in Wylie! This open-concept beauty truly shows like a model home, featuring luxury vinyl plank flooring throughout, updated carpet, and a modern, designer-inspired color palette. The show-stopping kitchen is the heart of the home with an oversized island, striking light fixtures, and seamless flow into the spacious living area-perfect for entertaining. Enjoy a flexible floor plan with four bedrooms, a dedicated study and additional bonus space ideal for formal dining or a second living area. Custom built-ins add both charm and functionality throughout. Step outside to your own backyard retreat complete with a built-in outdoor kitchen-perfect for hosting year-round. Located in Sage Creek, residents enjoy access to a clubhouse, community pool, parks, jogging and bike trails, and a basketball court. Conveniently situated near dining, shopping, and major commuter routes, this home offers the perfect blend of style, comfort, and location. Renovations & List of updates available!
Full Property Details
Full Property Details for 804 Appalachian Dr
General
- Price: $489,000
- HOA FEE: $53/month
- HOA FEE FREQ.: Quarterly
- Taxes: $8,777
- Status: Active
- Type: Single Family
- Source: NTREIS
- MLS ID: 21261530
- Updated: 5/22/2026
- Added to Site: 12 day(s) ago
Interior
- Interior Features: Built-in Features, Decorative/Designer Lighting Fixtures, Double Vanity, Eat-in Kitchen, Kitchen Island, Open Floorplan, Pantry, Walk-In Closet(s)
- Fireplace: Yes
- Number of Fireplaces: 1
- Fireplace(s): Decorative, Gas Starter
- Appliances: Dishwasher, Electric Cooktop, Electric Oven, Disposal, Microwave
- Flooring: Carpet, Luxury Vinyl Plank
Rooms
Bathrooms
- Total Bathrooms: 2
- Full Bathrooms: 2
Bedrooms
- Total Bedrooms: 4
Other Rooms
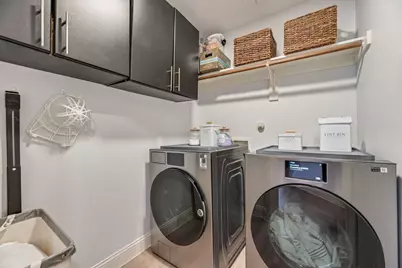
- Laundry: Laundry in Utility Room
Additional Information
- Security/Safety: Security System
Exterior
- Exterior Features: Gas Grill, Outdoor Grill, Rain Gutters
- Porch/Patio/Deck: Covered
Parking
- Garage: Yes
- Attached garage: Yes
- Garage Spaces: 2
- Covered Spaces: 2
- Parking Features: Driveway, Epoxy Flooring, Garage Faces Front, Garage, Garage Door Opener
Location
- County: Collin
- Subdivision: Sage Creek Ph I
- Driving Directions: See Map
School Information
- Elem School District: Wylie ISD
- Midd School District: Wylie ISD
- High School District: Wylie ISD
- Elementary School: Groves
- Middle School: Dr. Al Draper, Cooper
- High School: Wylie
Community
- Association: Yes
- Assoc. Name: Neighborhood Management
- Assoc. Fees Include: All Facilities
Heating & Cooling
- Central air: Yes
- Air Conditioning: Yes
- Cooling Type: Central Air, Ceiling Fan(s), Electric
- Heating Type: Central, Fireplace(s), Natural Gas
Utilities
- Sewer: Public Sewer
- Water: Public
- Utility Description: Sewer Available, Water Available
Structural Information
- Property Detached: Yes
- Architectural Style: Detached
- Structure Type: House
- Detached/Attached: Detached
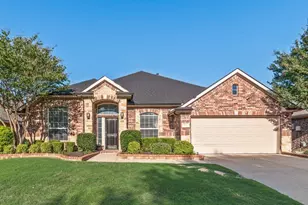
- Construction: Brick
- Roof: Composition
- Windows: Window Coverings
- Stories/Levels: 1
- Living Area: 2,439 Sq. Ft.
- Year Built: 2003
Additional Structures
- Other Structures: Outdoor Kitchen
Lot Features
- Lot Size (Acres): 0.17
- Lot Size (Sq. Ft.): 7,405.2
- Lot Features: Interior Lot, Landscaped, Sprinkler System
- Fencing (Description): Wood
Financial Considerations
- For Sale/Rent/Lease: For Sale
- Association Fee: $159
- Assoc Fee Freq.: Quarterly
- Tax Amount: $8,777
- Terms: Cash, Conventional, FHA, VA Loan
Disclosures and Reports
- Legal Description: SAGE CREEK PHASE I (CWY), BLK B, LOT 8
- Exclusions: Dishwasher, Washer & dryer, refrigerator, red storage cabinets in the garage
- Property ID: R427200B00801
- Block: B
- Lot Number: 8
Listed by My City Real Estate LLC, Lisa Ann Jones
Get Pre-Approved Today
Schools
Schools serving 804 Appalachian Dr
School District:Wylie Independent School District
| Name | Grades | Distance |
|---|---|---|
R V Groves Elementary School 1100 McCreary Road, Wylie, TX 75098 | K-4 | 0.2 mi |
Raymond B Cooper J High School 101 Hensley Lane, Wylie, TX 75098 | 7-8 | 1.8 mi |
Wylie High School 2550 W Fm 544, Wylie, TX 75098 | 9-12 | 1.6 mi |
Disclaimer:
School attendance boundaries provided by ATTOM Data Solutions and are for reference only. Contact the school directly to verify enrollment eligibility.
Price & Sales History for 804 Appalachian Dr
Date
Details
Price
Change
Source
5/14/2026
Listed
$489,000
—
MLS
Disclaimer: Historical sales information is derived from public records provided by the county offices. Information is not guaranteed and should be independently verified.

Tax History
Tax History for 804 Appalachian Dr
Year
Property Taxes
Change
Tax Assessment
Change
2025
$7,025
14%
$450,264
2%
2023
$6,173
-11%
$441,699
1%
2022
$6,945
—
$436,308
17%
2022
$6,945
—
$373,609
20%
2021
$6,953
1%
$312,291
5%
2020
$6,886
-7%
$298,264
—
2019
$7,392
—
$297,696
5%
2018
$7,429
5%
$282,686
8%
2017
$7,068
7%
$262,469
10%
2016
$6,630
9%
$238,608
10%
2015
$6,108
9%
$216,916
10%
2014
$5,592
9%
$197,196
9%
2013
$5,128
—
$180,237
—
Disclaimer: Historical tax information is derived from public records provided by the county offices. Information is not guaranteed and should be independently verified.
Estimate the Cost
Estimate the Cost for 804 Appalachian Dr
804 Appalachian Drive, Wylie, TX 75098 (MLS# 21261530) is a Single Family property with 4 bedrooms and 2 full bathrooms. 804 Appalachian Drive is currently listed for $489,000 and was received on May 14, 2026. Want to learn more about 804 Appalachian Drive? Do you have questions about finding other Single Family real estate for sale in Wylie? You can browse all Wylie real estate or contact a Coldwell Banker agent to request more information.