This is a carousel with tiles that activate property listing cards. Use the previous and next buttons to navigate.
1/29
$829,730 Just Listed
This is a carousel with tiles that activate property listing cards. Use the previous and next buttons to navigate.
1/29
Property Description
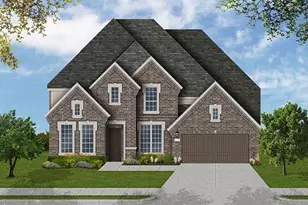
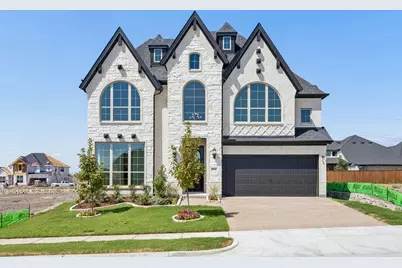
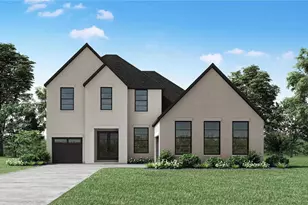
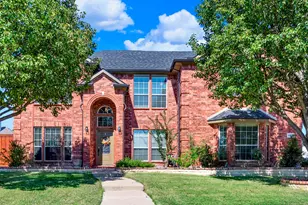
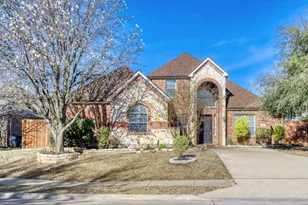
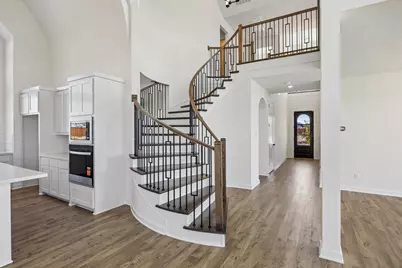
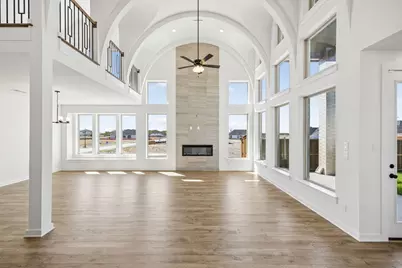
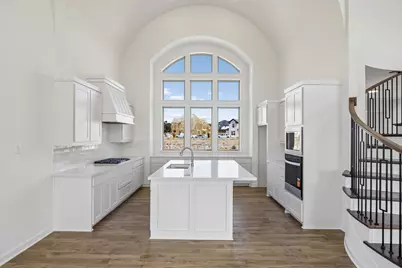
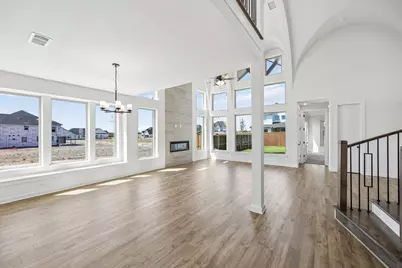
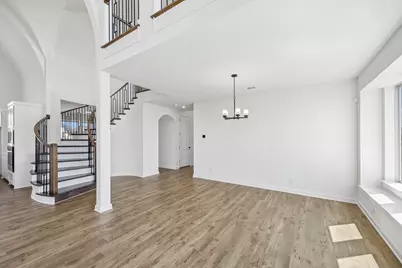
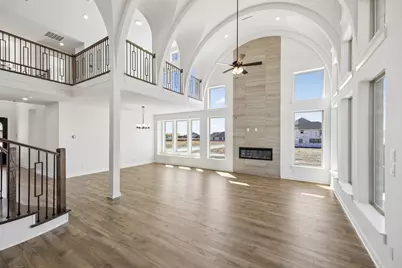
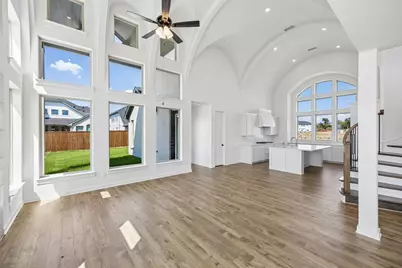
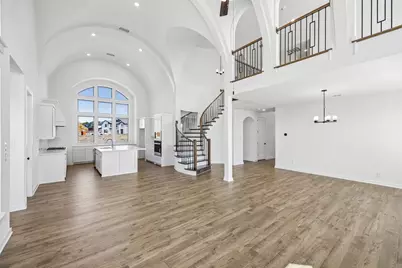
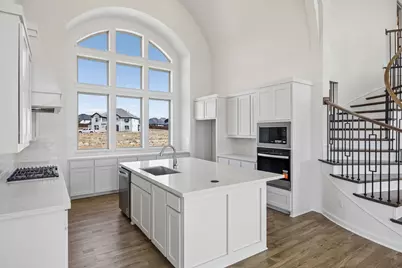
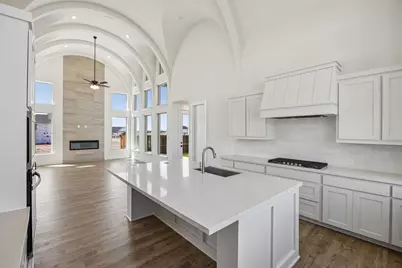
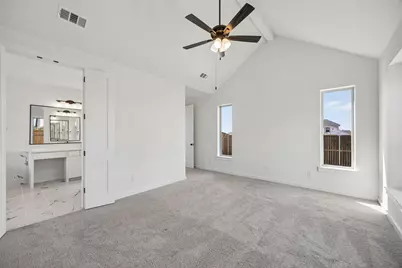
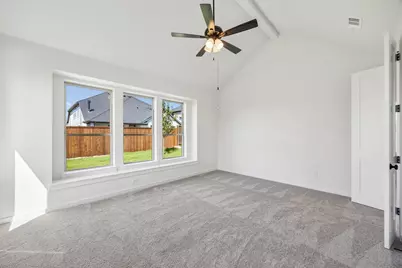
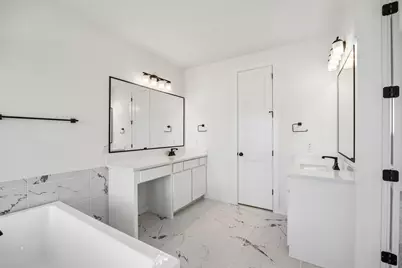
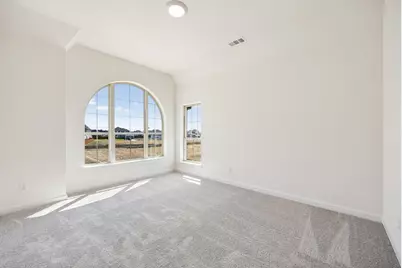
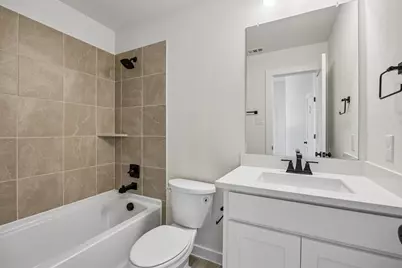
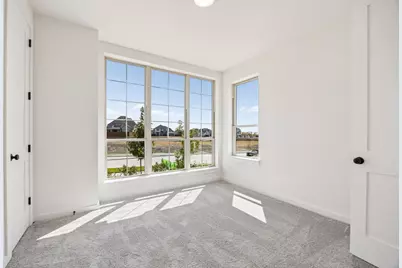
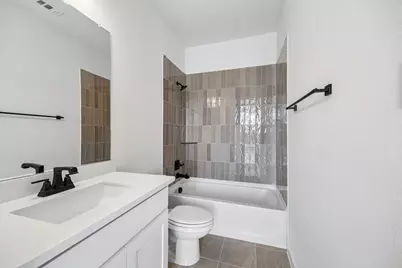
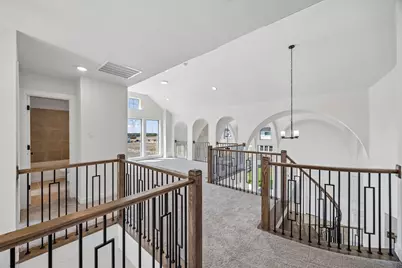
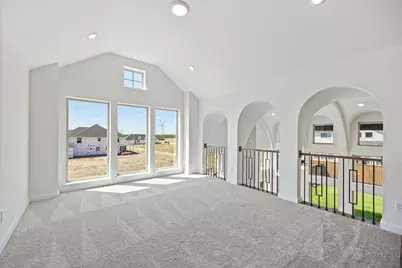
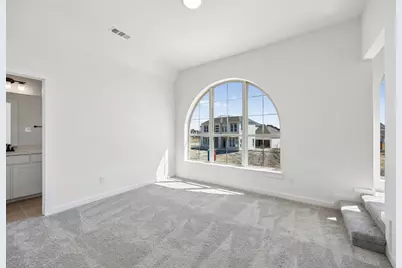
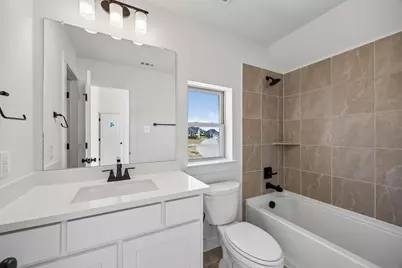
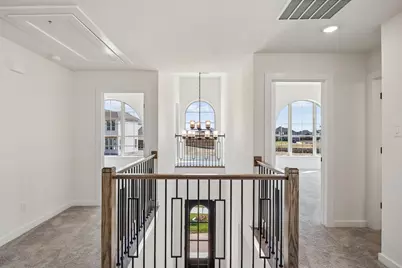
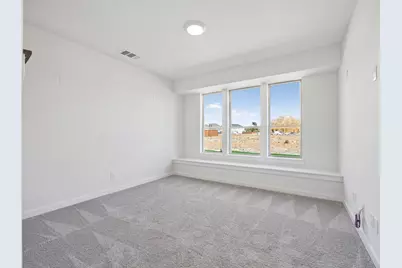
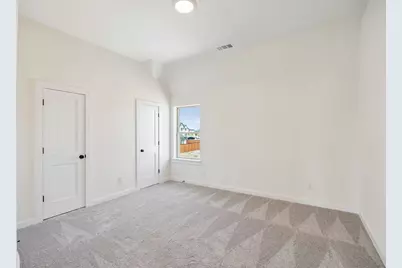
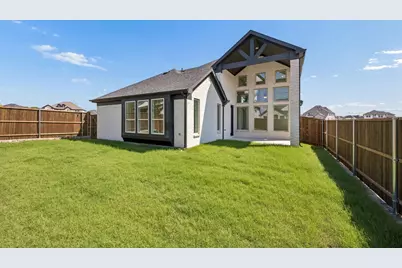
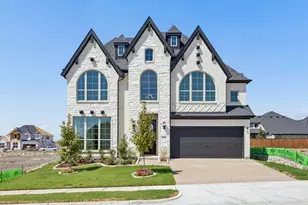
Just completed and move-in ready, this stunning new Grand Home is located in a family friendly, master-planned community designed for family entertaining. Enjoy resort-style amenities including a swimming pool, multiple playgrounds, catch-and-release fishing pond, & scenic bike trails. This home features light brick with dark trim and rock edged flower beds. Arched front door, curved full oak staircase, rev wood floors & 8 ft interior doors. Inside you will find 5 bedrooms, including a downstairs guest suite that's perfect for visitors, a nursery or a private home office. A barrel vaulted family room has a 2 story fireplace and opens to a covered back patio. Downstairs Media Room wired for surround sound and a large upstairs game room for entertaining. A reading loft is off of bedroom 4. The open-concept kitchen has Omegastone slab countertops, Shaker-style cabinetry, walk in pantry, a 5 burner gas cooktop paired with a custom wood vent hood cabinet, a full bowl sink, trash drawer, and a large island. The primary bath offers a luxurious free standing garden tub, separate Omegastone vanities topped with rectangular sinks, and a glass tiled shower. Additional highlights include a security system, sprinkler system, and energy-efficient features such as R-38 insulation and 2x6 wall construction. Built to Energy Star standards, this brand-new home comes complete with full builder warranties for peace of mind.
Full Property Details
Full Property Details for 906 Coral Berry Wy
General
- Price: $829,730
- HOA FEE: $79/month
- HOA FEE FREQ.: Annually
- Status: Active
- Type: Single Family
- Source: NTREIS
- MLS ID: 21414531
- Updated: 10/17/2026
- Added to Site: 2 day(s) ago
Interior
- Interior Features: Chandelier, Decorative/Designer Lighting Fixtures, High Speed Internet, Loft, Open Floorplan, Cable TV, Vaulted Ceiling(s), Wired for Sound, Air Filtration
- Fireplace: Yes
- Number of Fireplaces: 1
- Fireplace(s): Family Room, Gas Log, Gas Starter
- Appliances: Dishwasher, Electric Oven, Gas Cooktop, Disposal, Microwave, Tankless Water Heater, Vented Exhaust Fan
- Flooring: Carpet, Ceramic Tile, Wood
Rooms
Bathrooms
- Total Bathrooms: 5
- Full Bathrooms: 5
Bedrooms
- Total Bedrooms: 5
Other Rooms
- Laundry: Laundry in Utility Room
Additional Information
- Shared Pool: Yes
- Pool: Yes
- Pool Description: None, Community
- Security/Safety: Security System, Smoke Detector(s), Security Lights
- Equipment: Air Purifier
Exterior
- Exterior Features: Rain Gutters
- Porch/Patio/Deck: Patio, Covered
Parking
- Garage: Yes
- Attached garage: Yes
- Garage Spaces: 2
- Covered Spaces: 2
- Parking Features: Garage Faces Front, Garage, Garage Door Opener, Kitchen Level
Location
- County: Dallas
- Subdivision: Dominion of Plesant Valley
- Driving Directions: From 190, go north on Miles Rd, right on Sachse Rd for 2.5 miles and Dominion will be on your right.
School Information
- Elem School District: Garland ISD
- Midd School District: Garland ISD
- High School District: Garland ISD
- Elementary School: Choice Of School
- Middle School: Choice Of School
- High School: Choice Of School
Community
- Association: Yes
- Assoc. Name: First Service
- Assoc. Fees Include: All Facilities, Association Management, Maintenance Structure
Heating & Cooling
- Central air: Yes
- Air Conditioning: Yes
- Cooling Type: Central Air, Ceiling Fan(s), Electric, Zoned
- Heating Type: Central, Fireplace(s), Natural Gas, Zoned
Utilities
- Sewer: Public Sewer
- Water: Public
- Cable Available: Yes
- Utility Description: Sewer Available, Underground Utilities, Water Available, Cable Available
Structural Information
- Property Detached: Yes
- Architectural Style: Detached
- Structure Type: House
- Detached/Attached: Detached
- Construction: Brick, Radiant Barrier, Rock, Stone
- Roof: Composition
- Stories/Levels: 2
- Living Area: 3,414 Sq. Ft.
- Year Built: 2026
- Property Condition: New Construction
Lot Features
- Lot Size (Acres): 0.14
- Lot Size (Sq. Ft.): 6,098.4
- Lot Size Source: Builder
- Lot Dimensions: 50 x 120
- Frontage: All Weather Road
- Sidewalks: Yes
- Lot Features: Landscaped, Subdivision, Sprinkler System
- Fencing (Description): Wood
Green Features
- Energy Efficient: Appliances, HVAC, Insulation, Rain/Freeze Sensors, Thermostat, Water Heater, Windows
- Indoor Air Quality: Filtration
- Water Conservation: Water-Smart Landscaping
Financial Considerations
- For Sale/Rent/Lease: For Sale
- Association Fee: $950
- Assoc Fee Freq.: Annually
Disclosures and Reports
- Exclusions: As built square footage may vary from plan. Square footage is approximate - please verify.
- Disclosures/Rstr.: Deed Restriction
- Property ID: R9
- Block: 8
- Lot Number: 15
Listed by Royal Realty, Inc., Stephen Brooks
Get Pre-Approved Today
Schools
Schools serving 906 Coral Berry Wy
School District:Garland Independent School District
| Name | Grades | Distance |
|---|---|---|
Liberty Grove Elementary School 10201 Liberty Grove Road, Rowlett, TX 75089 | PK-5 | 2.3 mi |
Robert B Sewell Elementary School 4400 Hudson Drive, Sachse, TX 75048 | PK-5 | 2.6 mi |
Keeley Elementary School 8700 Liberty Grove Road, Rowlett, TX 75089 | PK-5 | 3 mi |
B G Hudson Middle School 4405 Hudson Drive, Sachse, TX 75048 | 6-8 | 2.5 mi |
Vernon Schrade Middle School 6201 Danridge Road, Rowlett, TX 75089 | 6-8 | 4.1 mi |
Coyle Middle School 4500 Skyline Drive, Rowlett, TX 75088 | 7-8 | 5.4 mi |
Sachse High School 3901 Miles Road, Sachse, TX 75048 | 9-12 | 2.7 mi |
Gilbreath-Reed Career And Technical Center 4885 N President George Bush Hwy, Garland, TX 75042 | 11-12 | 5.5 mi |
Naaman Forest High School 4843 Naaman Forest Boulevard, Garland, TX 75040 | 9-12 | 5.6 mi |
Disclaimer:
School attendance boundaries provided by ATTOM Data Solutions and are for reference only. Contact the school directly to verify enrollment eligibility.
Price & Sales History for 906 Coral Berry Wy
Date
Details
Price
Change
Source
10/17/2026
Listed
$829,730
—
MLS
Disclaimer: Historical sales information is derived from public records provided by the county offices. Information is not guaranteed and should be independently verified.
Estimate the Cost
Estimate the Cost for 906 Coral Berry Wy
906 Coralberry Way, Wylie, TX 75098 (MLS# 21414531) is a Single Family property with 5 bedrooms and 5 full bathrooms. 906 Coralberry Way is currently listed for $829,730 and was received on October 17, 2026. Want to learn more about 906 Coralberry Way? Do you have questions about finding other Single Family real estate for sale in Wylie? You can browse all Wylie real estate or contact a Coldwell Banker agent to request more information.