This is a carousel with tiles that activate property listing cards. Use the previous and next buttons to navigate.
1/38
$175,000
This is a carousel with tiles that activate property listing cards. Use the previous and next buttons to navigate.
1/38
Property Description
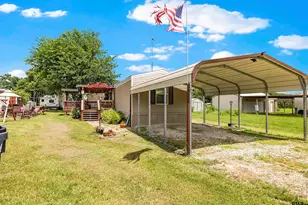
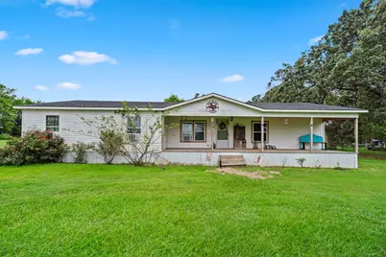
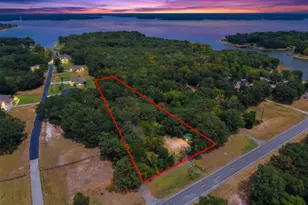
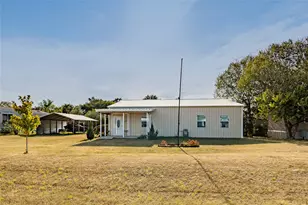
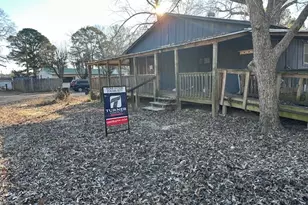
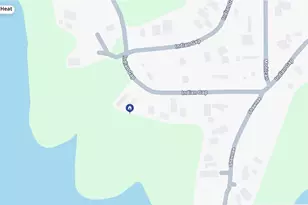
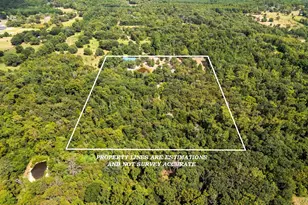
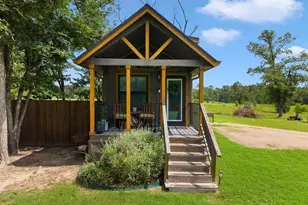
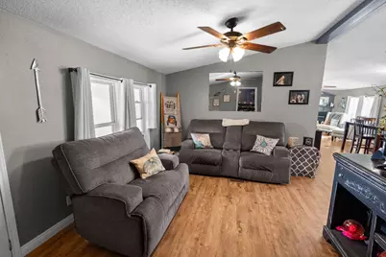
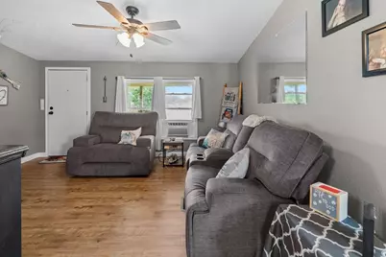
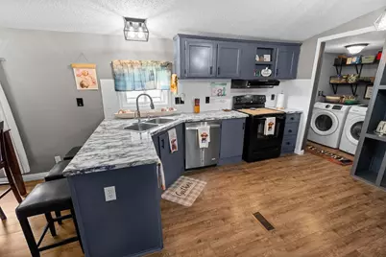
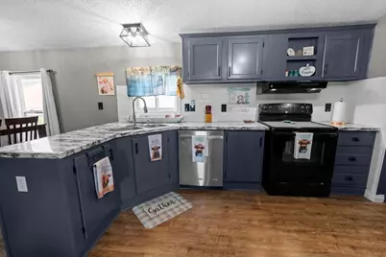
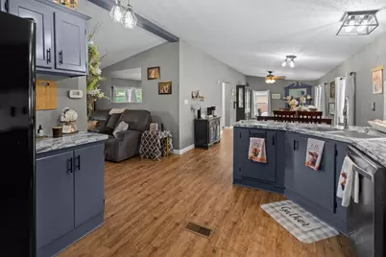
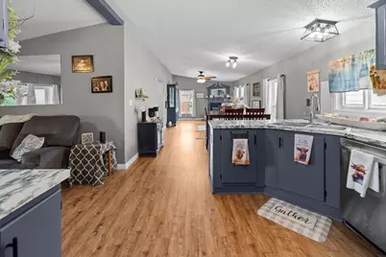
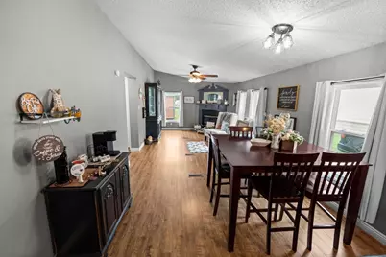
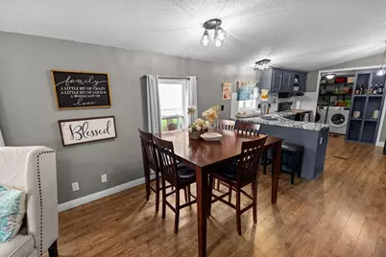
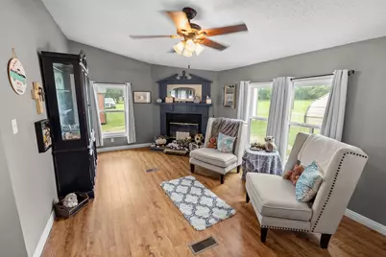
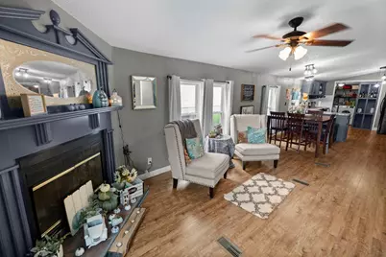
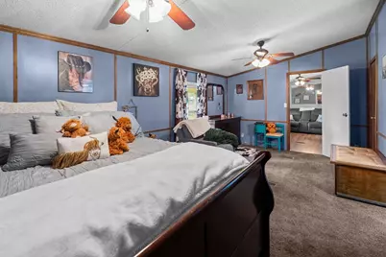
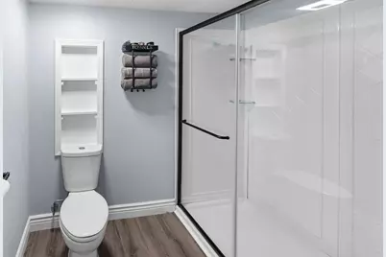
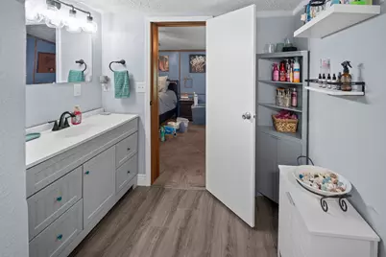
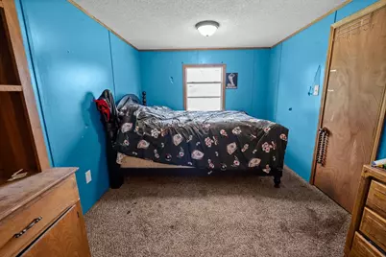
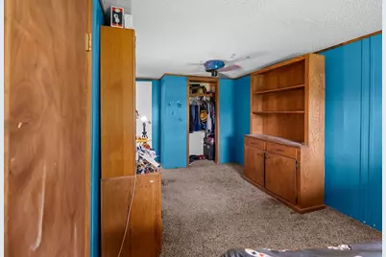
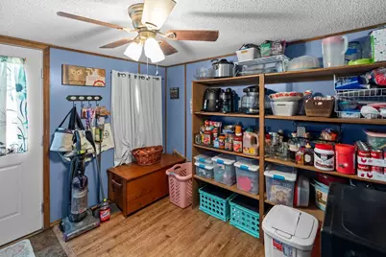
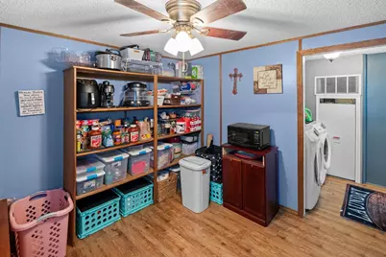
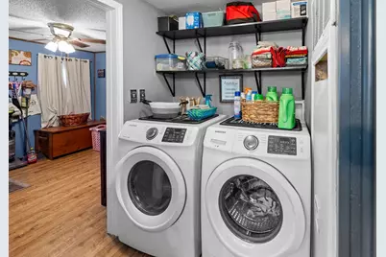
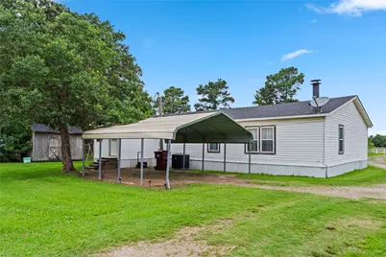
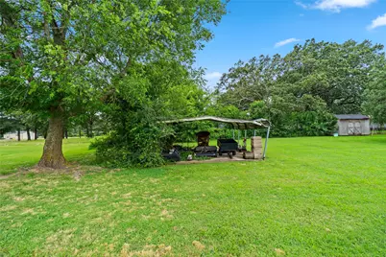
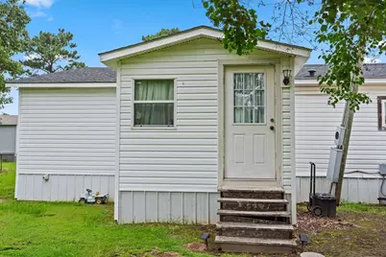
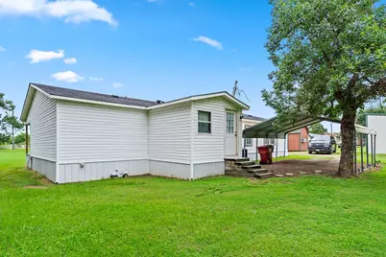
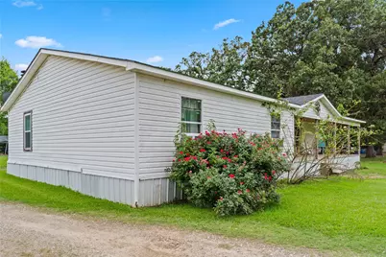
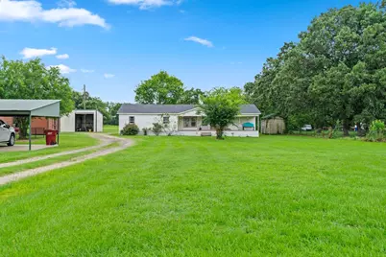
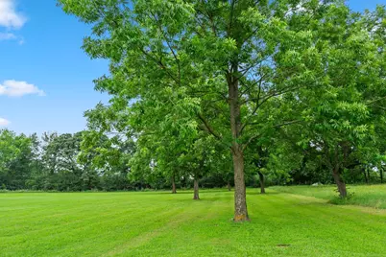
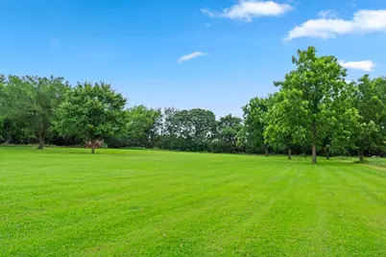
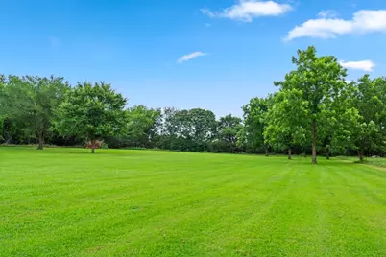
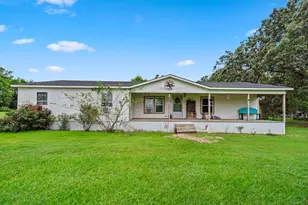
Welcome home to this beautifully updated 3-bedroom, 2-bath manufactured home offering approximately 1,740 square feet of comfortable living space. Close to Lake Fork !! Recent expansion in 2018 to create additional living area, this home combines spacious rooms with extensive recent improvements. A long covered front porch invites you in to sit and enjoy life on your own half acre. Step inside into a cozy living room that opens to the kitchen. The kitchen includes updated stainless steel appliances, including an electric range and dishwasher, plus breakfast bar. A spacious dining area leads to the second living space, an inviting hearth room that features a cozy wood-burning fireplace, creating the perfect gathering space for family and friends. The oversized primary suite provides a true retreat with plenty of room for a sitting area, a large 10' x 8' walk-in closet, an additional closet, and a beautifully updated ensuite bath featuring built-in shelving and an oversized glass-enclosed shower. The split-bedroom floor plan offers privacy for everyone. Bedrooms two and three are generously sized at approximately 17' x 10' each and feature dual closets. A fully updated hall bath with a tiled shower and glass door is conveniently located between the secondary bedrooms. Practical features abound, including a spacious utility room with washer and dryer connections, abundant shelving, and room for a freezer. Updates abound! Energy-efficient windows were installed in 2021. In August 2024, the living room and kitchen received fresh tape-and-bed work, enhancing the home's clean, updated appearance. Both bathrooms were completely remodeled in 2024, including updated plumbing, lighting, fixtures, and finishes. Gorgeous trees surround the property and open pasture views out the back side. Backyard is big enough for a garden or pool. Plus, features a carport for extra covered storage. Land is approximately 0.55 acres, to be determined by survey. 90 miles from DFW.
Full Property Details
Full Property Details for 214 Harris Ln
General
- Price: $175,000
- Taxes: $1,570
- Status: Active
- Type: Mobile Home
- Source: NTREIS
- MLS ID: 21305066
- Updated: 7/10/2026
- Added to Site: 21 day(s) ago
Interior
- Interior Features: Decorative/Designer Lighting Fixtures, Eat-in Kitchen, Pantry, Walk-In Closet(s)
- Fireplace: Yes
- Number of Fireplaces: 1
- Fireplace(s): Living Room, Stone, Wood Burning
- Appliances: Dishwasher, Electric Range, Electric Water Heater
- Flooring: Carpet, Luxury Vinyl Plank
Rooms
Bathrooms
- Total Bathrooms: 2
- Full Bathrooms: 2
Bedrooms
- Total Bedrooms: 3
Other Rooms
- Laundry: Electric Dryer Hookup, Laundry in Utility Room
Additional Information
- Security/Safety: Smoke Detector(s)
Exterior
- Porch/Patio/Deck: Front Porch, Covered
Parking
- Carports: Yes
- Carport Spaces: 2
- Covered Spaces: 2
- Parking Features: Detached Carport
Location
- County: Wood
- Subdivision: none
- Driving Directions: GPS.
School Information
- Elem School District: Yantis ISD
- Midd School District: Yantis ISD
- High School District: Yantis ISD
- Elementary School: Yantis
- Middle School: Yantis
- High School: Yantis
Heating & Cooling
- Central air: Yes
- Air Conditioning: Yes
- Cooling Type: Attic Fan, Central Air, Ceiling Fan(s), Electric, Window Unit(s)
- Heating Type: Central, Electric
Utilities
- Sewer: Public Sewer
- Water: Public
- Utility Description: Electricity Available, Electricity Connected, Overhead Utilities, Sewer Available, Water Available
Structural Information
- Property Detached: Yes
- Architectural Style: Traditional
- Structure Type: Manufactured House
- Detached/Attached: Detached
- Construction: Vinyl Siding
- Roof: Composition
- Windows: Window Coverings
- Stories/Levels: 1
- Living Area: 1,740 Sq. Ft.
- Year Built: 2000
Lot Features
- Lot Size (Acres): 0.5166
- Lot Size (Sq. Ft.): 22,503.1
- Lot Size Source: Public Records
- Lot Features: Cleared, Interior Lot, Level, Few Trees
- Fencing (Description): Front Yard, Partial, Wood
Financial Considerations
- For Sale/Rent/Lease: For Sale
- Tax Amount: $1,570
- Terms: Cash, Conventional, FHA, USDA Loan, VA Loan
Disclosures and Reports
- Property ID: R117580
- Block: 7
- Lot Number: 1415
Listed by Century 21 First Group, Carrie Chase Nuckolls
Get Pre-Approved Today
Schools
Schools serving 214 Harris Ln
School District:Yantis Independent School District
| Name | Grades | Distance |
|---|---|---|
Yantis Elementary School 105 West Oak Street, Yantis, TX 75497 | PK-5 | 0.2 mi |
Yantis School 105 West Oak Street, Yantis, TX 75497 | 6-12 | 0.2 mi |
Disclaimer:
School attendance boundaries provided by ATTOM Data Solutions and are for reference only. Contact the school directly to verify enrollment eligibility.
Price & Sales History for 214 Harris Ln
Date
Details
Price
Change
Source
6/20/2026
Listed
$175,000
—
MLS
Disclaimer: Historical sales information is derived from public records provided by the county offices. Information is not guaranteed and should be independently verified.

Tax History
Tax History for 214 Harris Ln
Year
Property Taxes
Change
Tax Assessment
Change
2025
$217
-36%
$53,790
7%
2022
$339
—
$50,120
4%
2022
$339
-35%
$48,020
-3%
2021
$525
—
$49,670
—
Disclaimer: Historical tax information is derived from public records provided by the county offices. Information is not guaranteed and should be independently verified.
Estimate the Cost
Estimate the Cost for 214 Harris Ln
214 Harris Lane, Yantis, TX 75497 (MLS# 21305066) is a Mobile Home property with 3 bedrooms and 2 full bathrooms. 214 Harris Lane is currently listed for $175,000 and was received on June 20, 2026. Want to learn more about 214 Harris Lane? Do you have questions about finding other Mobile Home real estate for sale in Yantis? You can browse all Yantis real estate or contact a Coldwell Banker agent to request more information.