This is a carousel with tiles that activate property listing cards. Use the previous and next buttons to navigate.
1/18
$4,999,000
This is a carousel with tiles that activate property listing cards. Use the previous and next buttons to navigate.
1/18
Property Description
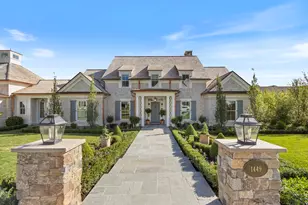
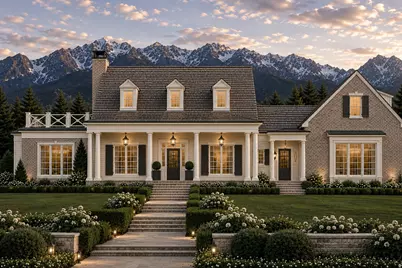
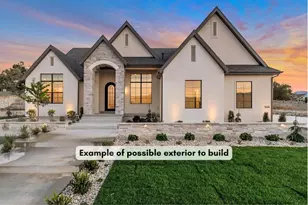
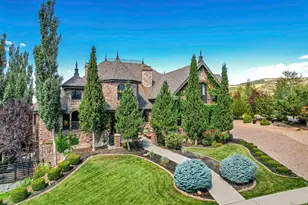
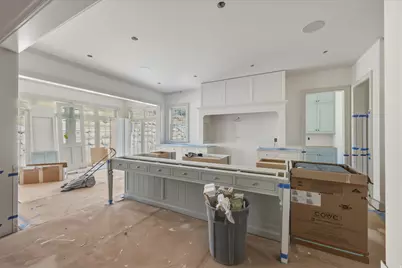
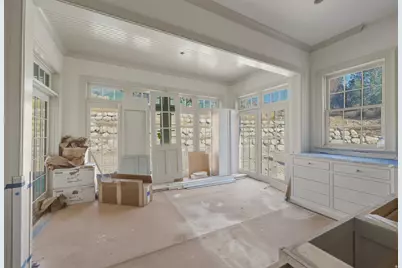
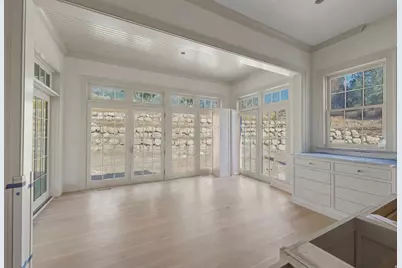
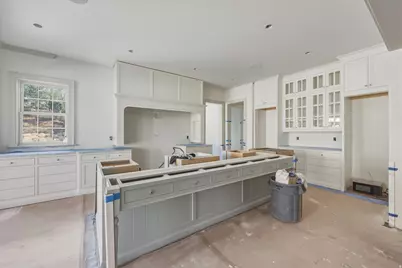
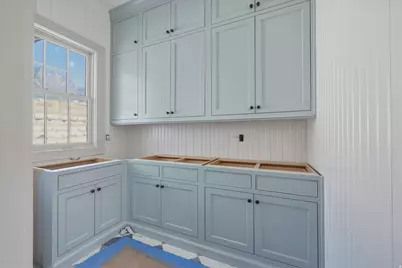
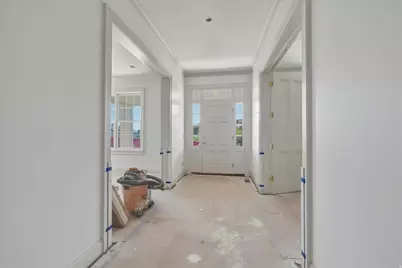
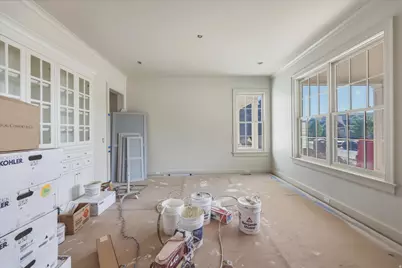
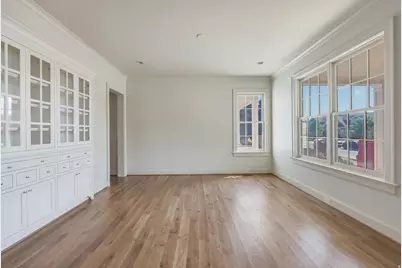
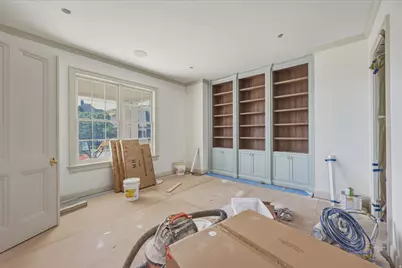
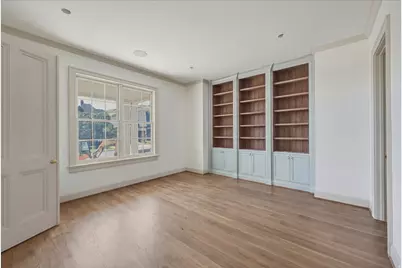
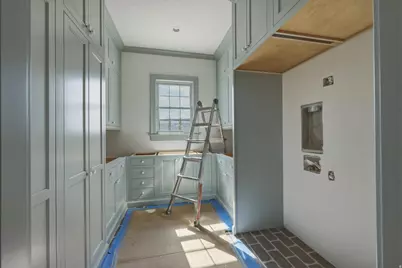
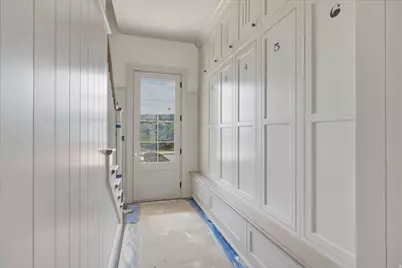
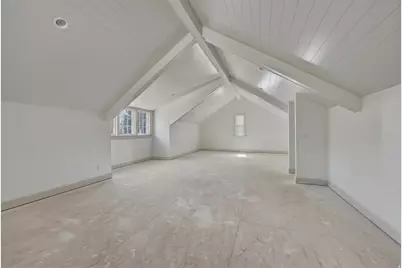
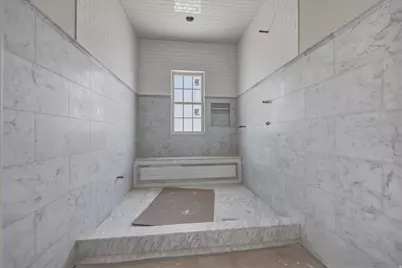
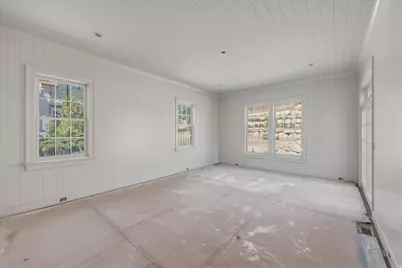
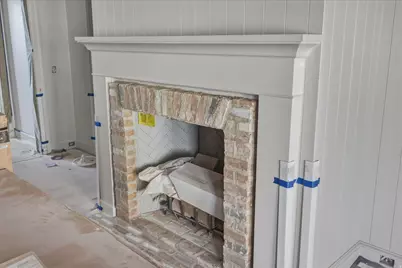
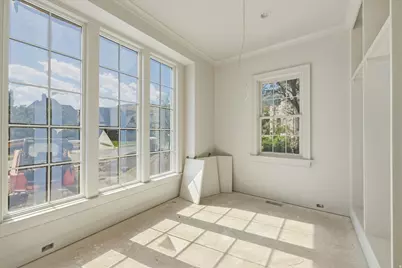
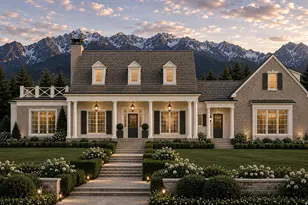
Step into the warmth and charm of this expertly crafted modern English cottage built by esteemed UV Parade of Homes Award Winning Builder, Grove Homes. Every ornate detail of this incredible home was perfected by award-winning designers Alex Adamson for the interior and Emily Brooks Wayment for landscaping. The interior will impress with custom millwork and cabinetry, expertly curated fixtures, and intentionally designed living spaces. The open entryway flows into an intentionally cozy living room with wall-to-wall French doors that lead to a brick-clad porch with outdoor fireplace. The main level also features a sun-drenched eat-in kitchen as well as a formal dining space and study. The kitchen is a home chef's haven with a Wolf range, Subzero refrigeration, dual Cove dishwashers, and walk-in pantry. The owner's wing on the main level features two closets that are large enough to be additional bedrooms, a steam shower and beautiful soaking tub. The second level will lead to three en-suites with walk-in closets, and a large playroom. The basement has 12ft ceilings throughout and serves as the ultimate fun zone: recreation area with bar, open style theatre room, workout room with built-in dry sauna, and a large playroom or golf similar room. Two additional oversized bedrooms with en-suite bathrooms finish out the space. The space above the garage serves as a large finished flex space for playroom, office or craft area. Full landscaping included in price. Estimated Completion October 2026.
Full Property Details
Full Property Details for 1268 Elk Ridge Ln N
General
- Price: $4,999,000
- Status: Active
- Type: Single Family
- Source: WFR
- MLS ID: 2172449
- Updated: 8/31/2026
- Added to Site: 62 day(s) ago
Interior
- Interior Features: Alarm: Fire, Bath: Sep. Tub/Shower, Closet: Walk-In, Great Room, Range: Gas, Instantaneous Hot Water, Theater Room
- Fireplace: Yes
- Number of Fireplaces: 1
- Appliances: Dryer, Microwave, Range Hood, Refrigerator, Washer, Water Softener Owned
- Flooring: Carpet, Hardwood, Marble
Rooms
Bathrooms
- Total Bathrooms: 9
- Full Bathrooms: 6
- Half Bathrooms: 3
Bedrooms
- Total Bedrooms: 6
- Primary Bedroom: Floor: 1st
Other Rooms
- Laundry: Electric Dryer Hookup
Additional Information
- Equipment: Humidifier
Exterior
- Exterior Features: Double Pane Windows, Patio: Open
- Porch/Patio/Deck: Patio: Open
Parking
- Garage: Yes
- Attached garage: Yes
- Garage Spaces: 3
- Covered Spaces: 3
- Total Spaces: 3
- Parking Features: Attached, Electric Vehicle Charging Station
Location
- Area: Alpine
- County: Utah
- Subdivision: ELKRIDGE LUXURY ESTATES
- Direction Faces: West
School Information
- Elem School District: Alpine
- Midd School District: Alpine
- High School District: Alpine
- Elementary School: Alpine
- Middle School: Timberline
- High School: Lone Peak
Heating & Cooling
- Central air: Yes
- Air Conditioning: Yes
- Cooling Type: Central Air, Seer 16 or higher
- Heating Type: Forced Air, Gas: Central, Radiant Floor
Utilities
- Sewer: Sewer: Connected
- Water: Culinary, Irrigation: Pressure
- Utility Description: Natural Gas Connected, Electricity Connected, Sewer Connected, Water Connected
Structural Information
- Architectural Style: Stories: 2
- Construction: Stone, Cement Siding
- Exterior Const.: Stone, Cement Siding
- Basement Desc.: Full
- Roof: Metal, Wood
- Windows: None
- Stories/Levels: 3
- Square Feet: 9,537
- Living Area: 9,537 Sq. Ft.
- Current Bldg. Use: Single Family
- Year Built: 2026
Lot Features
- Property View: Mountain(s)
- Lot Size (Acres): 0.78
- Lot Size (Sq. Ft.): 33,976.8
- Lot Size: .78
- Landscape: Landscaping: Full, Scrub Oak
- Topography: Fenced: Part, Road: Paved, Sprinkler: Auto-Full, View: Mountain, Drip Irrigation: Auto-Full
- Lot Features: Fenced: Part, Road: Paved, Sprinkler: Auto-Full, View: Mountain, Drip Irrigation: Auto-Full
- Trees/Vegetation: Landscaping: Full, Scrub Oak
- Zoning: RES
Financial Considerations
- Terms: Cash, Conventional, VA Loan
Disclosures and Reports
- Inclusions: Dryer, Humidifier, Microwave, Range, Range Hood, Refrigerator, Washer, Water Softener: Own, Smart Thermostat(s)
- Property ID: 38-729-0002
Listed by Presidio Real Estate
Get Pre-Approved Today
Schools
Schools serving 1268 Elk Ridge Ln N
School District:Alpine School District
| Name | Grades | Distance |
|---|---|---|
Alpine School 400 East 300 North Street, Alpine, UT 84004 | K-6 | 1 mi |
Timberline Middle School 500 West Canyon Crest Road, Alpine, UT 84004 | 7-9 | 1.6 mi |
Lone Peak High School 10189 N 4800 W, Highland, UT 84003 | 10-12 | 3.6 mi |
Disclaimer:
School attendance boundaries provided by ATTOM Data Solutions and are for reference only. Contact the school directly to verify enrollment eligibility.
Price & Sales History for 1268 Elk Ridge Ln N
Date
Details
Price
Change
Source
7/16/2026
Listed
$4,999,000
—
MLS
Disclaimer: Historical sales information is derived from public records provided by the county offices. Information is not guaranteed and should be independently verified.

Estimate the Cost
Estimate the Cost for 1268 Elk Ridge Ln N
1268 Elk Ridge Ln N, Alpine, UT 84004 (MLS# 2172449) is a Single Family property with 6 bedrooms, 6 full bathrooms and 3 partial bathrooms. 1268 Elk Ridge Ln N is currently listed for $4,999,000 and was received on July 16, 2026. Want to learn more about 1268 Elk Ridge Ln N? Do you have questions about finding other Single Family real estate for sale in Alpine? You can browse all Alpine real estate or contact a Coldwell Banker agent to request more information.