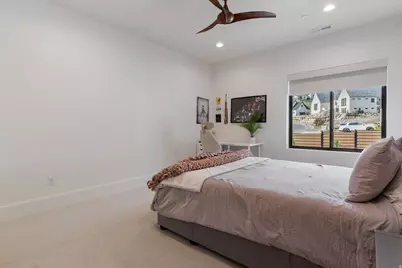
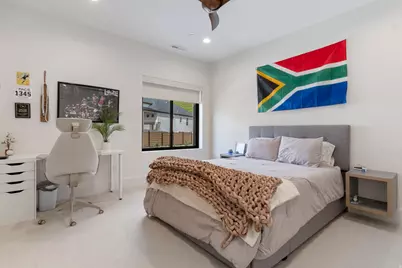
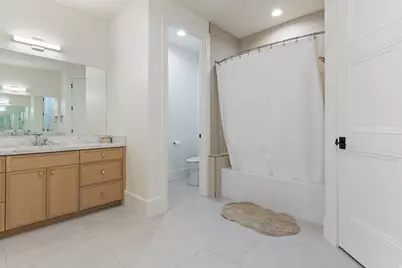
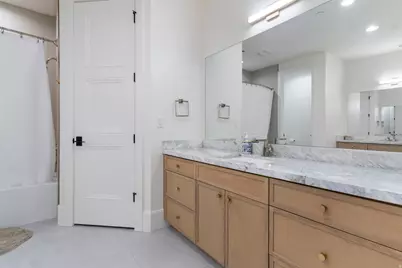
This is a carousel with tiles that activate property listing cards. Use the previous and next buttons to navigate.
1/109
$3,250,000
This is a carousel with tiles that activate property listing cards. Use the previous and next buttons to navigate.
1/109
Property Description
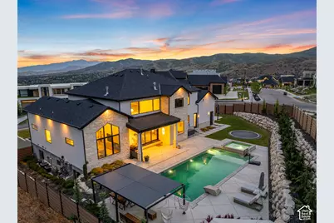
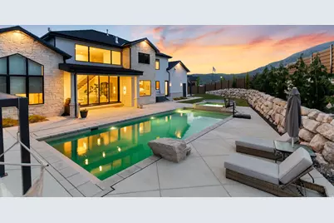
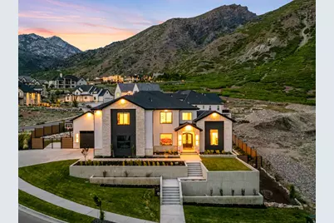
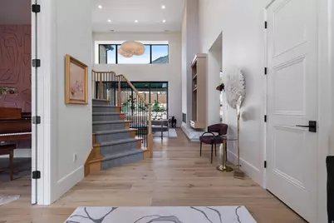
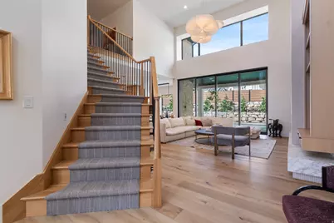
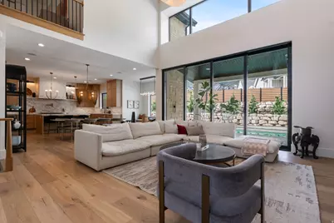
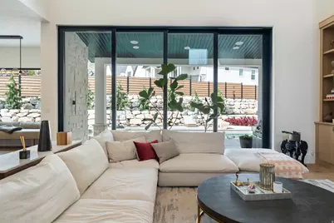
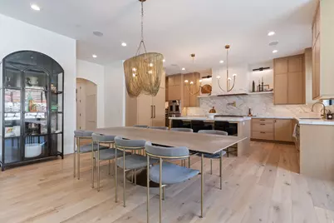
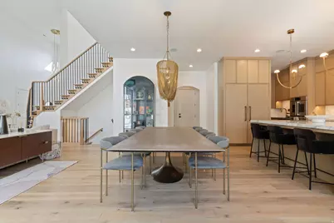
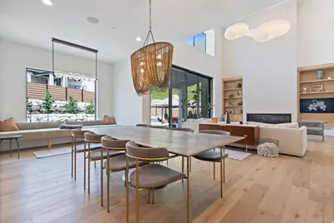
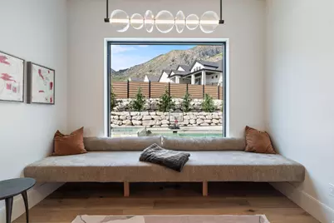
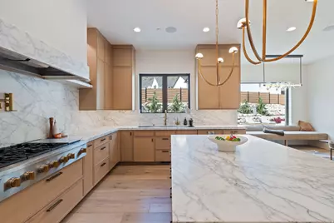
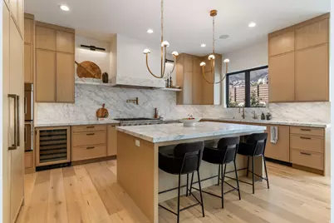
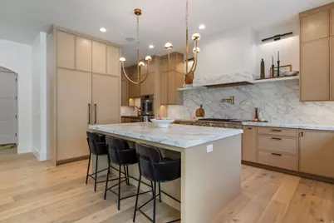
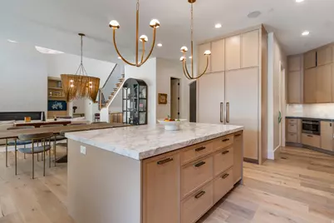
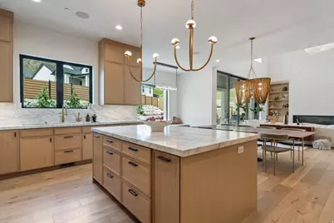
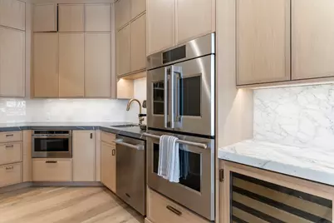
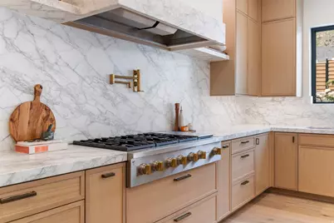
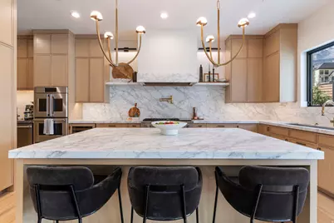
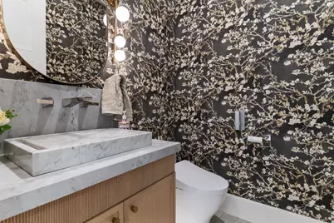
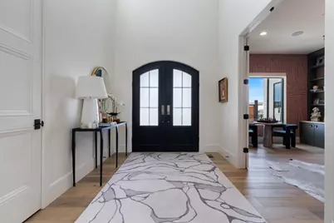
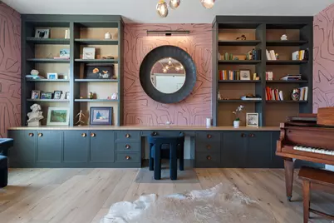
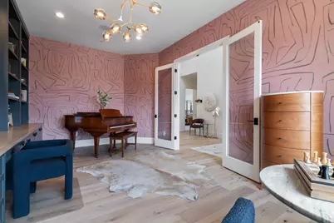
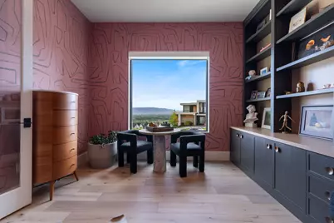
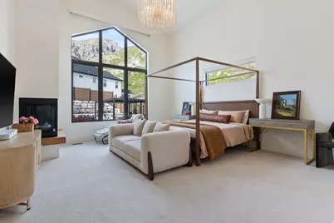
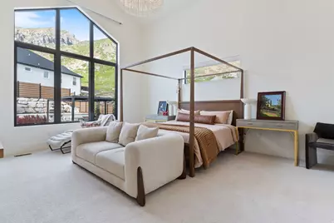
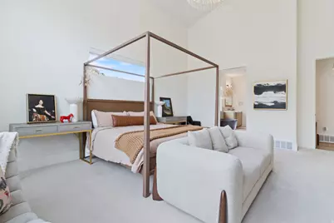
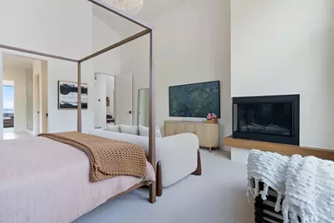
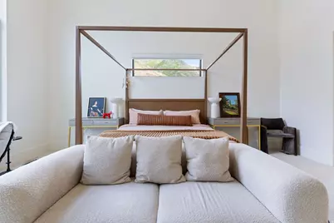
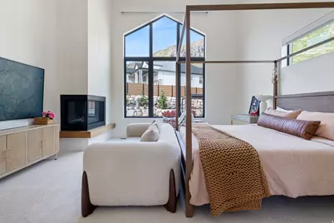
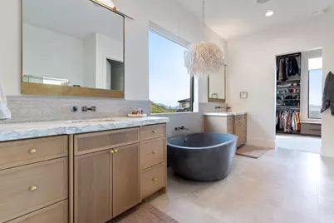
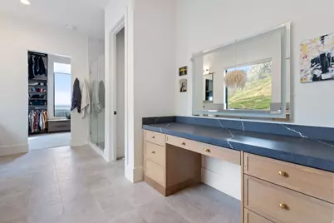
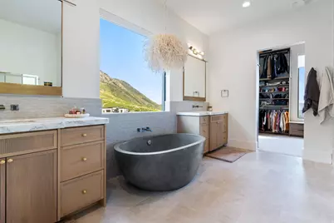
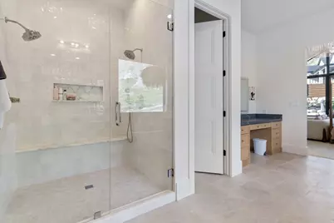
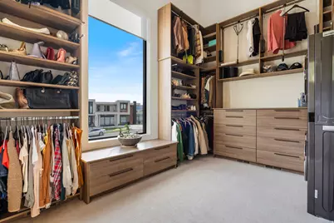
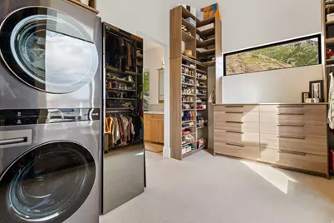
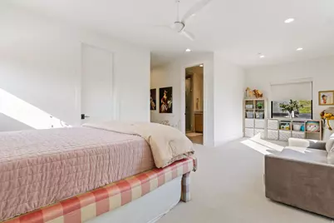
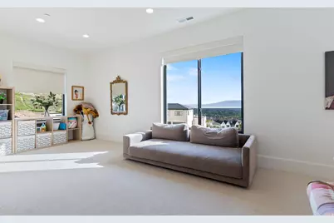
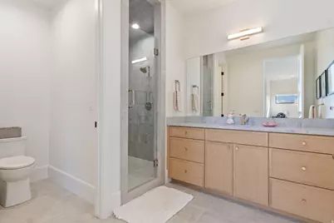
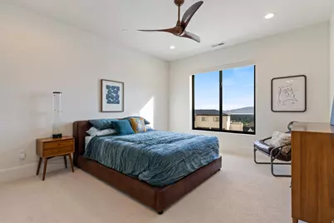
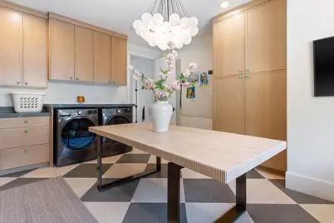
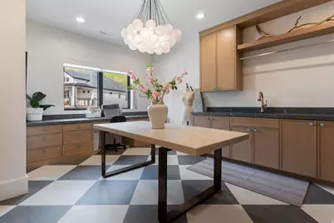
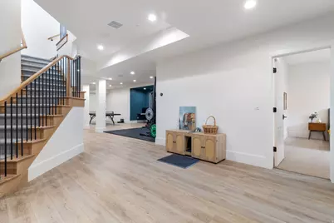
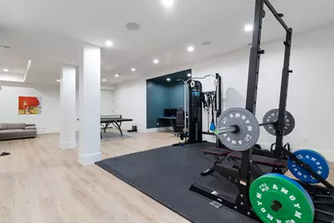
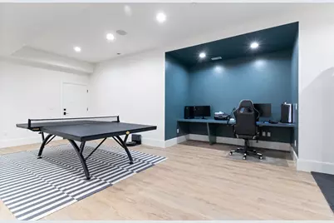
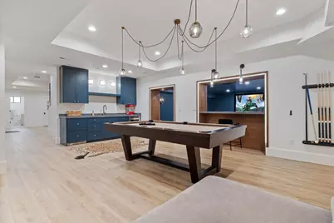
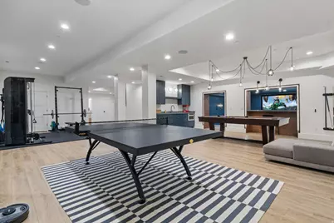
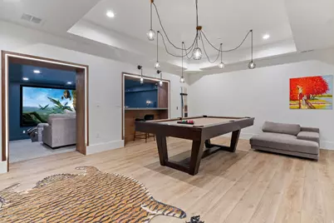
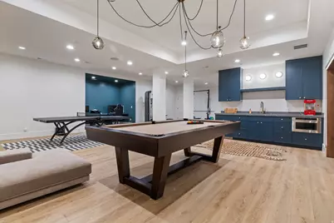
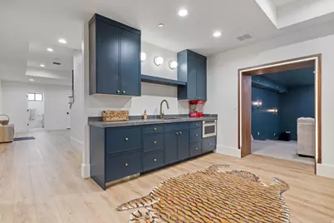
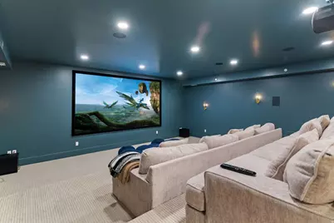
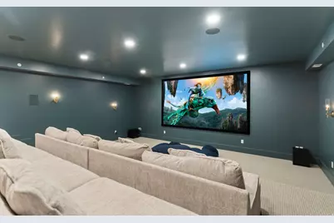
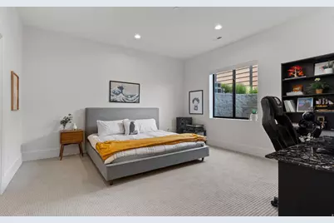
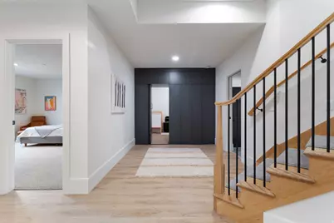
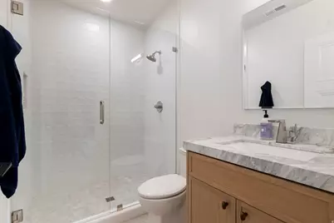
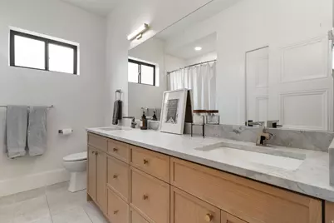
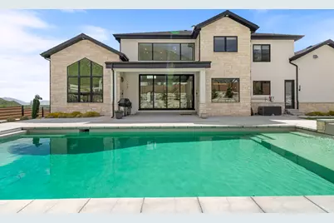
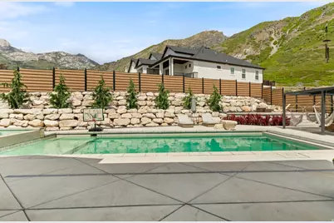
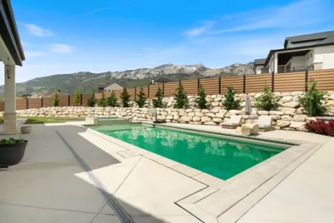
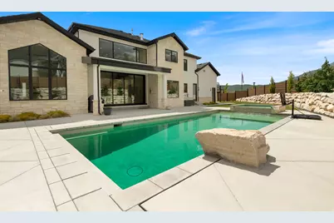
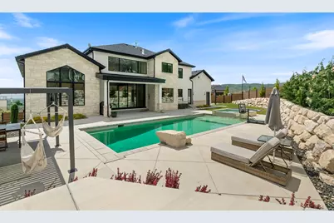
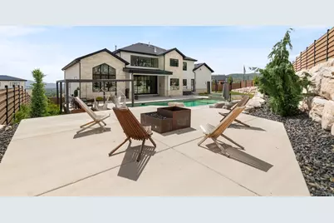
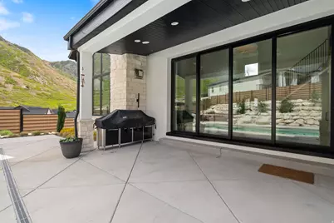
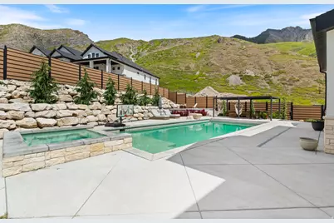
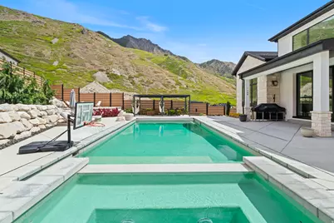
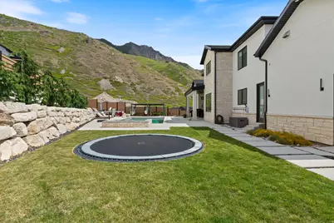
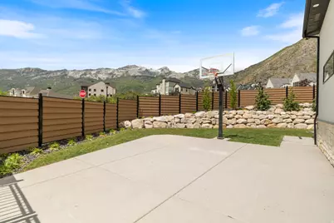
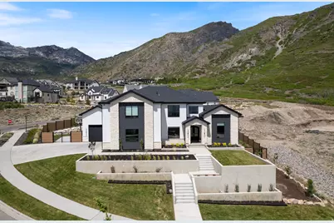
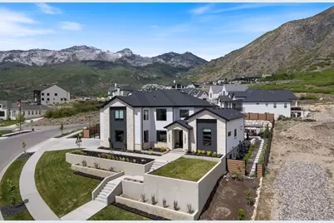
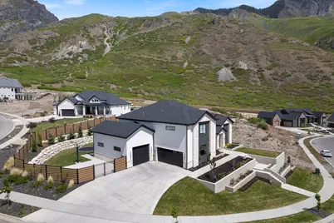
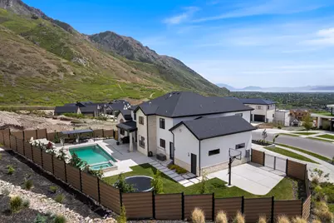
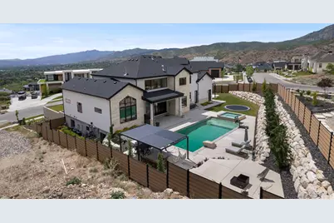
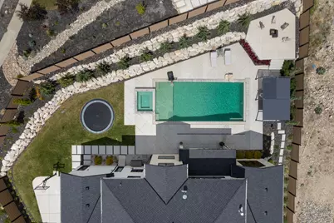
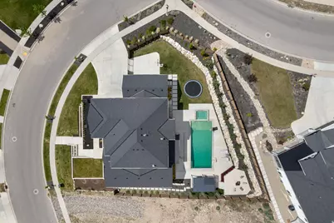
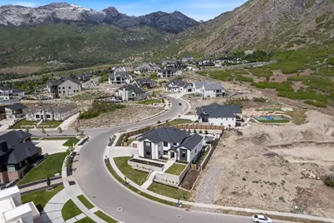
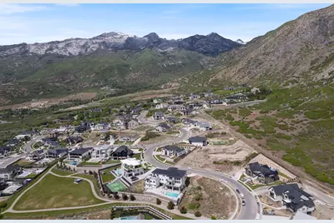
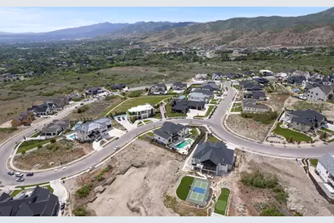
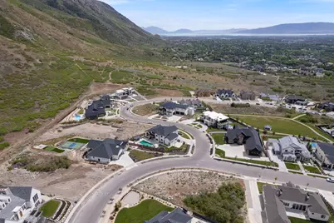
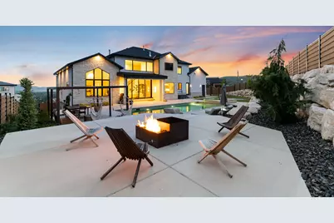
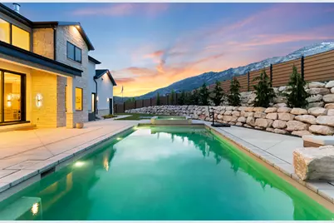
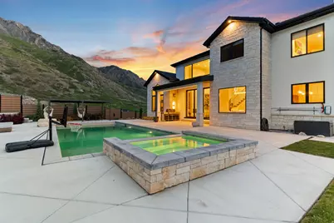
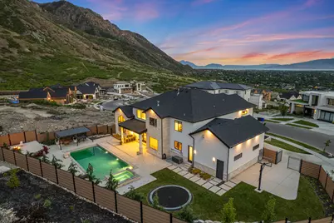
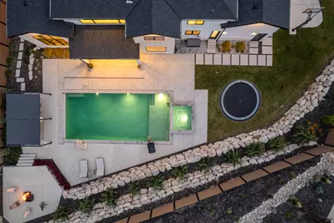
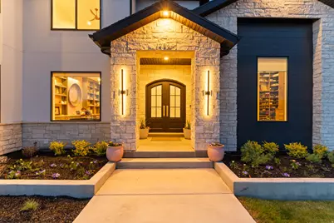
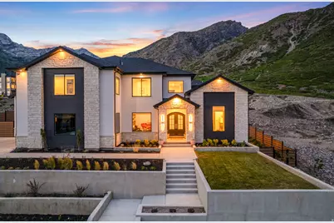
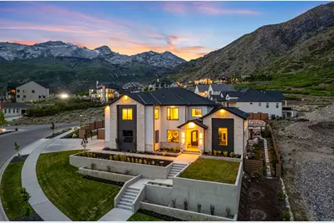
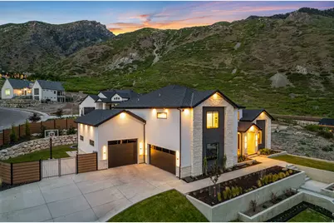
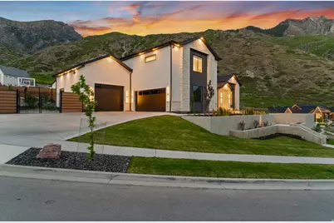
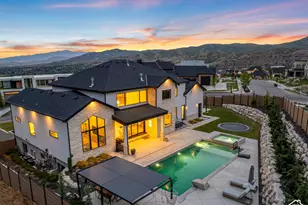
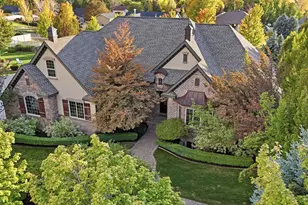
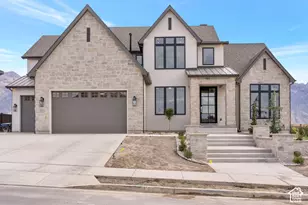
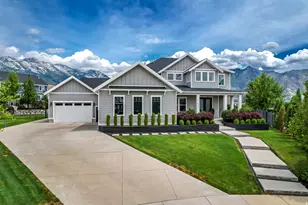
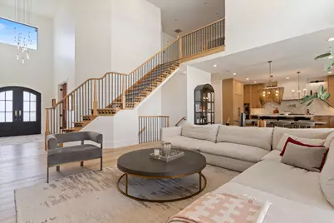
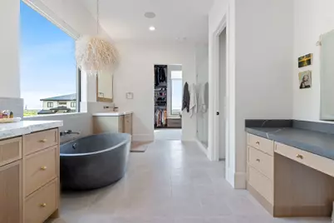
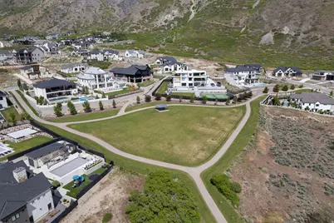
Positioned in one of Alpine's most exclusive mountainside communities, this impressive custom home blends elevated architecture, designer finishes, and breathtaking views in every direction. From the moment you step inside, you're greeted by soaring ceilings, expansive windows, and a stunning custom staircase that anchors the home with timeless design and craftsmanship. The chef's kitchen is a true showpiece, featuring Calacatta Vagli marble countertops and full-height backsplash, premium Monogram appliances, custom white oak cabinetry, and full cast brass hardware. Designer lighting and wide-plank engineered hardwood flooring elevate the home's warm, modern aesthetic throughout. Designed for both everyday living and entertaining, the open-concept layout seamlessly connects the kitchen, dining, and living spaces while oversized sliding glass doors create effortless indoor/outdoor flow to the private backyard retreat. The resort-style pool features a dramatic waterfall spa, expansive patios, and unobstructed mountain views that feel truly unmatched. The luxurious primary suite offers vaulted ceilings, oversized windows framing the mountainside, a spa-inspired bathroom with a freestanding soaking tub, and a custom walk-in closet complete with built-in laundry. Thoughtful details continue throughout the home, including a beautifully designed office featuring grass cloth wallpaper by Kelly Wearstler, custom built-ins, and curated designer finishes. The basement was designed to impress, featuring an incredible entertainment space complete with a fully equipped theater room featuring 9.2 surround sound and an 8K Sony projector, game area, fitness space, kitchenette, and ample room for hosting family and friends. Located near Lambert Park trails and Alpine's iconic poppy fields, this home offers a rare opportunity to own a thoughtfully designed luxury residence in one of Utah's most sought-after neighborhoods.
Full Property Details
Full Property Details for 1284 N Sagewood Ln E
General
- Price: $3,250,000
- HOA FEE: $75/month
- Taxes: $13,615
- Status: Active
- Type: Single Family
- Source: WFR
- MLS ID: 2161449
- Updated: 5/29/2026
- Added to Site: 88 day(s) ago
Interior
- Interior Features: Bar: Wet, Bath: Primary, Bath: Sep. Tub/Shower, Closet: Walk-In, Den/Office, Disposal, French Doors, Gas Log, Great Room, Oven: Double, Oven: Gas, Oven: Wall, Range: Countertop, Range: Gas, Vaulted Ceilings, Instantaneous Hot Water, Theater Room, Video Door Bell(s), Smart Thermostat(s)
- Fireplace: Yes
- Number of Fireplaces: 2
- Flooring: Carpet, Hardwood, Tile
Rooms
Bathrooms
- Total Bathrooms: 7
- Full Bathrooms: 3
- 3/4 Bathrooms: 2
- Half Bathrooms: 2
Bedrooms
- Total Bedrooms: 6
- Primary Bedroom: Floor: 1st
Additional Information
- Shared Amenities: Biking Trails, Hiking Trails, Horse Trails, Picnic Area
- Pool: Yes
- Private Pool: Yes
- Pool Description: In Ground
- Spa: Yes
Exterior
- Exterior Features: Basement Entrance, Double Pane Windows, Entry (Foyer), Lighting, Patio: Covered, Sliding Glass Doors
- Porch/Patio/Deck: Covered
Parking
- Garage: Yes
- Attached garage: Yes
- Garage Spaces: 4
- Covered Spaces: 4
- Total Spaces: 4
Location
- Area: Alpine
- County: Utah
- Subdivision: LAMBERT PARK ESTATES
- Direction Faces: West
School Information
- Elem School District: Alpine
- Midd School District: Alpine
- High School District: Alpine
- Elementary School: Alpine
- Middle School: Timberline
- High School: Lone Peak
Community
- Association: Yes
Heating & Cooling
- Central air: Yes
- Air Conditioning: Yes
- Cooling Type: Central Air
- Heating Type: Forced Air, Gas: Central
Utilities
- Sewer: Sewer: Connected
- Water: Culinary, Irrigation: Pressure
- Utility Description: Natural Gas Connected, Electricity Connected, Sewer Connected, Water Connected
Structural Information
- Architectural Style: Stories: 2
- Construction: Stone, Stucco, Cement Siding
- Exterior Const.: Stone, Stucco, Cement Siding
- Basement Desc.: Daylight, Entrance, Full
- Roof: Asphalt
- Windows: Shades
- Doors: French Doors
- Disability Access: Single Level Living
- Stories/Levels: 3
- Square Feet: 7,562
- Living Area: 7,562 Sq. Ft.
- Current Bldg. Use: Single Family
- Year Built: 2022
- Property Condition: Blt./Standing
Lot Features
- Property View: Lake, Mountain(s), Valley
- Lot Size (Acres): 0.46
- Lot Size (Sq. Ft.): 20,037.6
- Lot Size: .46
- Landscape: Fruit Trees, Landscaping: Full, Terraced Yard
- Topography: Corner Lot, Curb & Gutter, Fenced: Full, Road: Paved, Sidewalks, Sprinkler: Auto-Full, Terrain, Flat, Terrain: Grad Slope, View: Lake, View: Mountain, View: Valley, Drip Irrigation: Auto-Full, View: Water
- Lot Features: Corner Lot, Curb & Gutter, Fenced: Full, Road: Paved, Sidewalks, Sprinkler: Auto-Full, Terrain: Grad Slope, View: Lake, View: Mountain, View: Valley, Drip Irrigation: Auto-Full, View: Water
- Trees/Vegetation: Fruit Trees, Landscaping: Full, Terraced Yard
Water Features
- Water View: Yes
Financial Considerations
- Association Fee: $75
- Assoc Fee Freq.: Monthly
- Tax Amount: $13,615
- Terms: Cash, Conventional
Disclosures and Reports
- Property ID: 35-692-0052
Listed by EXIT Realty Success
Get Pre-Approved Today
Price & Sales History for 1284 N Sagewood Ln E
Date
Details
Price
Change
Source
5/29/2026
Listed
$3,250,000
—
MLS
Disclaimer: Historical sales information is derived from public records provided by the county offices. Information is not guaranteed and should be independently verified.
Tax History
Tax History for 1284 N Sagewood Ln E
Year
Property Taxes
Change
Tax Assessment
Change
2025
$13,615
—
$1,680,855
5%
2025
$13,615
17%
$1,595,440
19%
2024
$11,665
19%
$1,344,805
11%
2023
$9,841
211%
$1,214,840
287%
2021
$3,160
-24%
$313,600
-38%
2022
$4,181
32%
$501,800
76%
2021
$3,160
6%
$285,100
—
2018
$2,983
5%
$285,100
—
2017
$2,850
1%
$285,100
—
2019
$2,831
—
$285,100
—
Disclaimer: Historical tax information is derived from public records provided by the county offices. Information is not guaranteed and should be independently verified.
Estimate the Cost
Estimate the Cost for 1284 N Sagewood Ln E
1284 N Sagewood Ln E, Alpine, UT 84004 (MLS# 2161449) is a Single Family property with 6 bedrooms, 3 full bathrooms and 4 partial bathrooms. 1284 N Sagewood Ln E is currently listed for $3,250,000 and was received on May 29, 2026. Want to learn more about 1284 N Sagewood Ln E? Do you have questions about finding other Single Family real estate for sale in Alpine? You can browse all Alpine real estate or contact a Coldwell Banker agent to request more information.