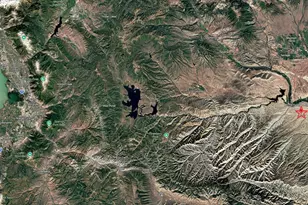
Full Property Details for 15686 W 4500 N
General
- Price: $574,900
- Taxes: $3,601
- Status: Active
- Type: Single Family
- Source: WFR
- MLS ID: 2134158
- Updated: 8/31/2026
- Added to Site: 252 day(s) ago
Interior
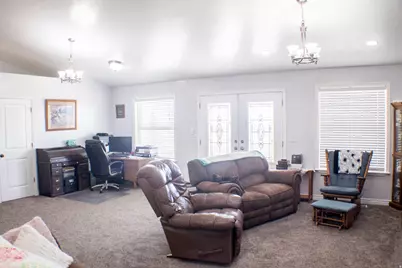
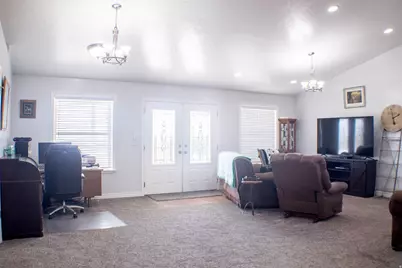
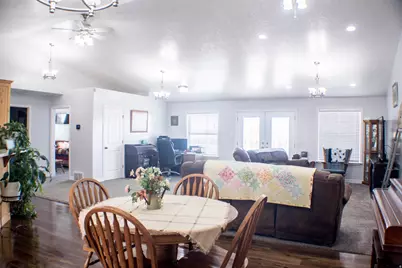
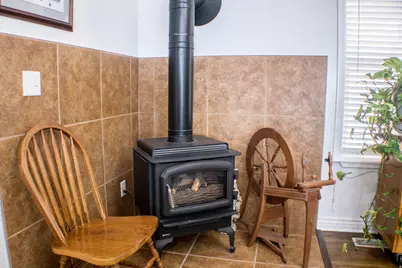
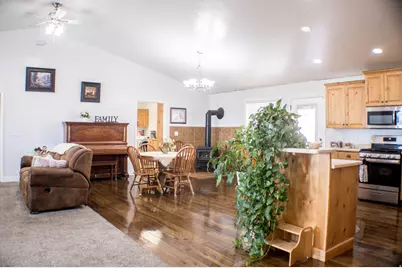
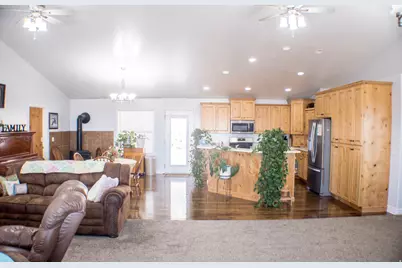
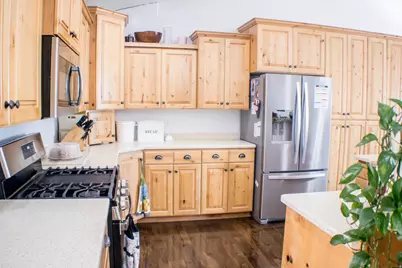
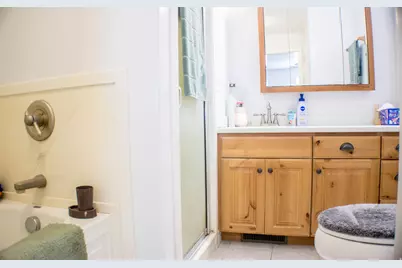
- Interior Features: Bath: Sep. Tub/Shower, Closet: Walk-In, Disposal, Floor Drains, Gas Log, Range: Gas, Range/Oven: Free Stdng., Vaulted Ceilings, Instantaneous Hot Water
- Fireplace: Yes
- Number of Fireplaces: 1
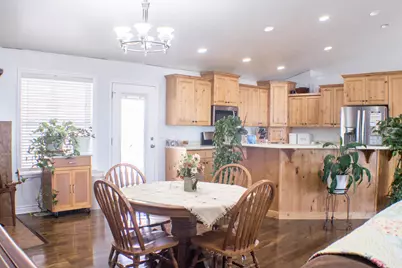
- Appliances: Ceiling Fan, Microwave, Refrigerator
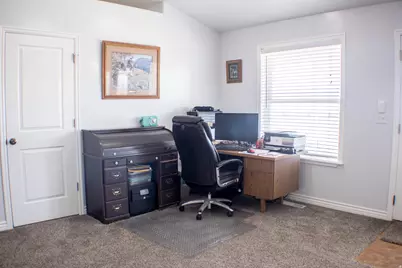
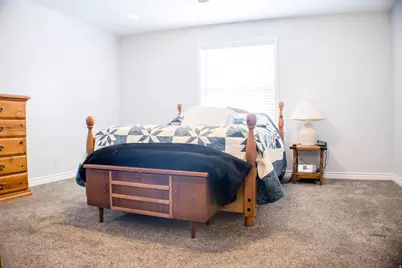
- Flooring: Carpet, Hardwood, Tile
Rooms
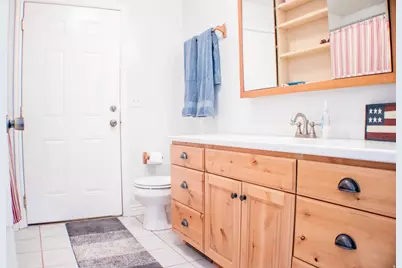
- Total Bathrooms: 2
- Full Bathrooms: 2
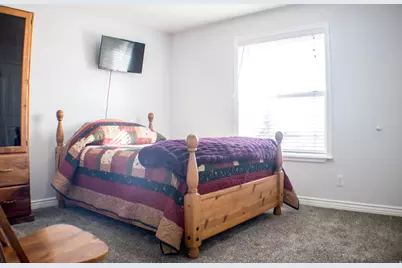
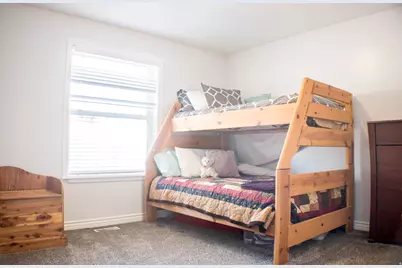
- Total Bedrooms: 3
- Primary Bedroom: Floor: 1st
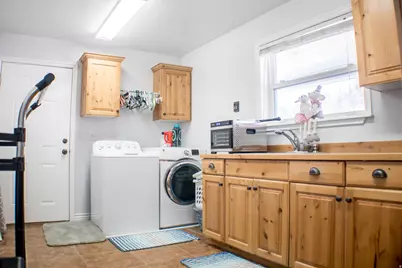
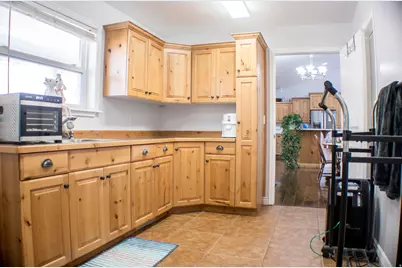
- Laundry: Electric Dryer Hookup
Additional Information
- Equipment: Humidifier, Storage Shed(s), Swing Set, Window Coverings
Exterior
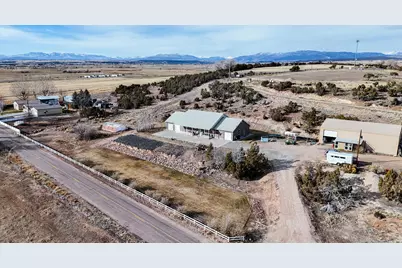
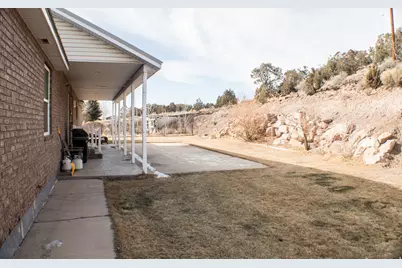
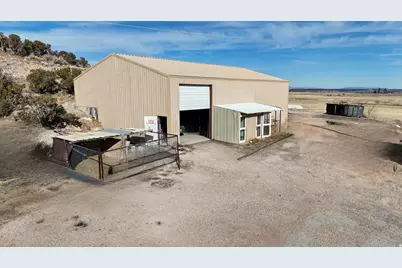
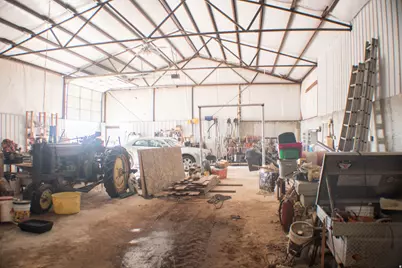
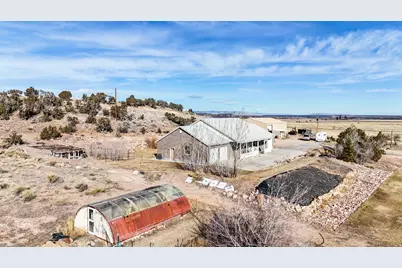
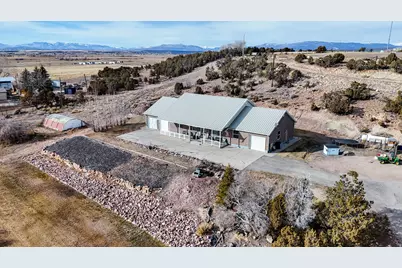
- Exterior Features: Deck; Covered, Double Pane Windows, Horse Property, Out Buildings, Lighting
Parking
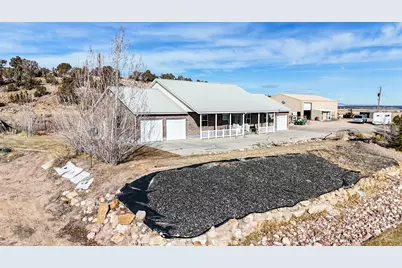
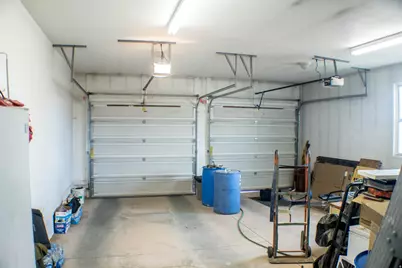
- Garage: Yes
- Attached garage: Yes
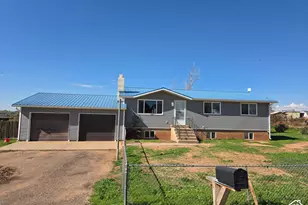
- Garage Spaces: 3
- Covered Spaces: 3
- Total Spaces: 3
- Parking Features: Covered, Attached, Detached, Extra Height, Extra Length
Location
- Area: Hna; Tbiona; Altna; Altmnt; Blu
- County: Duchesne
- Cross Streets: 4500
School Information
- Elem School District: Duchesne
- Midd School District: Duchesne
- High School District: Duchesne
- Elementary School: Altamont
- Middle School: None/Other
- High School: Altamont
Heating & Cooling
- Central air: Yes
- Air Conditioning: Yes
- Cooling Type: Central Air, Heat Pump
- Heating Type: Forced Air, Gas: Central, Heat Pump
Utilities
- Sewer: Septic Tank
- Water: Culinary
- Utility Description: Natural Gas Connected, Electricity Connected, Sewer: Septic Tank, Water Connected
Structural Information
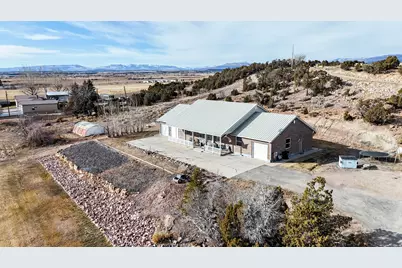
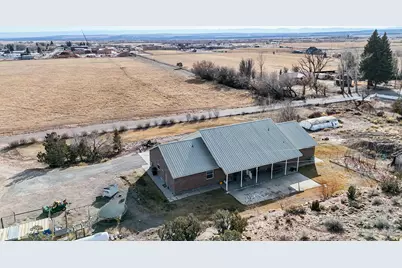
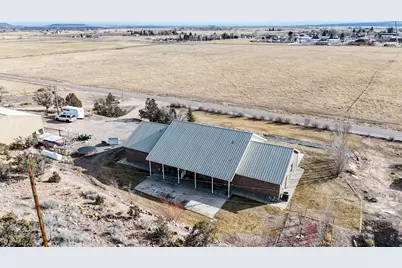
- Architectural Style: Rambler/Ranch
- Construction: Brick
- Exterior Const.: Brick
- Basement Desc.: None
- Roof: Metal
- Windows: Blinds
- Stories/Levels: 1
- Square Feet: 1,980
- Living Area: 1,980 Sq. Ft.
- Current Bldg. Use: Single Family
- Year Built: 2009
- Property Condition: Blt./Standing
Additional Structures
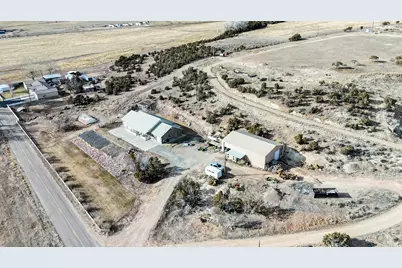
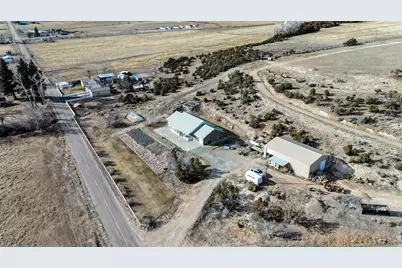
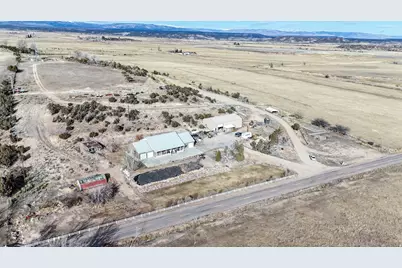
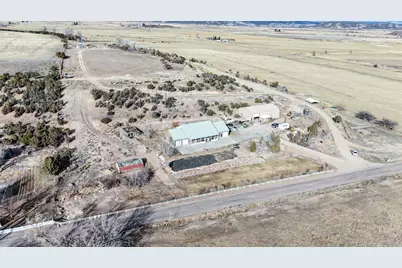
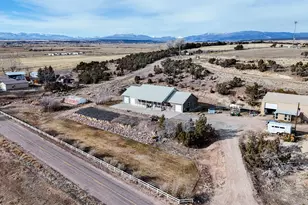
- Other Structures: Workshop
Lot Features
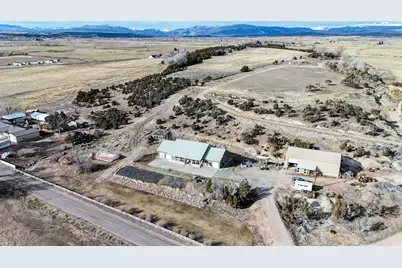
- Property View: Mountain(s), Valley
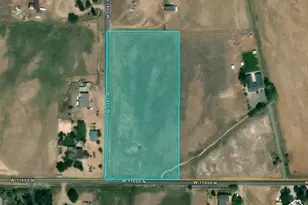
- Lot Size (Acres): 2.59
- Lot Size (Sq. Ft.): 112,820.4
- Lot Size: 2.59
- Landscape: Landscaping: Part, Terraced Yard, Vegetable Garden
- Topography: Fenced: Part, Road: Paved, Secluded Yard, Sprinkler: Auto-Part, Terrain: Grad Slope, Terrain: Hilly, View: Mountain, View: Valley, Private
- Lot Features: Fenced: Part, Road: Paved, Secluded, Sprinkler: Auto-Part, Terrain: Grad Slope, Terrain: Hilly, View: Mountain, View: Valley, Private
- Trees/Vegetation: Landscaping: Part, Terraced Yard, Vegetable Garden
Financial Considerations
- Tax Amount: $3,601
- Terms: Cash, Conventional, FHA, VA Loan, USDA Rural Development
Disclosures and Reports
- Exclusions: Dog Run, Dryer, Freezer, Gas Grill/BBQ, Washer, Trampoline, Video Door Bell(s)
- Inclusions: Ceiling Fan, Humidifier, Microwave, Refrigerator, Storage Shed(s), Swing Set, Window Coverings, Smart Thermostat(s)
- Property ID: 00-0034-8564
Listed by Perfect Fit Real Estate, LLC














![[Address not provided], Duchesne, UT 84021 - Photo 1](https://m1.cbhomes.com/p/147/2165698/edD7bF571dB9454/s23cc.webp)