This is a carousel with tiles that activate property listing cards. Use the previous and next buttons to navigate.
1/96
$4,500,000
This is a carousel with tiles that activate property listing cards. Use the previous and next buttons to navigate.
1/96
Property Description
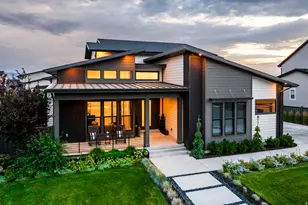
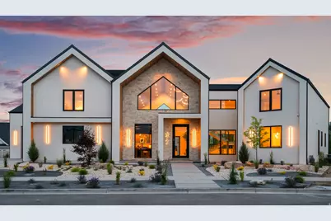
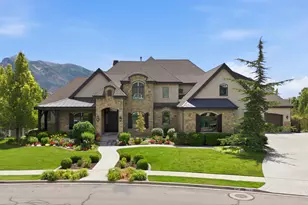
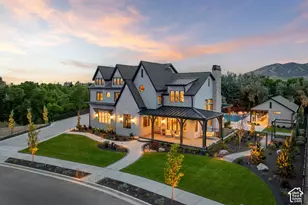
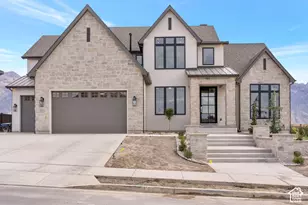
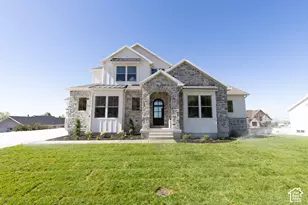
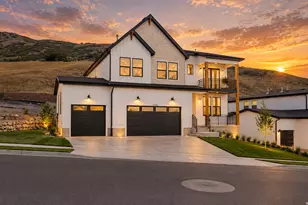
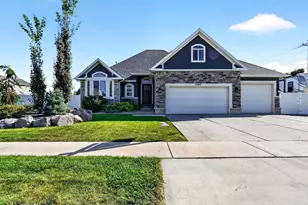
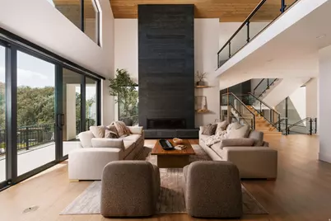
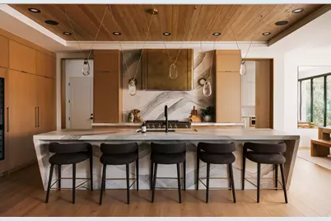
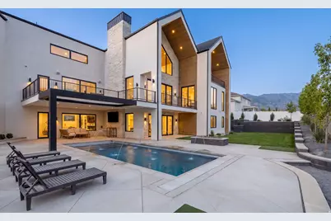
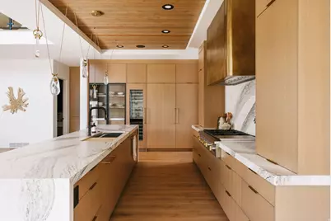
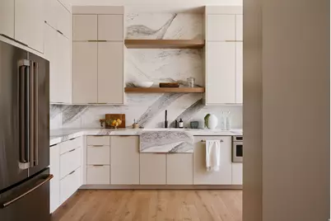
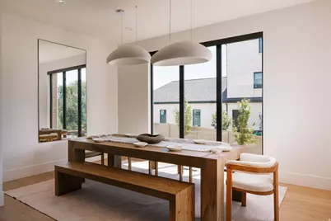
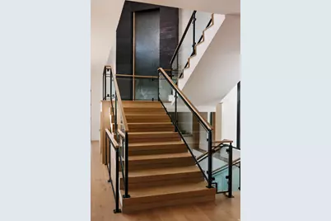
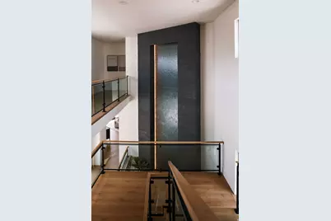
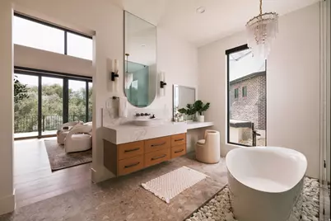
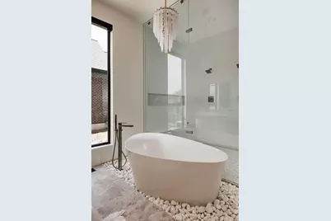
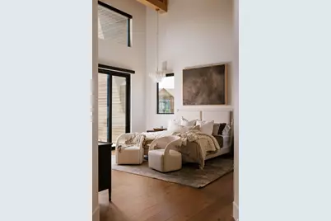
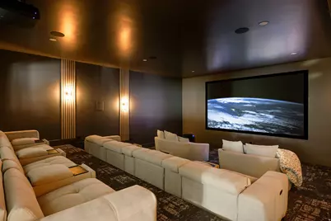
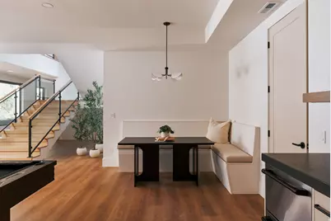
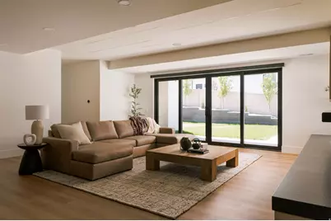
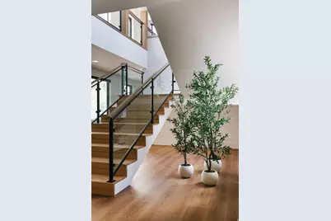
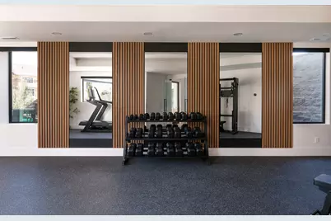
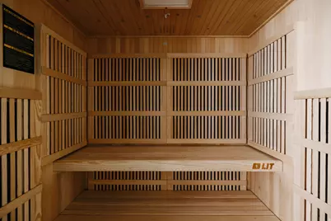
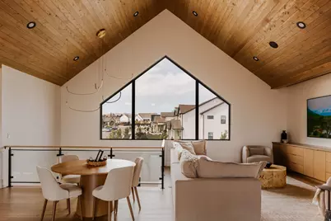
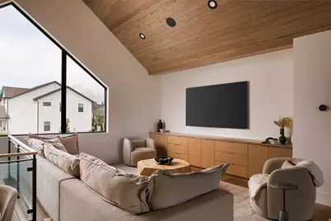
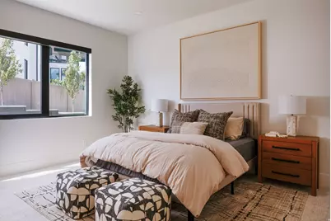
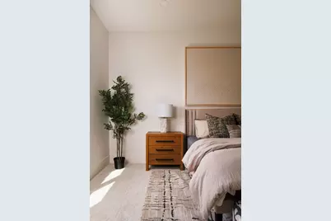
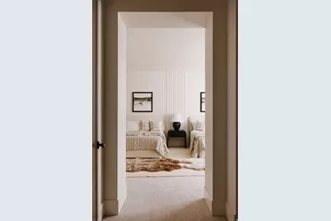
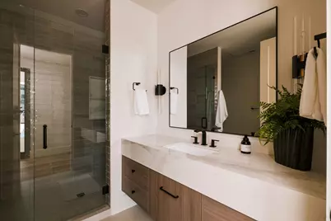
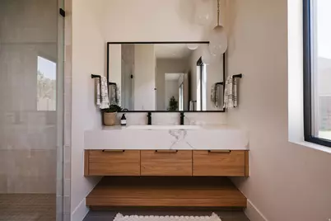
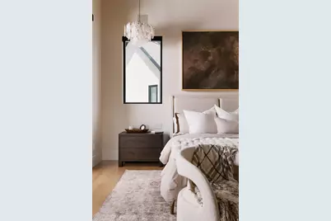
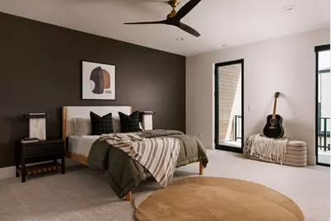
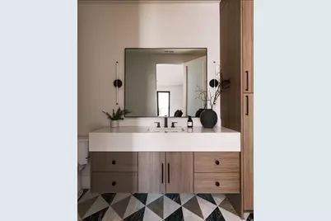
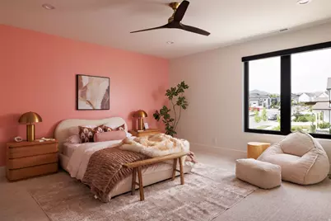
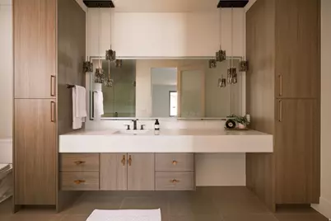
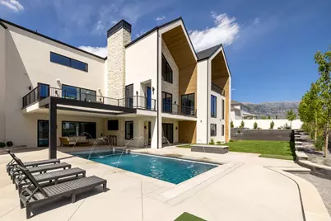
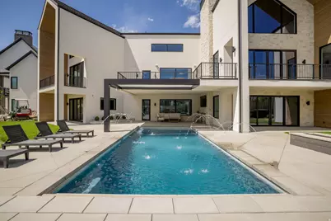
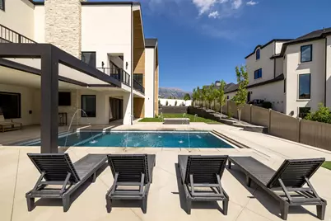
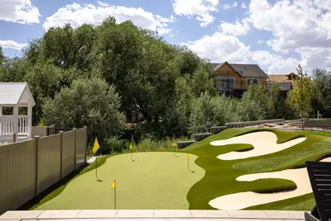
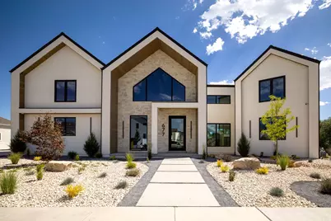
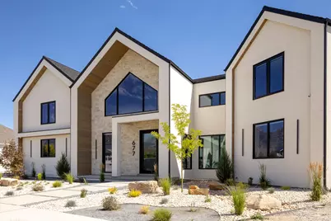
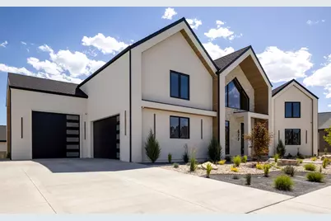
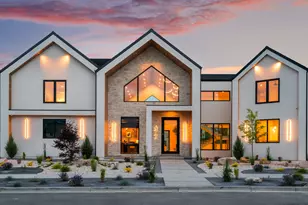
An Architectural Estate Without Compromise! Kaizen Custom Homes proudly presents its 2026 Parade Home - a fully furnished architectural estate designed by Hebdon Studios with interiors curated by Eclectic Design. Spanning over 10,000 square feet, this residence is defined by scale, craftsmanship, and elevated detail. Architectural ceiling treatments create dimension and drama throughout the home, setting the tone for refined luxury from the moment you enter. The main level primary suite is designed as a true sanctuary, while five additional large bedrooms each offer the comfort and privacy of their own ensuite bath. The lower level transforms into a private entertainment and wellness destination complete with theater room, expansive family and game space, kitchenette, and a dedicated gym featuring sauna and cold plunge. Outdoor living mirrors a five-star resort experience with multiple covered decks, pool, and putting green, all professionally landscaped for seamless indoor-outdoor flow. Fully furnished and design-complete, this home offers an immediate luxury lifestyle without the 12 to 18 month build timeline.
Full Property Details
Full Property Details for 677 W 950 N
General
- Price: $4,500,000
- Taxes: $2,848
- Status: Active
- Type: Single Family
- Source: WFR
- MLS ID: 2158511
- Updated: 6/12/2026
- Added to Site: 55 day(s) ago
Interior
- Interior Features: Bath: Primary, Bath: Sep. Tub/Shower, Closet: Walk-In, Den/Office, Disposal, Gas Log, Great Room, Oven: Double, Range: Gas, Vaulted Ceilings, Instantaneous Hot Water, Granite Countertops, Theater Room
- Fireplace: Yes
- Number of Fireplaces: 2
- Appliances: Dryer, Microwave, Refrigerator, Washer, Water Softener Owned
- Flooring: Carpet, Hardwood, Tile
Rooms
Bathrooms
- Total Bathrooms: 8
- Full Bathrooms: 1
- 3/4 Bathrooms: 6
- Half Bathrooms: 1
Bedrooms
- Total Bedrooms: 6
- Primary Bedroom: Floor: 1st
Additional Information
- Pool: Yes
- Private Pool: Yes
- Pool Description: Gunite, In Ground
- Equipment: Window Coverings
Exterior
- Exterior Features: Deck; Covered, Double Pane Windows, Entry (Foyer), Patio: Covered, Walkout
- Porch/Patio/Deck: Covered
Parking
- Garage: Yes
- Attached garage: Yes
- Garage Spaces: 3
- Covered Spaces: 3
- Total Spaces: 3
Location
- Area: Am Fork; Hlnd; Lehi; Saratog.
- County: Utah
- Subdivision: GREENWOOD CREEK
- Cross Streets: 950
School Information
- Elem School District: Alpine
- Midd School District: Alpine
- High School District: Alpine
- Elementary School: Shelley
- Middle School: American Fork
- High School: American Fork
Heating & Cooling
- Central air: Yes
- Air Conditioning: Yes
- Cooling Type: Central Air
- Heating Type: Forced Air, Gas: Central, >= 95% efficiency
Utilities
- Sewer: Sewer: Connected, Sewer: Public
- Water: Culinary, Irrigation: Pressure
- Utility Description: Natural Gas Connected, Electricity Connected, Sewer Connected, Sewer: Public, Water Connected
Structural Information
- Architectural Style: Stories: 2
- Construction: Stone, Stucco
- Exterior Const.: Stone, Stucco
- Basement Desc.: Walk-Out Access
- Roof: Asphalt
- Disability Access: Accessible Doors, Accessible Hallway(s), Accessible Electrical and Environmental Controls, Fully Accessible, Ground Level, Single Level Living
- Stories/Levels: 3
- Square Feet: 10,380
- Living Area: 10,380 Sq. Ft.
- Current Bldg. Use: Single Family
- Year Built: 2026
- Property Condition: Blt./Standing
Lot Features
- Property View: Lake, Mountain(s)
- Lot Size (Acres): 0.39
- Lot Size (Sq. Ft.): 16,988.4
- Lot Size: .39
- Landscape: Landscaping: Full, Xeriscaped, Waterfall
- Topography: Curb & Gutter, Road: Paved, Sidewalks, View: Lake, View: Mountain, Drip Irrigation: Auto-Full
- Lot Features: Curb & Gutter, Road: Paved, Sidewalks, View: Lake, View: Mountain, Drip Irrigation: Auto-Full
- Trees/Vegetation: Landscaping: Full, Xeriscaped, Waterfall
Water Features
- Water View: Yes
Financial Considerations
- Tax Amount: $2,848
- Terms: Cash, Conventional
Disclosures and Reports
- Inclusions: Dryer, Microwave, Refrigerator, Washer, Water Softener: Own, Window Coverings
- Property ID: 40-555-0011
Listed by Windermere Real Estate (Draper)
Get Pre-Approved Today
Schools
Schools serving 677 W 950 N
School District:Alpine School District
| Name | Grades | Distance |
|---|---|---|
Shelley School 602 North 200 West Street, American Fork, UT 84003 | K-6 | 0.8 mi |
American Fork Jr High School 20 West 1120 North, American Fork, UT 84003 | 7-9 | 1 mi |
American Fork High School 510 N 600 E, American Fork, UT 84003 | 10-12 | 2 mi |
Disclaimer:
School attendance boundaries provided by ATTOM Data Solutions and are for reference only. Contact the school directly to verify enrollment eligibility.
Price & Sales History for 677 W 950 N
Date
Details
Price
Change
Source
5/15/2026
Listed
$4,500,000
—
MLS
Disclaimer: Historical sales information is derived from public records provided by the county offices. Information is not guaranteed and should be independently verified.

Tax History
Tax History for 677 W 950 N
Year
Property Taxes
Change
Tax Assessment
Change
2025
$2,848
2%
$326,000
5%
2024
$2,794
17%
$310,500
10%
2023
$2,396
-6%
$282,300
-5%
2022
$2,553
—
$296,800
30%
2022
$2,553
—
$228,300
—
Disclaimer: Historical tax information is derived from public records provided by the county offices. Information is not guaranteed and should be independently verified.
Estimate the Cost
Estimate the Cost for 677 W 950 N
677 W 950 N, American Fork, UT 84003 (MLS# 2158511) is a Single Family property with 6 bedrooms, 1 full bathroom and 7 partial bathrooms. 677 W 950 N is currently listed for $4,500,000 and was received on May 15, 2026. Want to learn more about 677 W 950 N? Do you have questions about finding other Single Family real estate for sale in American Fork? You can browse all American Fork real estate or contact a Coldwell Banker agent to request more information.