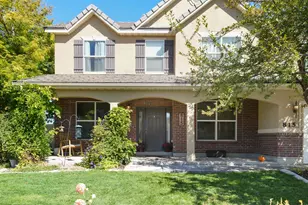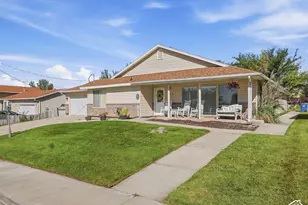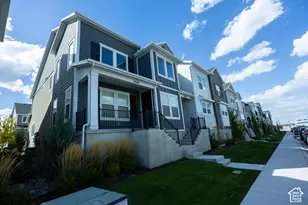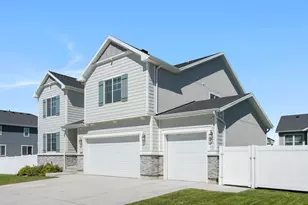
This is a carousel with tiles that activate property listing cards. Use the previous and next buttons to navigate.
1/47
$1,500,000 Just Listed
This is a carousel with tiles that activate property listing cards. Use the previous and next buttons to navigate.
1/47
Property Description
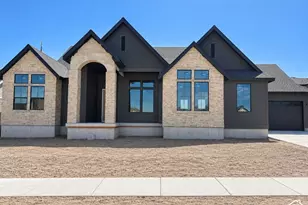
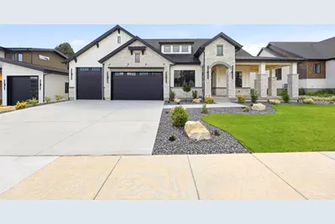
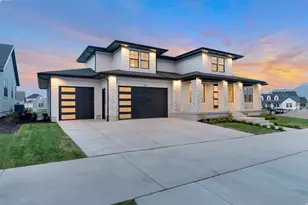
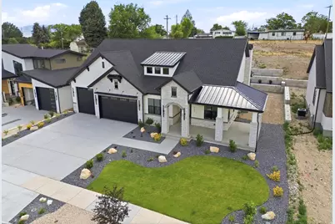
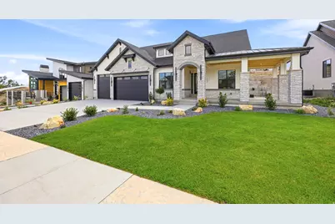
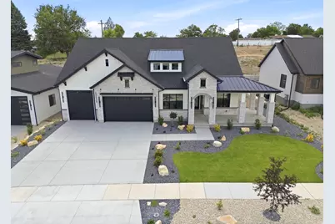
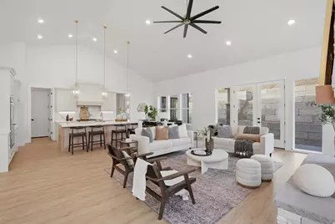
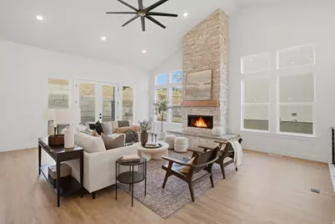
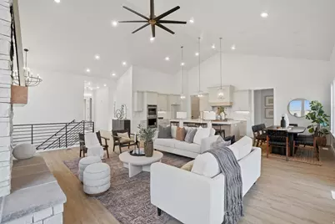
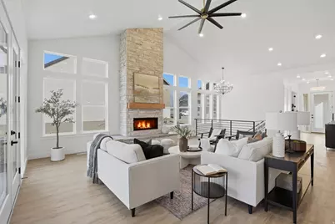
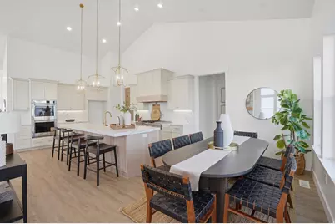
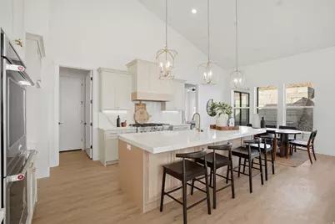
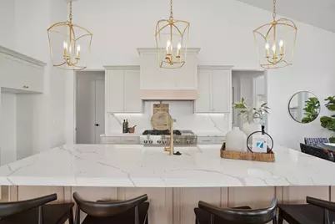
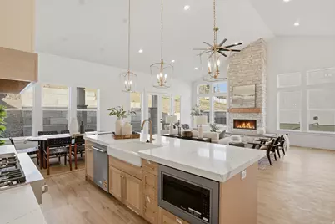
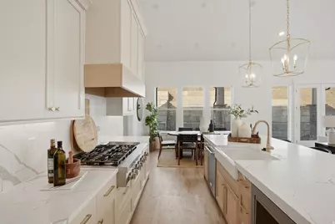
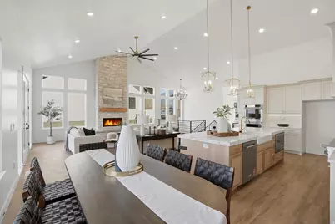
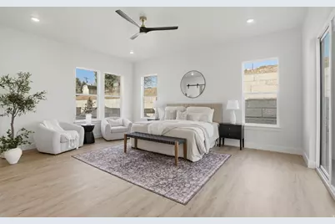
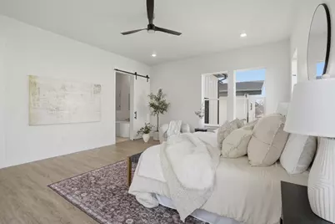
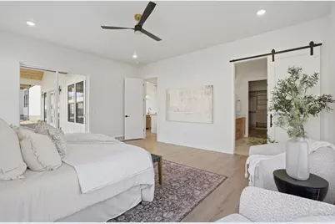
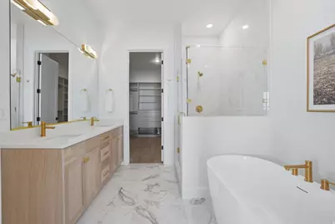
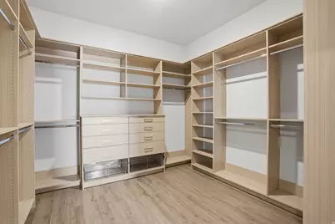
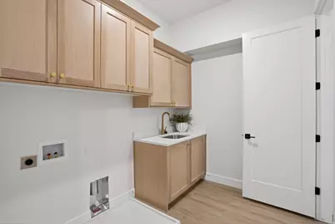
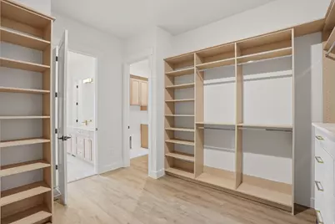
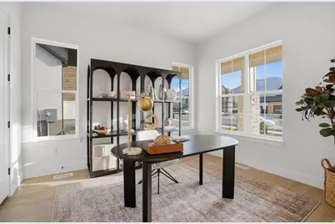
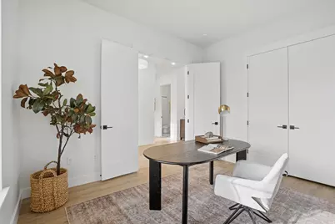
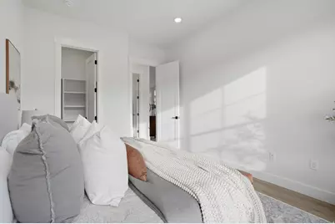
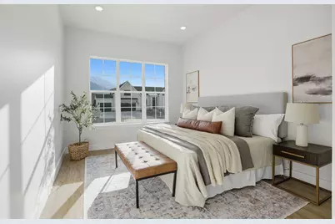
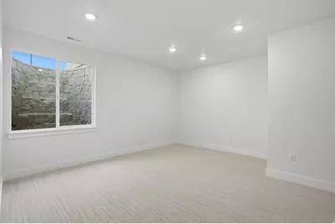
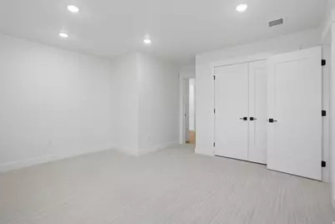
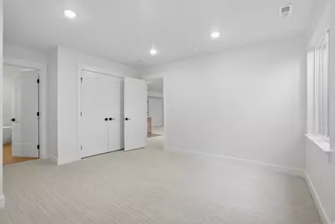
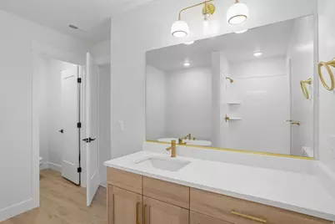
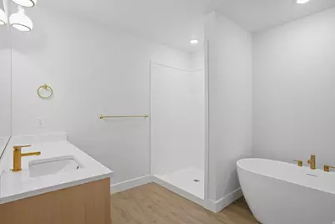
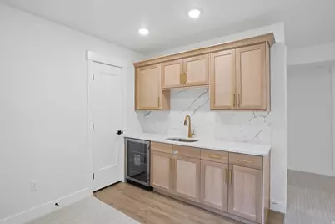

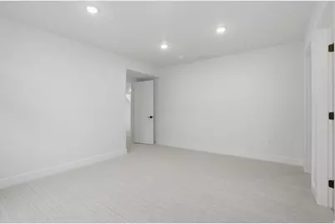
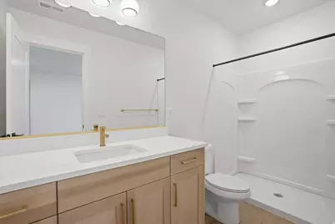
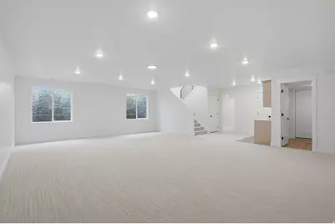
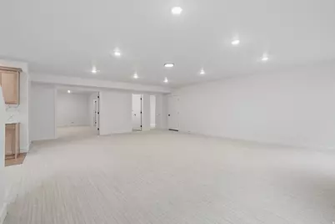
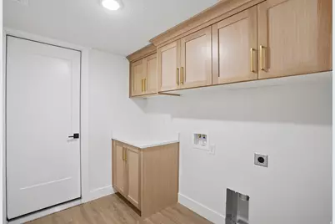
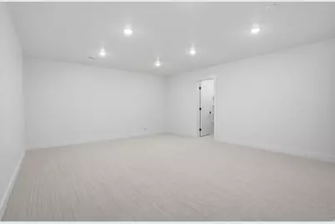
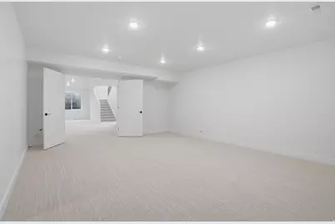
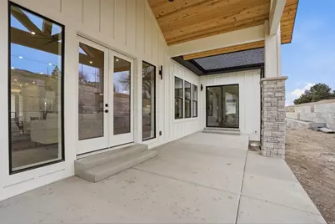
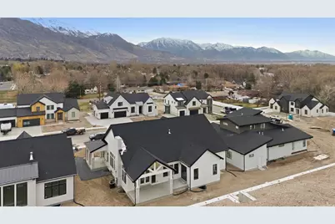
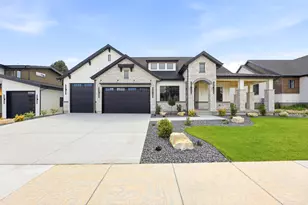
***Agent will be available during the OPEN HOUSE at 783 N 150 E***Designed for comfort living and entertaining, this beautifully finished home offers an open-concept floor plan, impressive finishes, and flexible spaces throughout. The kitchen is the heart of the home, featuring a 10-foot island, 6-burner gas range with griddle, double ovens, and plenty of space to gather. The great room features vaulted ceilings, recessed lighting, and a dramatic stackstone gas fireplace extending to the ceiling. The spacious primary suite opens directly to the backyard patio through sliding glass doors. The spa-inspired bathroom features a freestanding tub, Euro-glass shower with gold hardware, and a large custom walk-in closet with built-in cabinetry, shelving, and drawers. The closet is also designed to accommodate a full-size stacking washer and dryer. Three bedrooms are located on the main level, with one ideally suited as a home office. The basement adds three additional bedrooms, including two with ensuite bathrooms, plus a flexible third room that could be used as a home theater, gym, or recreation space. The basement is designed for entertaining with a wet bar, beverage fridge, and sink, along with a dedicated laundry room featuring built-in cabinetry and countertops. The backyard will also be fully landscaped. A covered backyard patio extends the living space outdoors and provides a comfortable setting for relaxing or entertaining. Located within walking distance of parks, schools, and Fox Hollow Golf Club, the location can't be beat. HOME TRADE-IN PROGRAM: Own a home? We'll buy your home, so you can move into your new home without the stress of selling first!
Full Property Details
Full Property Details for 793 N 150 E
General
- Price: $1,500,000
- Taxes: $1,234
- Status: Active
- Type: Single Family
- Source: WFR
- MLS ID: 2179830
- Updated: 8/20/2026
- Added to Site: 1 day(s) ago
Interior
- Interior Features: Bar: Wet, Bath: Primary, Bath: Sep. Tub/Shower, Closet: Walk-In, Disposal, Oven: Gas, Range/Oven: Built-In, Vaulted Ceilings, Granite Countertops
- Fireplace: Yes
- Number of Fireplaces: 1
- Flooring: Carpet, Tile
Rooms
Bathrooms
- Total Bathrooms: 5
- Full Bathrooms: 5
Bedrooms
- Total Bedrooms: 5
- Primary Bedroom: Floor: 1st
Exterior
- Exterior Features: Balcony, Deck; Covered, Double Pane Windows, Lighting, Patio: Covered, Sliding Glass Doors
- Porch/Patio/Deck: Covered
Parking
- Garage: Yes
- Attached garage: Yes
- Garage Spaces: 4
- Covered Spaces: 4
- Total Spaces: 10
Location
- Area: Am Fork; Hlnd; Lehi; Saratog.
- County: Utah
- Subdivision: BECK HILLSIDE ESTATE
- Cross Streets: 150
- Direction Faces: East
School Information
- Elem School District: Alpine
- Midd School District: Alpine
- High School District: Alpine
- Elementary School: Forbes
- Middle School: American Fork
- High School: American Fork
Heating & Cooling
- Central air: Yes
- Air Conditioning: Yes
- Cooling Type: Central Air
- Heating Type: Gas: Central
Utilities
- Sewer: Sewer: Connected
- Water: Culinary, Secondary
- Utility Description: Natural Gas Connected, Electricity Connected, Sewer Connected, Water Connected
Structural Information
- Architectural Style: Rambler/Ranch
- Construction: Cedar, Stone, Cement Siding
- Exterior Const.: Cedar, Stone, Cement Siding
- Basement Desc.: Full
- Roof: Asphalt
- Windows: None
- Stories/Levels: 2
- Square Feet: 5,014
- Living Area: 5,014 Sq. Ft.
- Current Bldg. Use: Single Family
- Year Built: 2026
- Property Condition: Blt./Standing
Lot Features
- Property View: Mountain(s)
- Lot Size (Acres): 0.38
- Lot Size (Sq. Ft.): 16,552.8
- Lot Size: .38
- Landscape: Landscaping: Part
- Topography: Cul-de-Sac, Curb & Gutter, Road: Paved, Sidewalks, Sprinkler: Auto-Part, View: Mountain
- Lot Features: Cul-De-Sac, Curb & Gutter, Road: Paved, Sidewalks, Sprinkler: Auto-Part, View: Mountain
- Trees/Vegetation: Landscaping: Part
- Zoning: R1
Financial Considerations
- Tax Amount: $1,234
- Terms: Cash, Conventional, FHA, VA Loan
Disclosures and Reports
- Property ID: 35-873-0008
Listed by Prime Real Estate Experts
Get Pre-Approved Today
Schools
Schools serving 793 N 150 E
School District:Alpine School District
| Name | Grades | Distance |
|---|---|---|
Forbes School 281 North 200 East, American Fork, UT 84003 | K-6 | 0.7 mi |
American Fork Jr High School 20 West 1120 North, American Fork, UT 84003 | 7-9 | 0.6 mi |
American Fork High School 510 N 600 E, American Fork, UT 84003 | 10-12 | 0.8 mi |
Disclaimer:
School attendance boundaries provided by ATTOM Data Solutions and are for reference only. Contact the school directly to verify enrollment eligibility.
Price & Sales History for 793 N 150 E
Date
Details
Price
Change
Source
8/19/2026
Listed
$1,500,000
—
MLS
Disclaimer: Historical sales information is derived from public records provided by the county offices. Information is not guaranteed and should be independently verified.

Estimate the Cost
Estimate the Cost for 793 N 150 E
793 N 150 E, American Fork, UT 84003 (MLS# 2179830) is a Single Family property with 5 bedrooms and 5 full bathrooms. 793 N 150 E is currently listed for $1,500,000 and was received on August 19, 2026. Want to learn more about 793 N 150 E? Do you have questions about finding other Single Family real estate for sale in American Fork? You can browse all American Fork real estate or contact a Coldwell Banker agent to request more information.