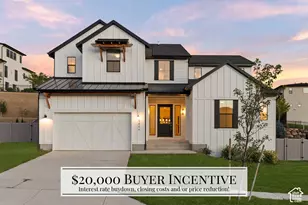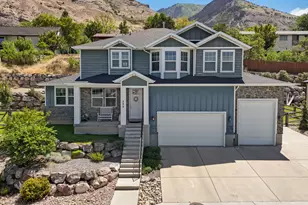
This is a carousel with tiles that activate property listing cards. Use the previous and next buttons to navigate.
1/95
$1,899,000
This is a carousel with tiles that activate property listing cards. Use the previous and next buttons to navigate.
1/95
Property Description
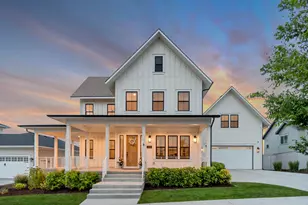
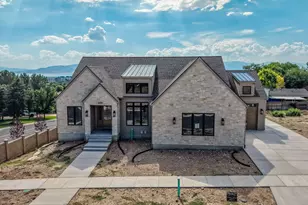
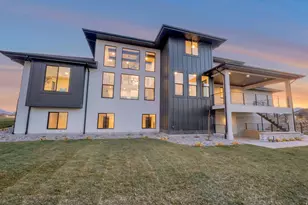
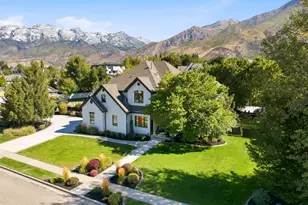
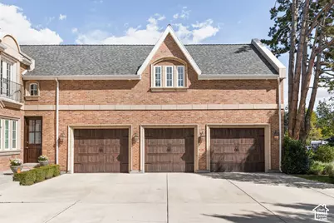
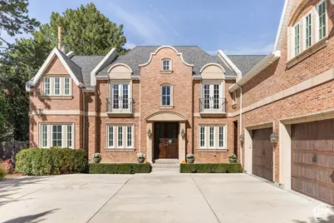
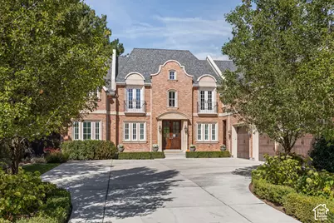
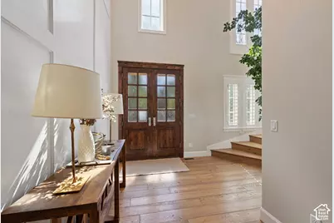
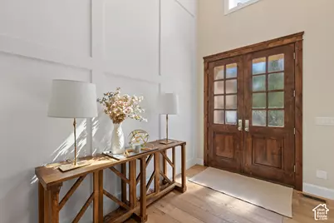
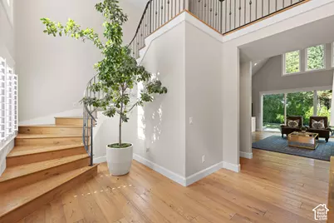
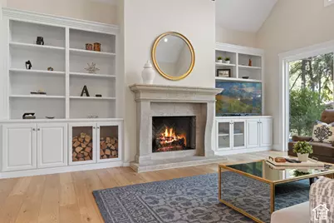
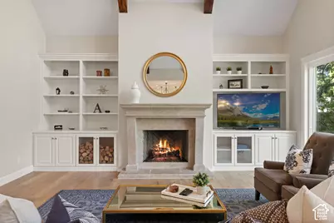
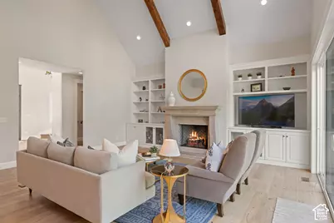
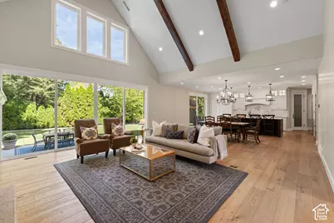
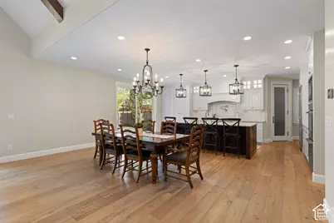
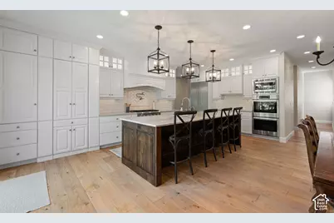
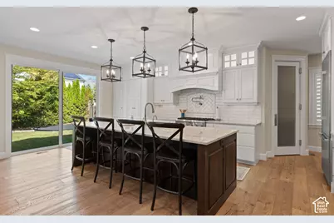
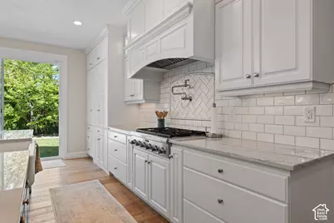
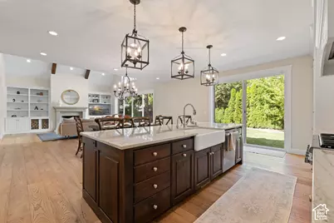
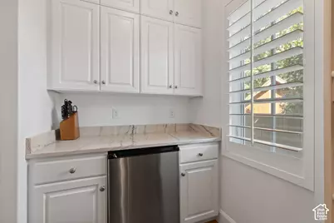
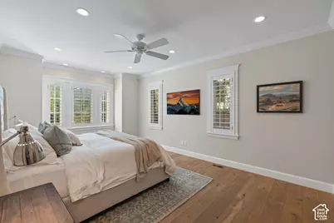
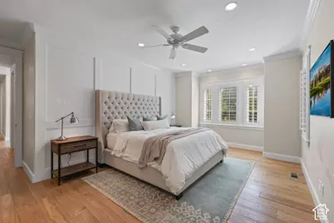
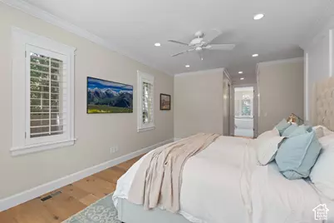
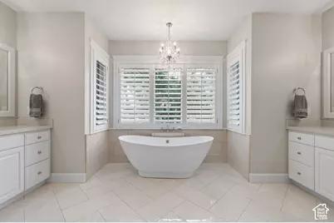
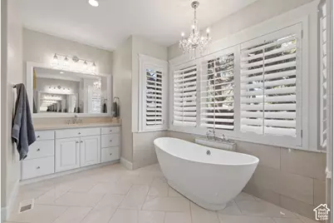
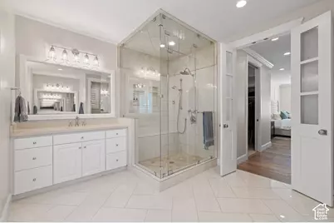
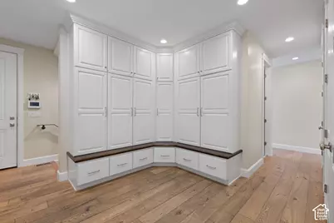
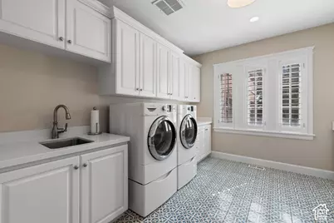
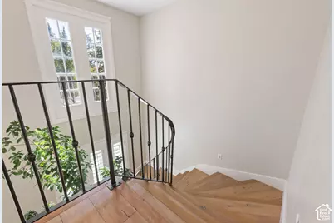
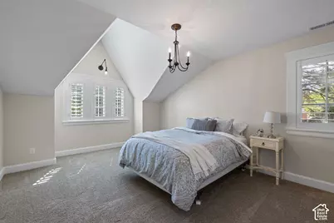
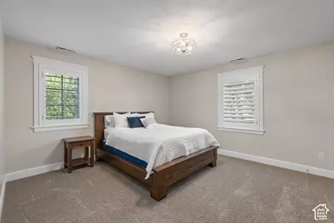
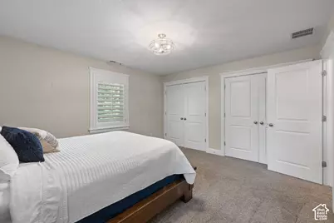
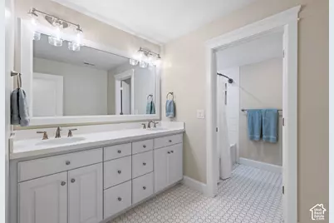
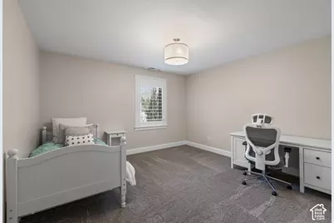
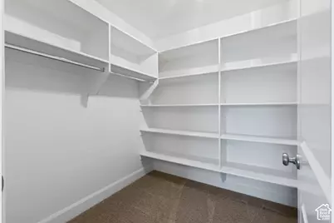
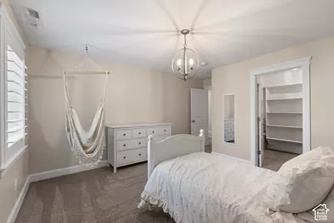
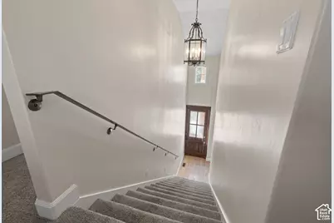
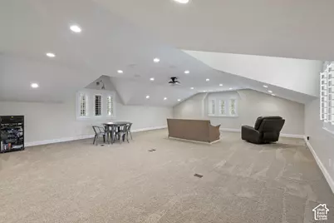
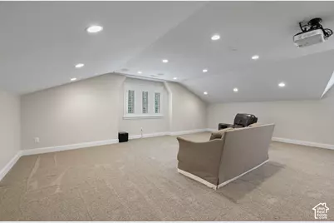
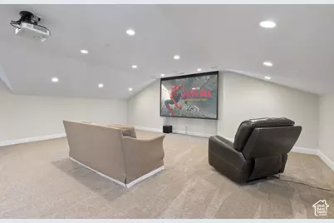
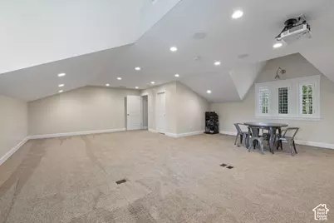
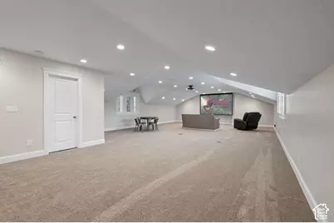
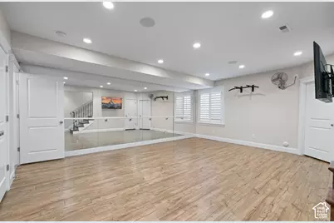
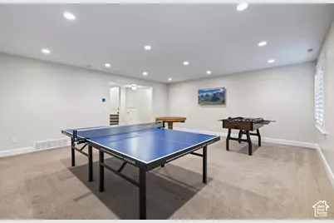
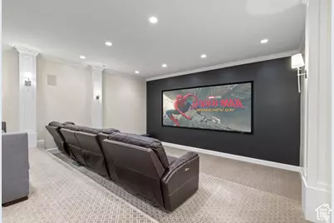
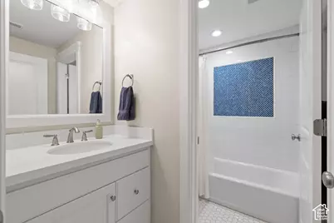
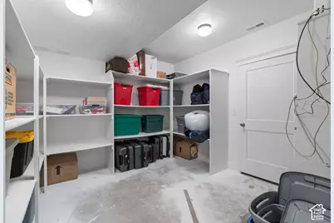
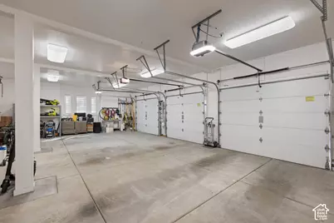
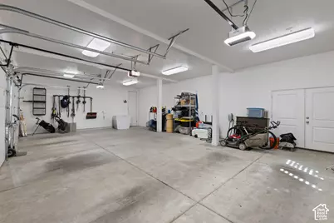
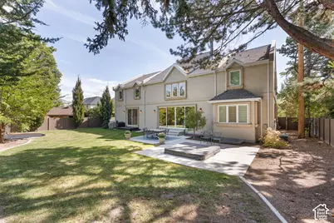
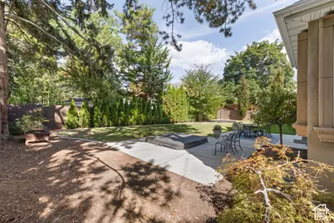
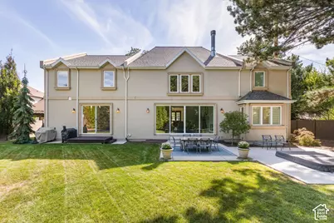
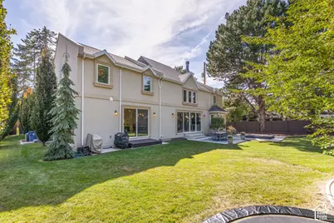
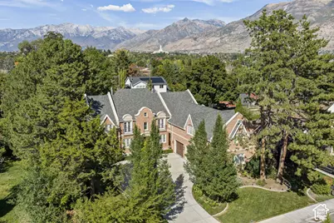
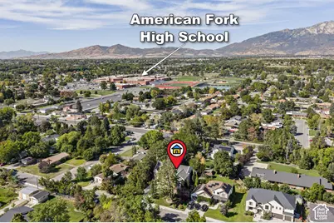
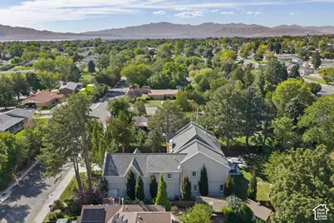
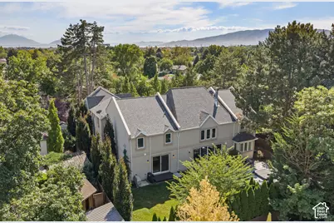
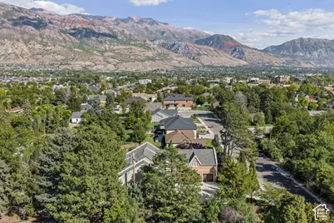
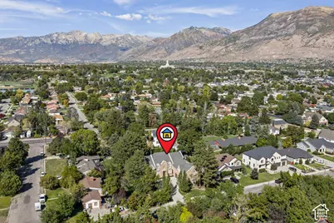
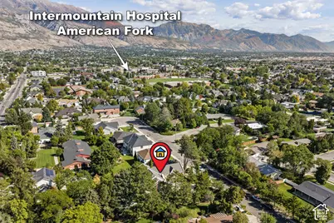
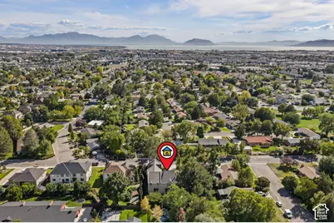
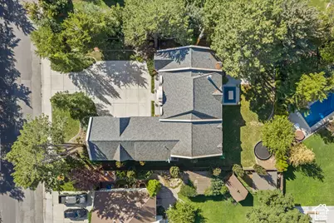
Elegant two-story estate in American Fork's Anderson Cove, offering 8,384 square feet with 5 bedrooms and 4.5 bathrooms. A vaulted, beam-accented great room with a stone fireplace anchors the main level, opening to a gourmet kitchen with a large center island, quartzite countertops, built-in double ovens, and a spacious walk-in pantry. The primary suite features a soaking tub, glass steam shower, and two seperate walk-in closets. The basement adds a home theater, game room, and exercise room - ideal for entertaining - plus abundant storage and space to add an additional 2 bedrooms. Upstairs features a large bonus room with an unfinished bathroom, a built-in retractable screen, and a flexible, open loft space. Additional extras include an EV charging station, dual water heaters, and a built-in Pebble Ice Machine. Set on a quiet street with no through traffic and access to Evergreen Park, this central location is just minutes to American Fork High School and American Fork Hospital, with easy access to shopping, dining, and the freeway. 3-car garage with 10 total parking spaces. Measurements provided as a courtesy only, buyer to verify all info.
Full Property Details
Full Property Details for 801 E Evergeen N
General
- Price: $1,899,000
- Taxes: $10,187
- Status: Under Contract
- Type: Single Family
- Source: WFR
- MLS ID: 2187499
- Updated: 9/29/2026
- Added to Site: 14 day(s) ago
Interior
- Interior Features: Bath: Primary, Bath: Sep. Tub/Shower, Closet: Walk-In, Den/Office, Disposal, Gas Log, Oven: Double, Range: Gas, Range/Oven: Built-In, Theater Room
- Fireplace: Yes
- Number of Fireplaces: 1
- Fireplace(s): Insert
- Appliances: Water Softener Owned
- Flooring: Carpet, Hardwood, Tile
Rooms
Bathrooms
- Total Bathrooms: 5
- Full Bathrooms: 4
- Half Bathrooms: 1
Bedrooms
- Total Bedrooms: 5
- Primary Bedroom: Floor: 1st
Other Rooms
- Laundry: Gas Dryer Hookup
Additional Information
- Equipment: Fireplace Insert, Hot Tub, Humidifier, Trampoline
Exterior
- Exterior Features: Double Pane Windows, Entry (Foyer), Lighting, Patio: Open
- Porch/Patio/Deck: Patio: Open
Parking
- Garage: Yes
- Attached garage: Yes
- Garage Spaces: 3
- Covered Spaces: 3
- Total Spaces: 13
- Parking Features: Attached, Built-In, Extra Height, Opener, Extra Length, Electric Vehicle Charging Station
Location
- Area: Am Fork; Hlnd; Lehi; Saratog.
- County: Utah
- Subdivision: ANDERSON COVE
- Direction Faces: South
School Information
- Elem School District: Alpine
- Midd School District: Alpine
- High School District: Alpine
- Elementary School: Barratt
- Middle School: American Fork
- High School: American Fork
Heating & Cooling
- Central air: Yes
- Air Conditioning: Yes
- Cooling Type: Central Air
- Heating Type: Forced Air, Gas: Central
Utilities
- Sewer: Sewer: Connected, Sewer: Public
- Water: Culinary
- Utility Description: Natural Gas Connected, Electricity Connected, Sewer Connected, Sewer: Public, Water Connected
Structural Information
- Architectural Style: Stories: 2
- Construction: Asphalt, Brick, Stucco
- Exterior Const.: Asphalt, Brick, Stucco
- Basement Desc.: Full
- Roof: Asphalt
- Windows: Plantation Shutters
- Disability Access: Accessible Hallway(s)
- Stories/Levels: 3
- Square Feet: 8,384
- Living Area: 8,384 Sq. Ft.
- Current Bldg. Use: Single Family
- Year Built: 2017
- Property Condition: Blt./Standing
Lot Features
- Lot Size (Acres): 0.33
- Lot Size (Sq. Ft.): 14,374.8
- Lot Size: .33
- Landscape: Landscaping: Full, Mature Trees
- Topography: Curb & Gutter, Road: Paved, Secluded Yard, Sidewalks, Terrain, Flat, Wooded
- Lot Features: Curb & Gutter, Road: Paved, Secluded, Sidewalks, Wooded
- Trees/Vegetation: Landscaping: Full, Mature Trees
- Zoning: RES
Financial Considerations
- Tax Amount: $10,187
- Terms: Cash, Conventional
Disclosures and Reports
- Exclusions: Dryer, Refrigerator, Washer
- Inclusions: Fireplace Insert, Hot Tub, Humidifier, Water Softener: Own, Trampoline
- Property ID: 34-554-0102
Listed by Kw Westfield
Get Pre-Approved Today
Schools
Schools serving 801 E Evergeen N
School District:Alpine School District
| Name | Grades | Distance |
|---|---|---|
Barratt School 168 North 900 East, American Fork, UT 84003 | K-6 | 0.3 mi |
American Fork Jr High School 20 West 1120 North, American Fork, UT 84003 | 7-9 | 1.7 mi |
American Fork High School 510 N 600 E, American Fork, UT 84003 | 10-12 | 0.4 mi |
Disclaimer:
School attendance boundaries provided by ATTOM Data Solutions and are for reference only. Contact the school directly to verify enrollment eligibility.
Price & Sales History for 801 E Evergeen N
Date
Details
Price
Change
Source
9/25/2026
Listed
$1,899,000
—
MLS
Disclaimer: Historical sales information is derived from public records provided by the county offices. Information is not guaranteed and should be independently verified.

Tax History
Tax History for 801 E Evergeen N
Year
Property Taxes
Change
Tax Assessment
Change
2025
$10,186
—
$1,180,355
-44%
2024
$10,186
16%
$2,120,000
117%
2024
$8,775
6%
$974,985
—
2023
$8,274
27%
$974,655
-18%
2021
$6,520
-13%
$1,183,900
36%
2022
$7,468
15%
$868,175
-23%
2021
$6,520
12%
$1,122,200
93%
2019
$5,801
4%
$581,185
9%
2018
$5,565
327%
$533,060
248%
2016
$1,304
—
$153,100
34%
2016
$1,304
—
$113,900
—
Disclaimer: Historical tax information is derived from public records provided by the county offices. Information is not guaranteed and should be independently verified.
Estimate the Cost
Estimate the Cost for 801 E Evergeen N
801 E Evergeen N, American Fork, UT 84003 (MLS# 2187499) is a Single Family property with 5 bedrooms, 4 full bathrooms and 1 partial bathroom. 801 E Evergeen N is currently listed for $1,899,000 and was received on September 25, 2026. Want to learn more about 801 E Evergeen N? Do you have questions about finding other Single Family real estate for sale in American Fork? You can browse all American Fork real estate or contact a Coldwell Banker agent to request more information.