This is a carousel with tiles that activate property listing cards. Use the previous and next buttons to navigate.
1/79
$1,395,000
This is a carousel with tiles that activate property listing cards. Use the previous and next buttons to navigate.
1/79
Property Description
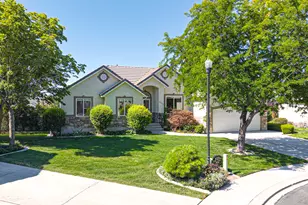
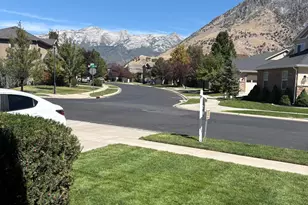
This extraordinary modern craftsman masterpiece w/ lake views is designed to impress from the moment you step through the custom steel front door. Showcasing soaring 14' ceilings, oversized spaces, & impeccable high-end finishes throughout, every detail of this home was thoughtfully crafted to deliver both luxury & functionality. From the stunning 6" plank hardwood flooring to the expansive office, oversized mudroom, massive main-floor laundry room, & incredible butler's pantry complete w/ a convenient Costco door, this home offers elevated living at every turn. At the heart of the home, the chef's kitchen is a true showpiece featuring crisp white quartz countertops, a farmhouse sink, tiled backsplash, premium gas cooktop, and abundant cabinetry, all seamlessly connected to the open-concept living space. The striking linear gas fireplace set against a dramatic rock accent wall, custom built-ins, & elegant tray ceiling create a warm yet sophisticated atmosphere perfect for entertaining or everyday living. Large-format windows flood the home with natural light, while 8' doors & upgraded 6cm countertops throughout further enhance the custom luxury feel. The spacious primary suite is a private retreat designed for comfort & relaxation, offering a spa-inspired bathroom complete w/ a dual vanity, a freestanding soaking tub, oversized double-head shower, & an expansive walk-in closet. Every bedroom throughout the home is generously sized, providing exceptional space for family & guests alike. The fully finished walkout basement is equally impressive, accessed by an extra-wide 4' staircase & featuring 9' ceilings, daylight windows, a full 2nd kitchen, additional laundry room, 2 beautifully finished bathrooms, 3 additional oversized bedrooms, abundant storage space, & direct access to the backyard through sliding glass doors-making it ideal for multi-generational living, entertaining, or a potential mother-in-law setup. Step outside to your own private backyard retreat featuring a generator so you never lose power, a large two-tier covered deck, fire-pit area, basketball court, playhouse, trampoline, a charming chicken coop and it even has Solar Panels for virtually no electric bill . This one-of-a-kind property perfectly blends luxury, comfort, & lifestyle in a way that is rarely found. A truly spectacular home you will not want to miss.
Full Property Details
Full Property Details for 965 N 860 W
General
- Price: $1,395,000
- Taxes: $5,944
- Status: Active
- Type: Single Family
- Source: WFR
- MLS ID: 2157958
- Updated: 6/23/2026
- Added to Site: 55 day(s) ago
Interior
- Interior Features: Basement Apartment, Bath: Primary, Bath: Sep. Tub/Shower, Closet: Walk-In, Den/Office, Disposal, Gas Log, Great Room, Kitchen: Second, Mother-in-Law Apt., Oven: Gas, Oven: Wall, Range: Countertop, Range: Gas, Video Door Bell(s), Smart Thermostat(s)
- Fireplace: Yes
- Number of Fireplaces: 1
- Flooring: Carpet, Hardwood, Tile
Rooms
Bathrooms
- Total Bathrooms: 5
- Full Bathrooms: 3
- 3/4 Bathrooms: 1
- Half Bathrooms: 1
Bedrooms
- Total Bedrooms: 5
Exterior
- Exterior Features: Basement Entrance, Deck; Covered, Double Pane Windows, Patio: Covered, Sliding Glass Doors, Walkout
- Porch/Patio/Deck: Covered
Parking
- Garage: Yes
- Attached garage: Yes
- Garage Spaces: 3
- Covered Spaces: 3
- Total Spaces: 9
Location
- Area: Am Fork; Hlnd; Lehi; Saratog.
- County: Utah
- Subdivision: MITCHELL
- Cross Streets: 860
- Direction Faces: East
School Information
- Elem School District: Alpine
- Midd School District: Alpine
- High School District: Alpine
- Elementary School: Shelley
- Middle School: American Fork
- High School: American Fork
Heating & Cooling
- Central air: Yes
- Air Conditioning: Yes
- Cooling Type: Central Air, Active Solar
- Heating Type: Forced Air, Gas: Central, >= 95% efficiency
Utilities
- Sewer: Sewer: Connected, Sewer: Public
- Water: Culinary, Irrigation
- Utility Description: Natural Gas Connected, Electricity Connected, Sewer Connected, Sewer: Public, Water Connected
Structural Information
- Architectural Style: Rambler/Ranch
- Construction: Stone, Cement Siding
- Exterior Const.: Stone, Cement Siding
- Basement Desc.: Daylight, Entrance, Full, Walk-Out Access
- Roof: Asphalt
- Windows: Blinds, Drapes
- Disability Access: Accessible Hallway(s)
- Stories/Levels: 2
- Square Feet: 5,079
- Living Area: 5,079 Sq. Ft.
- Current Bldg. Use: Single Family
- Year Built: 2020
- Property Condition: Blt./Standing
Lot Features
- Property View: Lake, Mountain(s)
- Lot Size (Acres): 0.32
- Lot Size (Sq. Ft.): 13,939.2
- Lot Size: .32
- Landscape: Landscaping: Full, Terraced Yard
- Topography: Curb & Gutter, Fenced: Full, Road: Paved, Sidewalks, Sprinkler: Auto-Full, Terrain: Hilly, View: Lake, View: Mountain
- Lot Features: Curb & Gutter, Fenced: Full, Road: Paved, Sidewalks, Sprinkler: Auto-Full, Terrain: Hilly, View: Lake, View: Mountain
- Trees/Vegetation: Landscaping: Full, Terraced Yard
- Zoning: RES
Water Features
- Water View: Yes
Green Features
- Energy Generation: Solar
Financial Considerations
- Tax Amount: $5,944
- Terms: Cash, Conventional, FHA, VA Loan
Disclosures and Reports
- Property ID: 67-018-0201
Listed by Real Estate Essentials
Get Pre-Approved Today
Schools
Schools serving 965 N 860 W
School District:Alpine School District
| Name | Grades | Distance |
|---|---|---|
Shelley School 602 North 200 West Street, American Fork, UT 84003 | K-6 | 1 mi |
American Fork Jr High School 20 West 1120 North, American Fork, UT 84003 | 7-9 | 1.2 mi |
American Fork High School 510 N 600 E, American Fork, UT 84003 | 10-12 | 2.2 mi |
Disclaimer:
School attendance boundaries provided by ATTOM Data Solutions and are for reference only. Contact the school directly to verify enrollment eligibility.
Price & Sales History for 965 N 860 W
Date
Details
Price
Change
Source
6/08/2026
Price Reduced
$1,395,000
-2.11%
MLS
5/27/2026
Price Reduced
$1,425,000
-4.68%
MLS
5/14/2026
Listed
$1,495,000
—
MLS
Disclaimer: Historical sales information is derived from public records provided by the county offices. Information is not guaranteed and should be independently verified.
Tax History
Tax History for 965 N 860 W
Year
Property Taxes
Change
Tax Assessment
Change
2025
$5,944
17%
$680,405
20%
2024
$5,095
7%
$566,060
1%
2023
$4,771
9%
$561,990
-29%
2021
$4,372
-1%
$793,900
55%
2022
$4,420
1%
$513,810
153%
2021
$4,372
116%
$202,800
—
2019
$2,024
—
$202,800
—
Disclaimer: Historical tax information is derived from public records provided by the county offices. Information is not guaranteed and should be independently verified.
Estimate the Cost
Estimate the Cost for 965 N 860 W
965 N 860 W, American Fork, UT 84003 (MLS# 2157958) is a Single Family property with 5 bedrooms, 3 full bathrooms and 2 partial bathrooms. 965 N 860 W is currently listed for $1,395,000 and was received on May 14, 2026. Want to learn more about 965 N 860 W? Do you have questions about finding other Single Family real estate for sale in American Fork? You can browse all American Fork real estate or contact a Coldwell Banker agent to request more information.