This is a carousel with tiles that activate property listing cards. Use the previous and next buttons to navigate.
1/81
$1,050,000
This is a carousel with tiles that activate property listing cards. Use the previous and next buttons to navigate.
1/81
Property Description
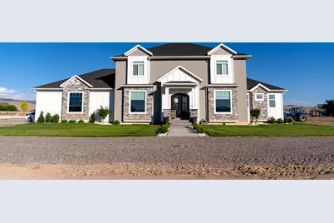
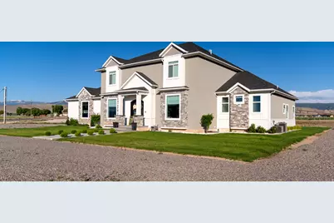
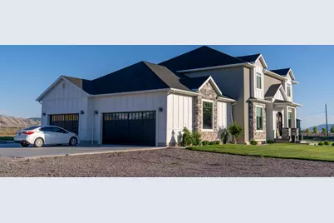
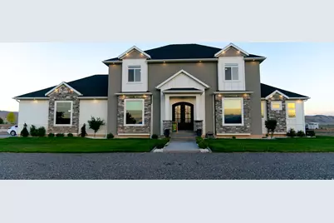
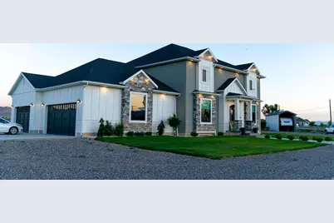
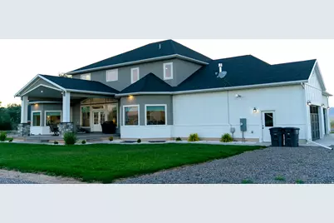
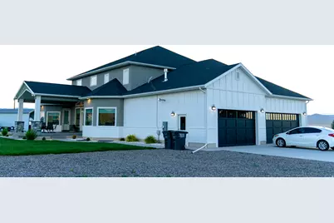
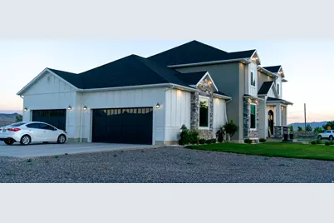
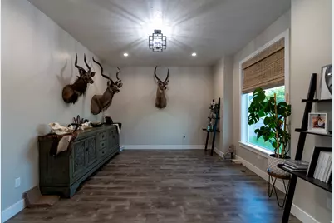
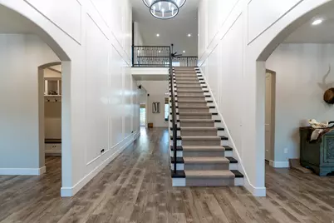
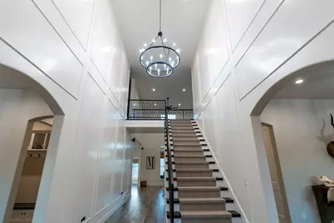
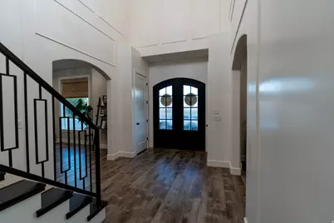
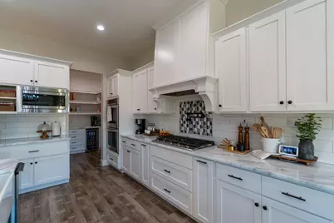
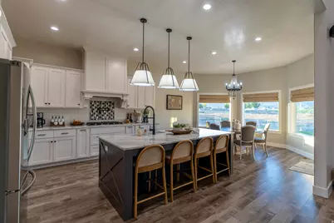
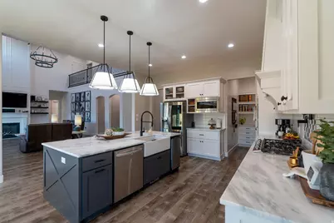
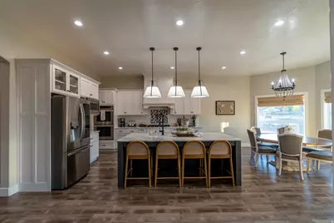
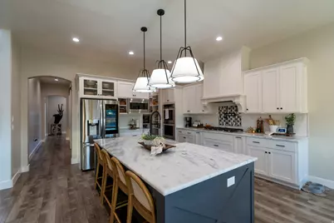
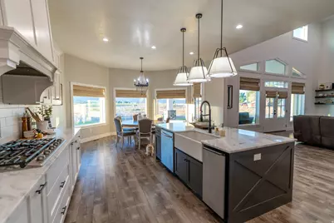
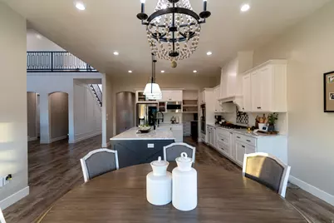
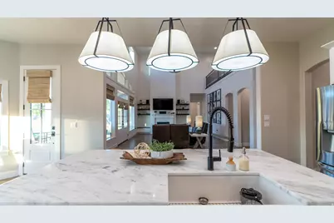
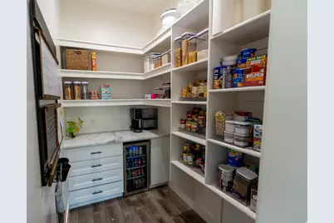
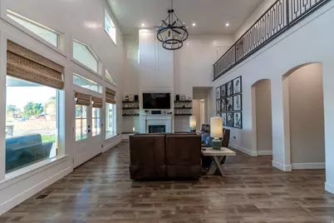
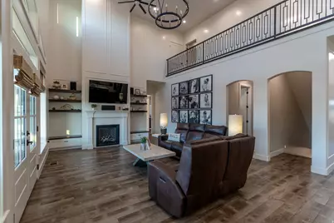
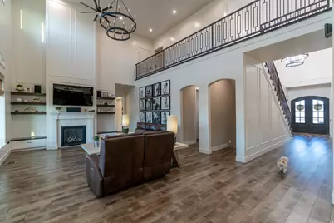
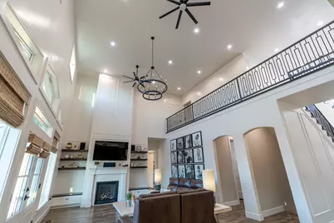
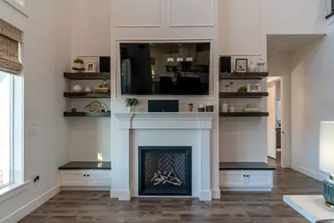
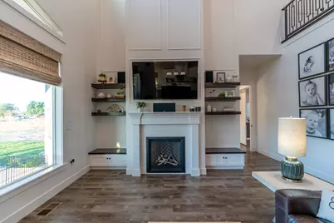
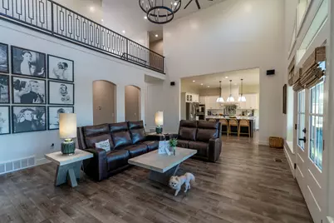
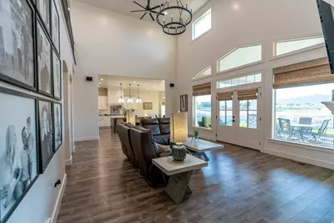
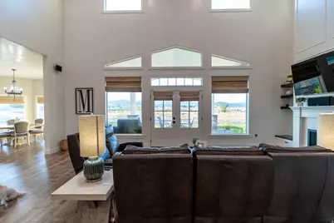
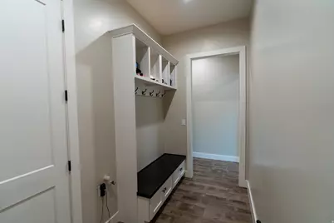
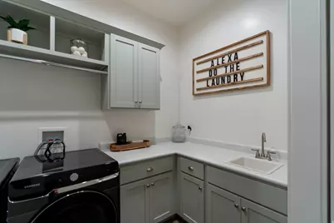
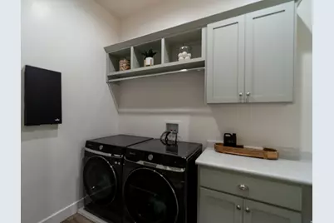
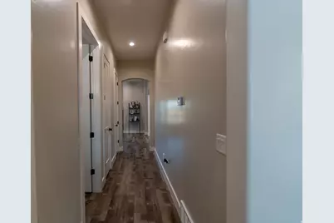
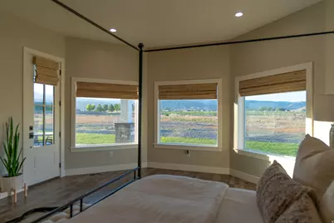
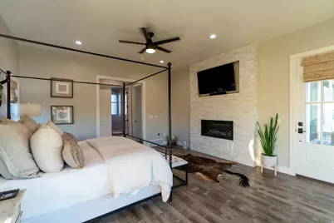
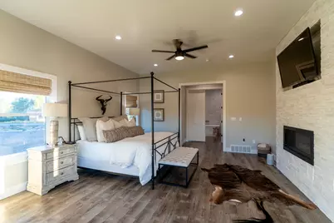
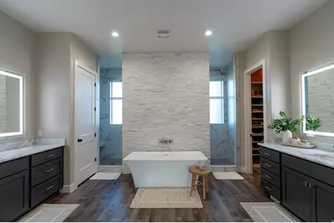
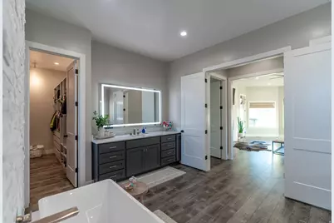
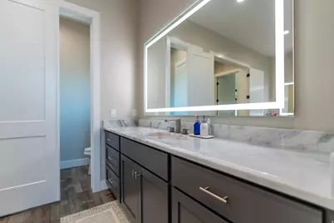
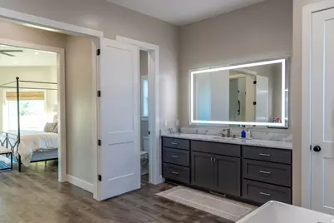
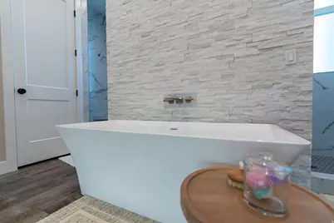
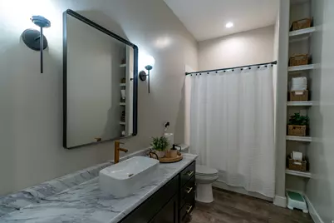
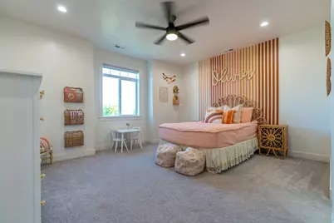
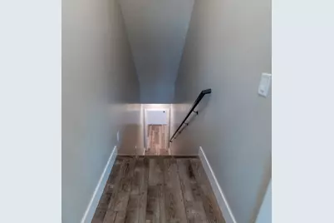
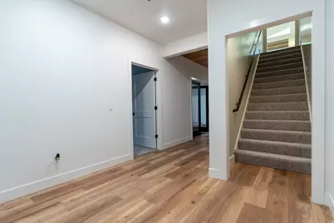
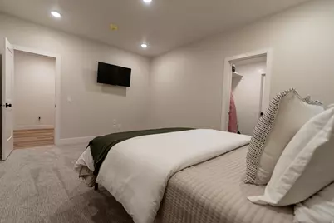
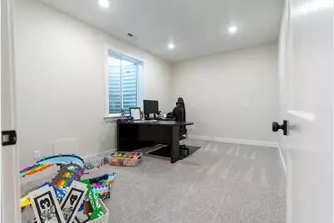
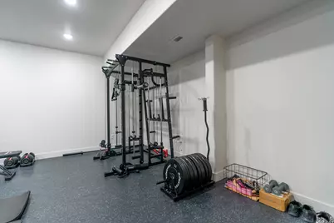
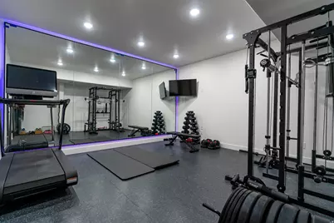
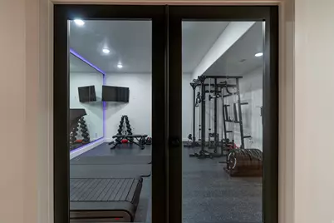
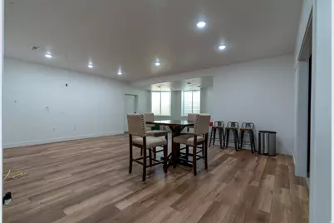
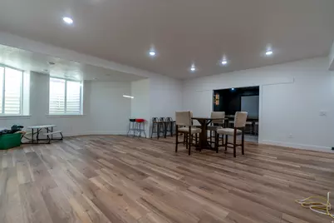
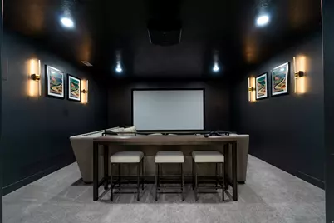
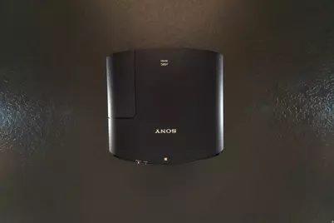
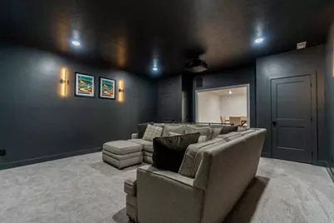
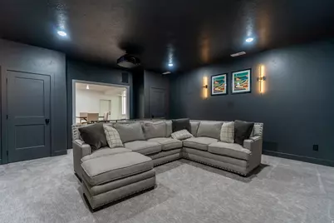
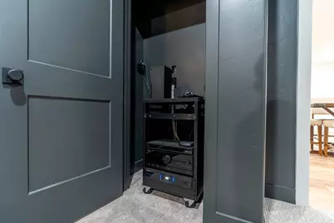
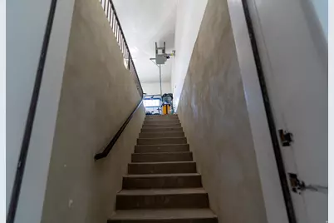
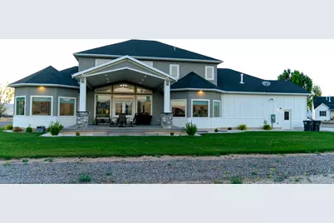
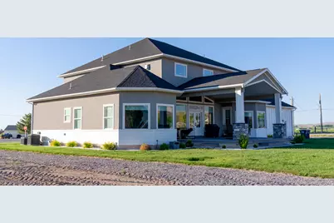
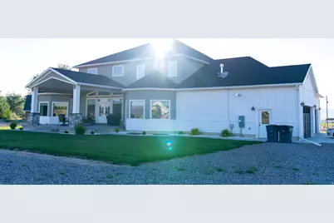
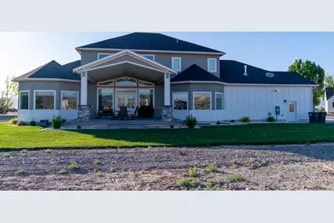
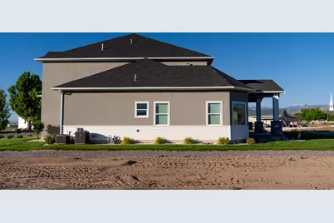
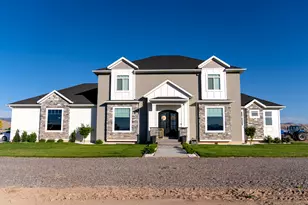
Welcome to your dream home in the peaceful community of Axtell, Utah! This stunning newer construction sits on over an acre and offers the perfect blend of luxury, comfort, and modern convenience. Featuring 6 spacious bedrooms and 5 beautifully appointed bathrooms, this home provides plenty of space for family, guests, and entertaining. The thoughtfully designed floor plan showcases an incredible gourmet kitchen complete with top-of-the-line appliances, abundant counter space, a large island with a built-in ice maker, and a spacious walk-in pantry with a convenient grocery door. The open-concept living and dining areas create the perfect setting for everyday living and memorable gatherings. Downstairs, you'll find a dedicated home gym to support an active lifestyle and a private theater room that's perfect for movie nights with family and friends. Step outside and enjoy the expansive acreage with endless possibilities for recreation, gardening, animals, or simply taking in the breathtaking rural surroundings. Adding to the home's exceptional curb appeal are professionally installed Trimlight permanent exterior lights, allowing you to celebrate holidays, special occasions, game days, or create custom ambiance year-round with the touch of a button. This remarkable property offers the space, amenities, and lifestyle you've been dreaming of. Don't miss your opportunity to own this incredible Axtell retreat-schedule your private showing today!
Full Property Details
Full Property Details for 10615 W 14500 S
General
- Price: $1,050,000
- Taxes: $4,250
- Status: Active
- Type: Single Family
- Source: WFR
- MLS ID: 2167498
- Updated: 6/26/2026
- Added to Site: 19 day(s) ago
Interior
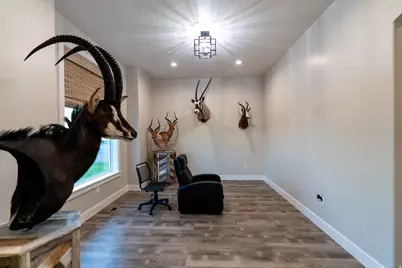
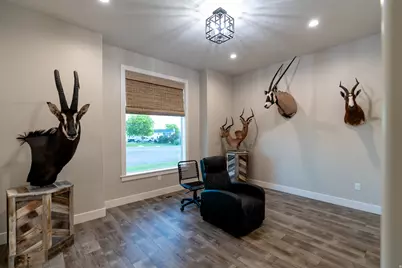
- Interior Features: Bath: Primary, Bath: Sep. Tub/Shower, Closet: Walk-In, Den/Office, Disposal, French Doors, Jetted Tub, Oven: Double, Range: Countertop, Vaulted Ceilings, Theater Room
- Fireplace: Yes
- Number of Fireplaces: 1
- Appliances: Ceiling Fan
- Flooring: Carpet, Tile
Rooms
Bathrooms
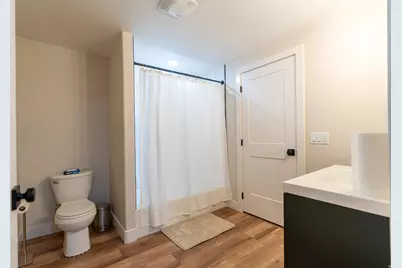
- Total Bathrooms: 5
- Full Bathrooms: 5
Bedrooms
- Total Bedrooms: 6
- Primary Bedroom: Floor: 1st
Exterior
- Exterior Features: Double Pane Windows, Entry (Foyer), Horse Property, Patio: Covered
- Porch/Patio/Deck: Covered
Parking
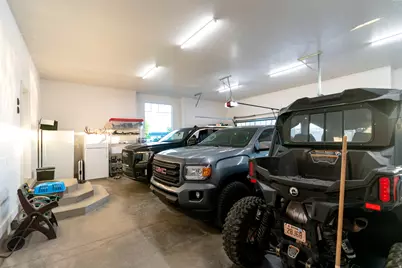
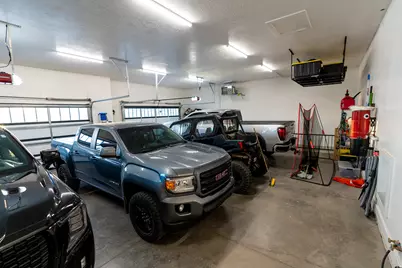
- Garage: Yes
- Attached garage: Yes
- Garage Spaces: 4
- Carports: Yes
- Carport Spaces: 2
- Covered Spaces: 6
- Total Spaces: 6
- Parking Features: Covered, Rv Parking
Location
- Area: Fayette; Gunnison; Cntrvl; Axtl
- County: Sanpete
- Subdivision: KARL HUMPHREY SUBDIVISION
School Information
- Elem School District: South Sanpete
- Midd School District: South Sanpete
- High School District: South Sanpete
- Elementary School: Gunnison Valley
- Middle School: Gunnison Valley
- High School: Gunnison Valley
Heating & Cooling
- Central air: Yes
- Air Conditioning: Yes
- Cooling Type: Central Air
- Heating Type: Forced Air, Gas: Central
Utilities
- Sewer: Sewer: Connected
- Water: Culinary, Irrigation
- Utility Description: Natural Gas Connected, Electricity Connected, Sewer Connected, Water Connected
Structural Information
- Architectural Style: Stories: 2
- Construction: Asphalt, Stone, Cement Siding
- Exterior Const.: Asphalt, Stone, Cement Siding
- Basement Desc.: Entrance, Full
- Roof: Asphalt
- Windows: Blinds
- Doors: French Doors
- Disability Access: Accessible Hallway(s)
- Stories/Levels: 3
- Square Feet: 6,534
- Living Area: 6,534 Sq. Ft.
- Current Bldg. Use: Single Family
- Year Built: 2019
- Property Condition: Blt./Standing
Lot Features
- Property View: Mountain(s)
- Lot Size (Acres): 1.12
- Lot Size (Sq. Ft.): 48,787.2
- Lot Size: 1.12
- Landscape: Landscaping: Part
- Topography: Corner Lot, Road: Paved, Sprinkler: Auto-Full, Terrain, Flat, View: Mountain, Drip Irrigation: Auto-Part
- Lot Features: Corner Lot, Road: Paved, Sprinkler: Auto-Full, View: Mountain, Drip Irrigation: Auto-Part
- Trees/Vegetation: Landscaping: Part
- Zoning: RES
Horse Property
- Horse Property: Yes
Financial Considerations
- Tax Amount: $4,250
- Terms: Cash, Conventional, FHA, Seller Finance, VA Loan
Disclosures and Reports
- Inclusions: Ceiling Fan, Range
- Property ID: 63655
Listed by Rustic Roots Real Estate LLC
Get Pre-Approved Today
Price & Sales History for 10615 W 14500 S
Date
Details
Price
Change
Source
6/24/2026
Listed
$1,050,000
—
MLS
Disclaimer: Historical sales information is derived from public records provided by the county offices. Information is not guaranteed and should be independently verified.

Tax History
Tax History for 10615 W 14500 S
Year
Property Taxes
Change
Tax Assessment
Change
2025
$4,019
-1%
$437,353
4%
2024
$4,060
-5%
$421,051
1%
2023
$4,274
2%
$418,903
12%
2022
$4,176
7%
$374,021
23%
2021
$3,906
506%
$303,323
541%
2020
$645
62%
$47,344
64%
2019
$398
11%
$28,900
15%
2018
$357
—
$25,130
—
Disclaimer: Historical tax information is derived from public records provided by the county offices. Information is not guaranteed and should be independently verified.
Estimate the Cost
Estimate the Cost for 10615 W 14500 S
10615 W 14500 S, Axtell, UT 84621 (MLS# 2167498) is a Single Family property with 6 bedrooms and 5 full bathrooms. 10615 W 14500 S is currently listed for $1,050,000 and was received on June 24, 2026. Want to learn more about 10615 W 14500 S? Do you have questions about finding other Single Family real estate for sale in Axtell? You can browse all Axtell real estate or contact a Coldwell Banker agent to request more information.