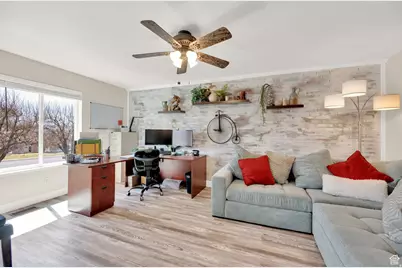
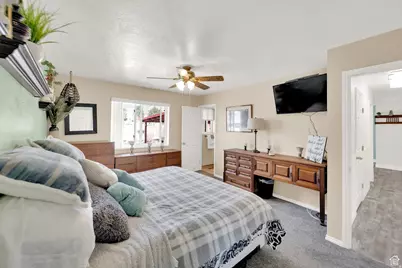
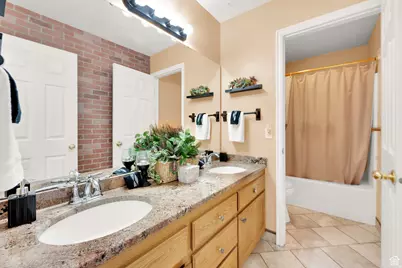
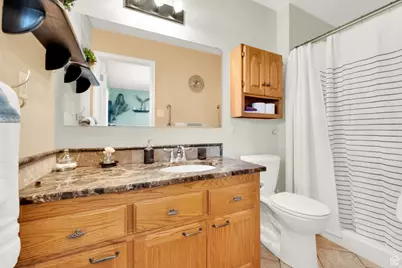

This is a carousel with tiles that activate property listing cards. Use the previous and next buttons to navigate.
1/40
$560,000
This is a carousel with tiles that activate property listing cards. Use the previous and next buttons to navigate.
1/40
Property Description
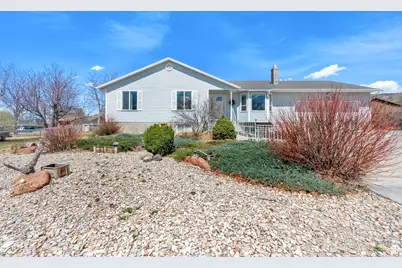
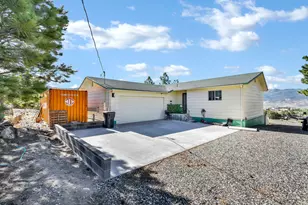
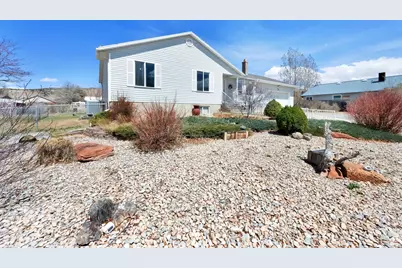
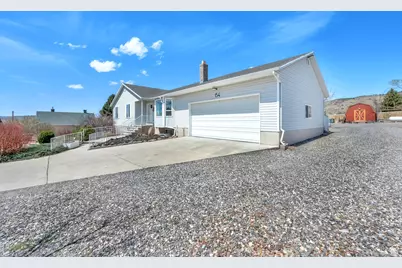
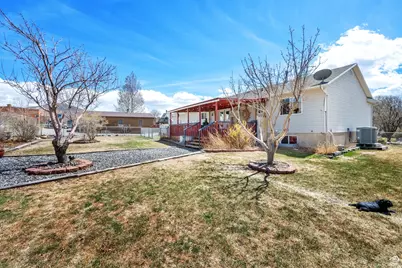
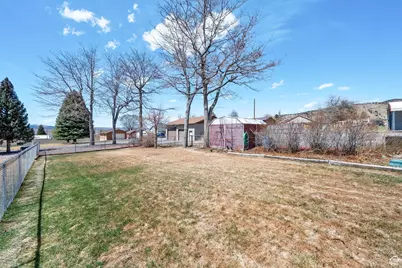
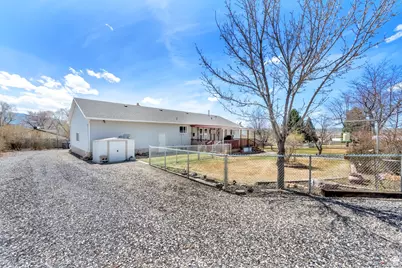
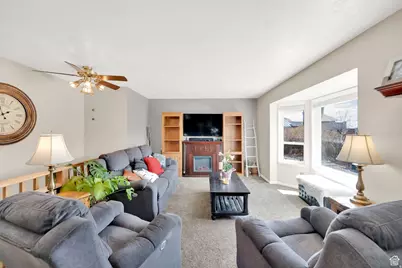
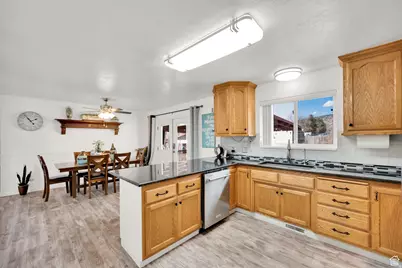
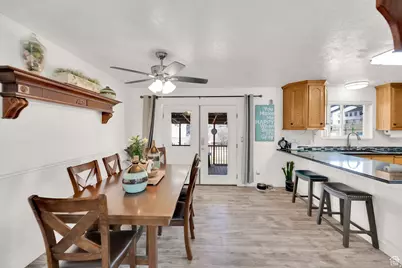
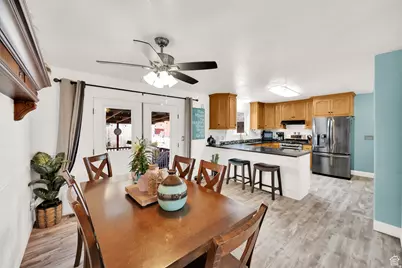
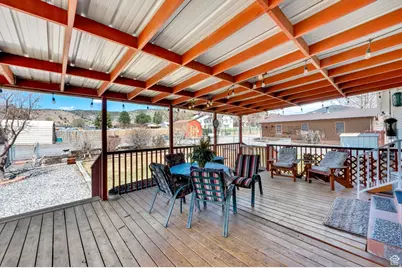
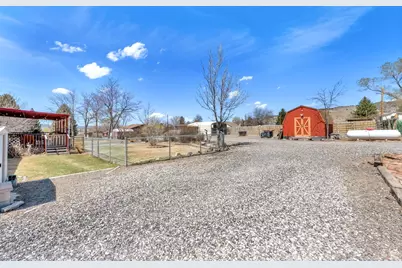
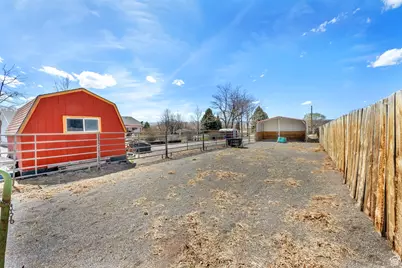
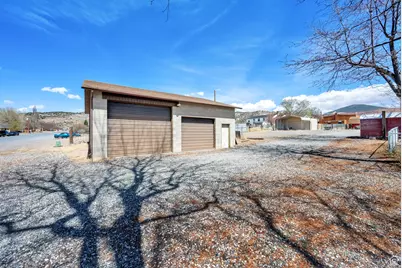
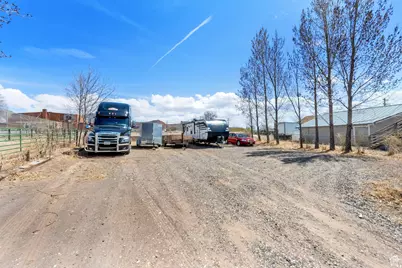
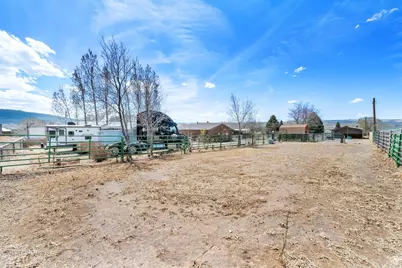
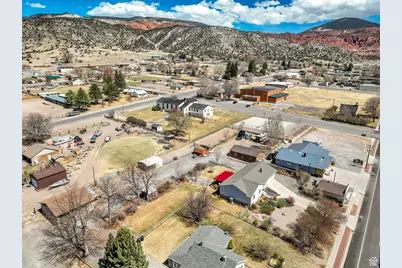
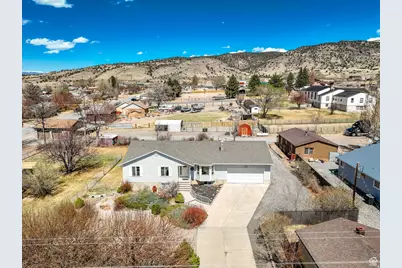
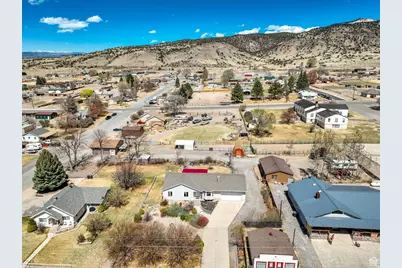
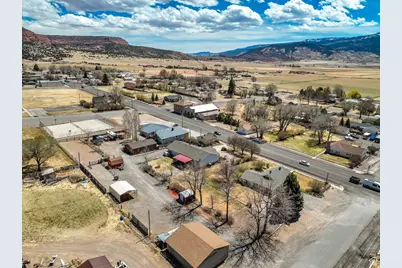
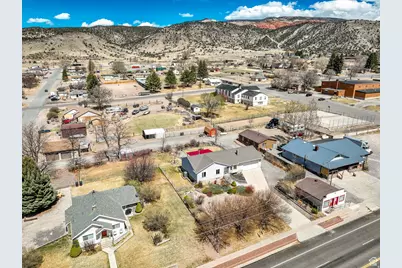
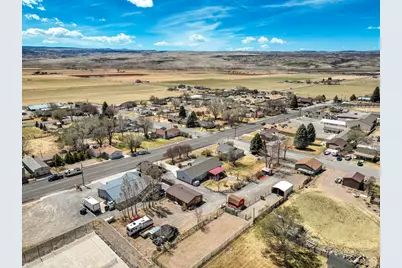
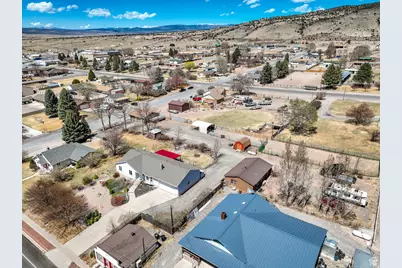
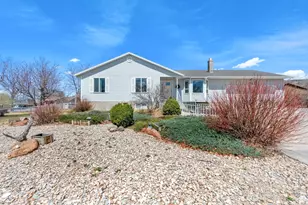
Live the good life minutes from Capitol Reef National Park. This charming rambler, on a large lot, sits on Bicknell's Main Street, with multiple garages and outbuildings for all of your animals and toys. This address allows the rare opportunity to nightly rent under new City moratoriums! The large covered porch out back is a small oasis for northern views and cool nightly breezes. Come see it today and start enjoying country living close to unbeatable outdoor recreation activities and quaint restaurants. Square footage is given as a courtesy estimate only - buyer to verify all.
Full Property Details
Full Property Details for 154 W Main St
General
- Price: $560,000
- Taxes: $1,961
- Status: Active
- Type: Single Family
- Source: WFR
- MLS ID: 2176082
- Updated: 8/21/2026
- Added to Site: 25 day(s) ago
Interior
- Interior Features: Alarm: Security, Den/Office, Floor Drains, French Doors, Kitchen: Updated, Oven: Gas, Range/Oven: Built-In, Granite Countertops
- Fireplace: Yes
- Number of Fireplaces: 2
- Appliances: Ceiling Fan, Portable Dishwasher, Range Hood, Refrigerator, Water Softener Owned
- Flooring: Carpet, Tile
Rooms
Bathrooms
- Total Bathrooms: 3
- Full Bathrooms: 1
- 3/4 Bathrooms: 1
- Half Bathrooms: 1
Bedrooms
- Total Bedrooms: 5
- Primary Bedroom: Floor: 1st
Other Rooms
- Laundry: Electric Dryer Hookup
Additional Information
- Equipment: Wood Stove, Workbench
Exterior
- Exterior Features: Barn, Bay Box Windows, Deck; Covered, Double Pane Windows, Horse Property, Out Buildings, Lighting, Patio: Covered, Secured Building
- Porch/Patio/Deck: Covered
Parking
- Garage: Yes
- Attached garage: Yes
- Garage Spaces: 6
- Covered Spaces: 6
- Total Spaces: 6
- Parking Features: Parking: Uncovered, Rv Parking
Location
- Area: Fremont; Loa; Bicknell; Torrey
- County: Wayne
- Direction Faces: South
School Information
- Elem School District: Wayne
- Midd School District: Wayne
- High School District: Wayne
- Elementary School: Loa
- Middle School: Wayne
- High School: Wayne
Heating & Cooling
- Central air: Yes
- Air Conditioning: Yes
- Cooling Type: Central Air, Heat Pump
- Heating Type: Forced Air, Gas: Central, Heat Pump, Propane, Wood, >= 95% efficiency
Utilities
- Sewer: Sewer: Connected, Septic Tank
- Water: Culinary, Irrigation, Rights: Owned
- Utility Description: Natural Gas Connected, Electricity Connected, Sewer Connected, Sewer: Septic Tank, Water Connected
Structural Information
- Architectural Style: Rambler/Ranch
- Construction: Aluminum, Asphalt
- Exterior Const.: Aluminum, Asphalt
- Basement Desc.: Full
- Roof: Asphalt
- Windows: Blinds, Drapes, Full, Shades
- Doors: French Doors
- Disability Access: Grip-Accessible Features, Visitable
- Stories/Levels: 2
- Square Feet: 3,072
- Living Area: 3,072 Sq. Ft.
- Current Bldg. Use: Single Family
- Year Built: 1994
- Property Condition: Blt./Standing
Additional Structures
- Other Structures: Workshop
Lot Features
- Property View: Mountain(s), View: Red Rock
- Lot Size (Acres): 1.07
- Lot Size (Sq. Ft.): 46,609.2
- Lot Size: 1.07
- Landscape: Fruit Trees, Landscaping: Full, Mature Trees
- Topography: Curb & Gutter, Fenced: Full, Road: Paved, Sidewalks, Sprinkler: Auto-Full, Terrain, Flat, View: Mountain, Drip Irrigation: Auto-Full, Private, View: Red Rock
- Lot Features: Curb & Gutter, Fenced: Full, Road: Paved, Sidewalks, Sprinkler: Auto-Full, View: Mountain, Drip Irrigation: Auto-Full, Private, View: Red Rock
- Trees/Vegetation: Fruit Trees, Landscaping: Full, Mature Trees
Horse Property
- Horse Property: Yes
Financial Considerations
- Tax Amount: $1,961
- Terms: Cash, Conventional, FHA, VA Loan
Disclosures and Reports
- Inclusions: Ceiling Fan, Dishwasher: Portable, Range, Range Hood, Refrigerator, Water Softener: Own, Wood Stove, Workbench
- Property ID: 03-0072-0108
Listed by Red Rock Real Estate LLC (Central)
Get Pre-Approved Today
Schools
Schools serving 154 W Main St
School District:Wayne School District
| Name | Grades | Distance |
|---|---|---|
Loa School 50 South 100 East Street, Loa, UT 84747 | PK-5 | 6.6 mi |
Hanksville School 50 South Center Street, Hanksville, UT 84734 | PK-6 | 45.3 mi |
Wayne Middle School 75 North Center Street, Bicknell, UT 84715 | 6-8 | 0.1 mi |
Wayne High School 225 North 400 West, Bicknell, UT 84715 | 9-12 | 0.3 mi |
Disclaimer:
School attendance boundaries provided by ATTOM Data Solutions and are for reference only. Contact the school directly to verify enrollment eligibility.
Price & Sales History for 154 W Main St
Date
Details
Price
Change
Source
8/03/2026
Listed
$560,000
—
MLS
Disclaimer: Historical sales information is derived from public records provided by the county offices. Information is not guaranteed and should be independently verified.

Tax History
Tax History for 154 W Main St
Year
Property Taxes
Change
Tax Assessment
Change
2025
$1,961
30%
$565,586
23%
2024
$1,504
5%
$459,467
12%
2023
$1,430
18%
$409,287
11%
2022
$1,213
—
$370,355
11%
2021
$1,217
-2%
$333,238
14%
2020
$1,238
103%
$292,552
77%
2019
$609
1%
$165,111
—
2018
$602
—
$165,111
—
2017
$602
—
$165,111
83%
2016
$604
—
$90,355
—
Disclaimer: Historical tax information is derived from public records provided by the county offices. Information is not guaranteed and should be independently verified.
Estimate the Cost
Estimate the Cost for 154 W Main St
154 W Main St, Bicknell, UT 84715 (MLS# 2176082) is a Single Family property with 5 bedrooms, 1 full bathroom and 2 partial bathrooms. 154 W Main St is currently listed for $560,000 and was received on August 03, 2026. Want to learn more about 154 W Main St? Do you have questions about finding other Single Family real estate for sale in Bicknell? You can browse all Bicknell real estate or contact a Coldwell Banker agent to request more information.