This is a carousel with tiles that activate property listing cards. Use the previous and next buttons to navigate.
1/44
$765,000
This is a carousel with tiles that activate property listing cards. Use the previous and next buttons to navigate.
1/44
Property Description
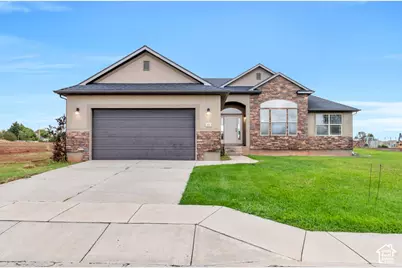
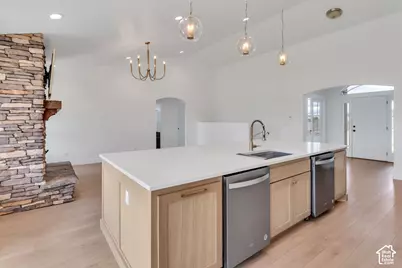
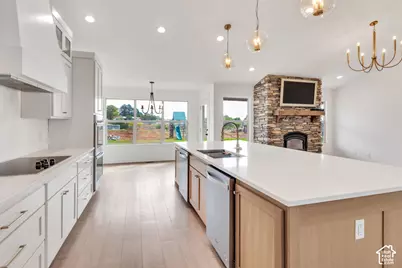
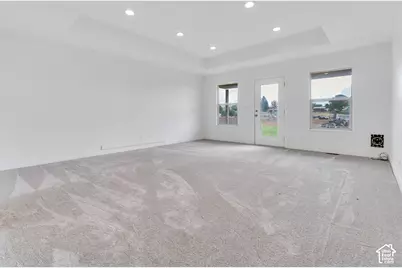
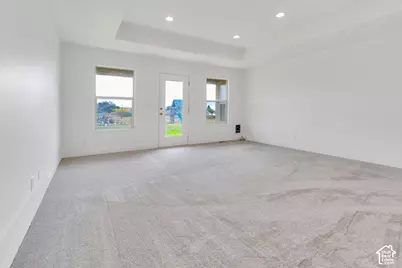
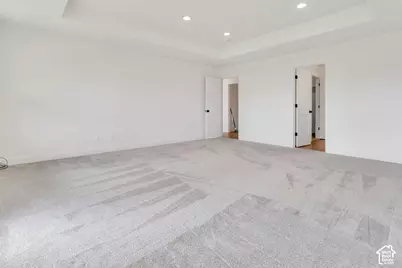
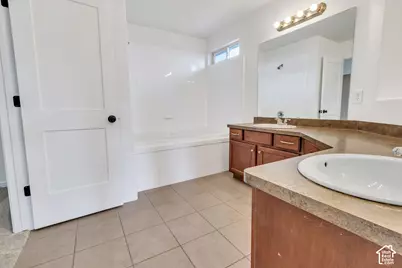
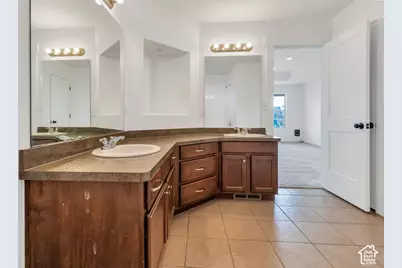
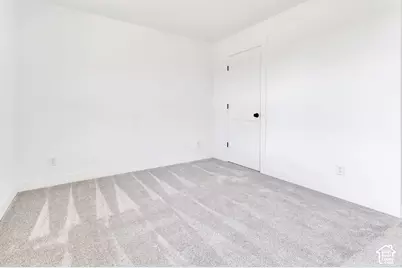
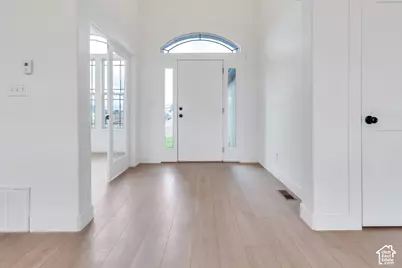
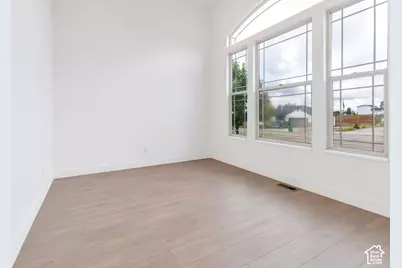
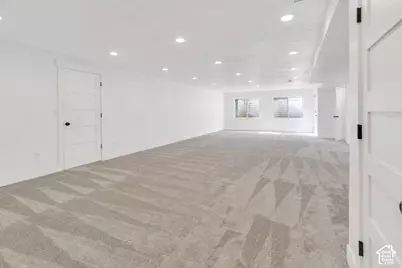
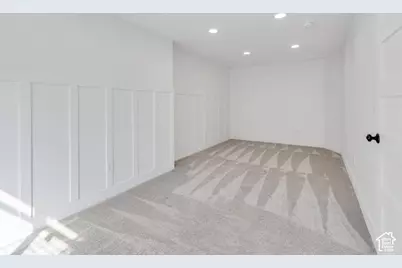
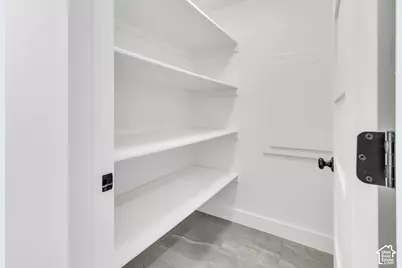
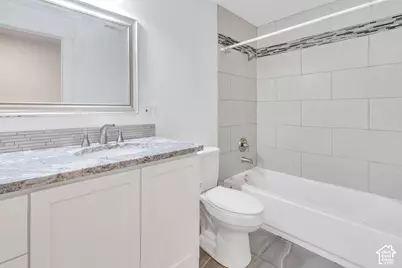
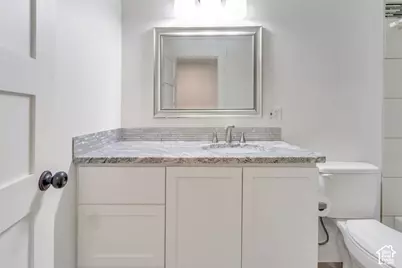
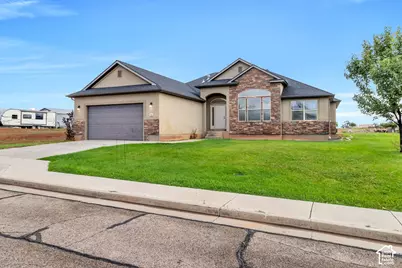
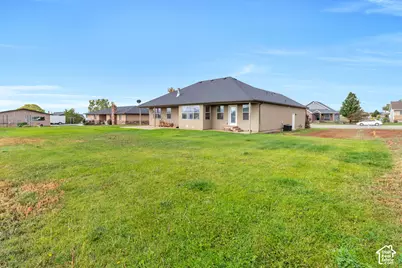
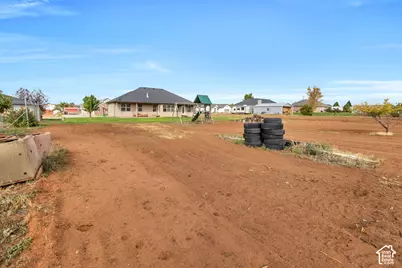
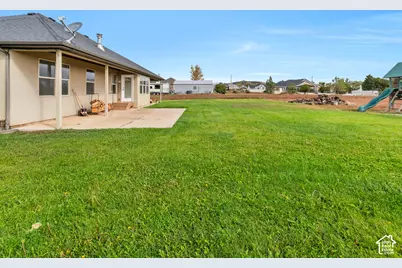
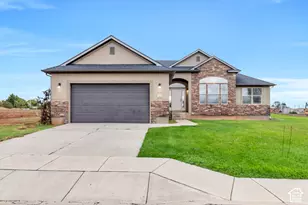
Immaculate and extensively updated ranch-style home on an expansive, fully landscaped, .5-acre lot in a highly desirable Blanding neighborhood. The heart of the home is an OPEN CONCEPT kitchen, living, and dining area with soaring vaulted ceilings and hard-surface flooring throughout. The chef's kitchen features a double wall oven, oversized island with double dishwashers, custom cabinetry and hood, and beautiful quartz countertops. The living room is anchored by a stone, wood-burning fireplace with a classic ranch-style hearth and mantle.The bright and airy primary suite features tray ceilings, canned lighting, dual vanities with ample counter space, a jetted tub, and a spacious walk-in closet. Step directly from the primary suite onto a covered patio overlooking open fields with NO backyard neighbors. The fully finished basement is highlighted by a spacious entertaining area that hardly feels like a basement, thanks to bright windows and abundant canned lighting. Oversized bedrooms offer incredible flexibility, providing ample space for a home gym, craft room, theater, office, playroom, or whatever best fits your lifestyle. New carpet throughout the home that has never been lived on, and the roof was replaced within the past five years, providing added peace of mind. Tons of storage throughout, including multiple closets, cold storage, and a deep, extended garage with built-in shelving.Tons of storage throughout, including multiple closets, cold storage, and a deep, extended garage with built-in shelving. Square footage figures are per builder's plans. Buyer/Agent to verify all.
Full Property Details
Full Property Details for 320 N 600 W
General
- Price: $765,000
- Taxes: $3,110
- Status: Active
- Type: Single Family
- Source: WFR
- MLS ID: 2188760
- Updated: 10/2/2026
- Added to Site: 11 day(s) ago
Interior
- Interior Features: Bath: Primary, Closet: Walk-In, Den/Office, Great Room, Jetted Tub, Kitchen: Updated, Oven: Wall, Range: Countertop
- Fireplace: Yes
- Number of Fireplaces: 1
- Fireplace(s): Fireplace Equipment, Insert
- Appliances: Range Hood, Refrigerator
- Flooring: Carpet
Rooms
Bathrooms
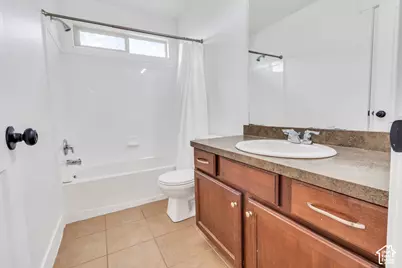
- Total Bathrooms: 3
- Full Bathrooms: 3
Bedrooms
- Total Bedrooms: 6
Other Rooms
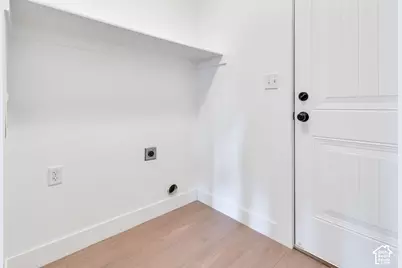
- Laundry: Electric Dryer Hookup
Additional Information
- Equipment: Fireplace Equipment, Fireplace Insert, Window Coverings
Exterior
- Exterior Features: Double Pane Windows, Porch: Open, Patio: Open
- Porch/Patio/Deck: Porch: Open, Patio: Open
Parking
- Garage: Yes
- Attached garage: Yes
- Garage Spaces: 2
- Covered Spaces: 2
- Total Spaces: 2
- Parking Features: Attached, Extra Length
Location
- Area: Blanding
- County: San Juan
- Cross Streets: 600
School Information
- Elem School District: San Juan
- Midd School District: San Juan
- High School District: San Juan
- Elementary School: Blanding
- Middle School: Albert R. Lyman
- High School: San Juan
Heating & Cooling
- Central air: Yes
- Air Conditioning: Yes
- Cooling Type: Central Air
- Heating Type: Gas: Central
Utilities
- Sewer: Sewer: Connected
- Water: Culinary
- Utility Description: Natural Gas Connected, Electricity Available, Sewer Connected, Water Connected
Structural Information
- Architectural Style: Rambler/Ranch
- Construction: Asphalt, Stone, Stucco
- Exterior Const.: Asphalt, Stone, Stucco
- Basement Desc.: Full
- Roof: Asphalt
- Windows: Shades
- Stories/Levels: 2
- Square Feet: 3,726
- Living Area: 3,726 Sq. Ft.
- Current Bldg. Use: Single Family
- Year Built: 2009
- Property Condition: Blt./Standing
Lot Features
- Property View: Mountain(s)
- Lot Size (Acres): 0.51
- Lot Size (Sq. Ft.): 22,215.6
- Lot Size: .51
- Landscape: Landscaping: Part
- Topography: Sprinkler: Auto-Part, View: Mountain
- Lot Features: Sprinkler: Auto-Part, View: Mountain
- Trees/Vegetation: Landscaping: Part
Financial Considerations
- Tax Amount: $3,110
- Terms: Cash, Conventional, FHA
Disclosures and Reports
- Exclusions: Swing Set
- Inclusions: Fireplace Equipment, Fireplace Insert, Range, Range Hood, Refrigerator, Window Coverings
- Property ID: B36220274245
Listed by Prime Real Estate Experts
Get Pre-Approved Today
Schools
Schools serving 320 N 600 W
School District:San Juan School District
| Name | Grades | Distance |
|---|---|---|
Blanding School 302 South 100 West, Blanding, UT 84511 | PK-5 | 0.7 mi |
San Juan High School 311 North 100 East, Blanding, UT 84511 | K-12 | 0.6 mi |
Albert R Lyman Middle School 535 North 100 East, Blanding, UT 84511 | 6-8 | 0.7 mi |
Disclaimer:
School attendance boundaries provided by ATTOM Data Solutions and are for reference only. Contact the school directly to verify enrollment eligibility.
Price & Sales History for 320 N 600 W
Date
Details
Price
Change
Source
10/02/2026
Listed
$765,000
—
MLS
Disclaimer: Historical sales information is derived from public records provided by the county offices. Information is not guaranteed and should be independently verified.

Tax History
Tax History for 320 N 600 W
Year
Property Taxes
Change
Tax Assessment
Change
2025
$3,111
3%
$493,532
20%
2024
$3,023
—
$412,562
1%
2023
$3,030
-11%
$408,477
84%
2022
$3,397
—
$222,438
-44%
2021
$3,396
60%
$394,182
32%
2020
$2,122
-17%
$299,240
2%
2019
$2,570
3%
$294,240
82%
2018
$2,500
-5%
$161,832
—
2017
$2,644
—
$161,832
—
2016
$2,650
—
$161,832
—
Disclaimer: Historical tax information is derived from public records provided by the county offices. Information is not guaranteed and should be independently verified.
Estimate the Cost
Estimate the Cost for 320 N 600 W
320 N 600 W, Blanding, UT 84511 (MLS# 2188760) is a Single Family property with 6 bedrooms and 3 full bathrooms. 320 N 600 W is currently listed for $765,000 and was received on October 02, 2026. Want to learn more about 320 N 600 W? Do you have questions about finding other Single Family real estate for sale in Blanding? You can browse all Blanding real estate or contact a Coldwell Banker agent to request more information.