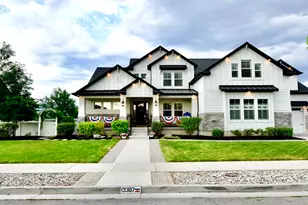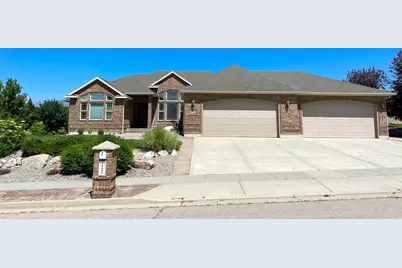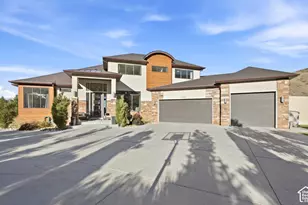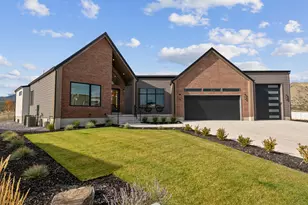
This is a carousel with tiles that activate property listing cards. Use the previous and next buttons to navigate.
1/65
$1,689,000 Just Listed
This is a carousel with tiles that activate property listing cards. Use the previous and next buttons to navigate.
1/65
Property Description
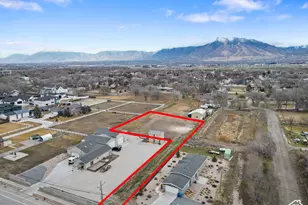
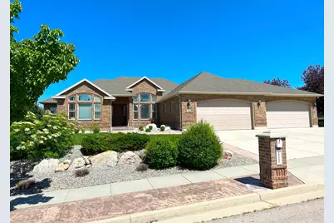
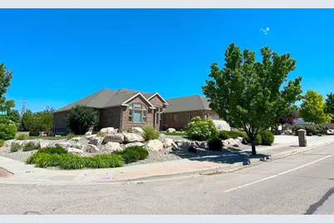
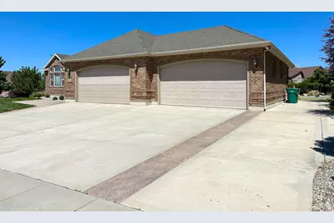
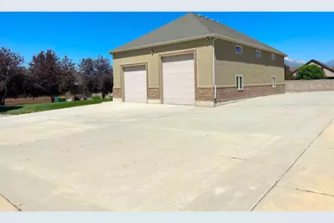
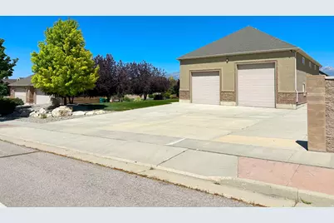
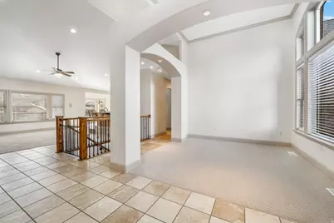
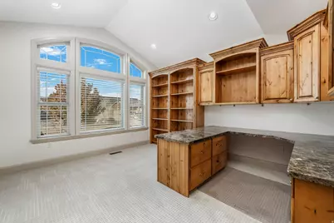
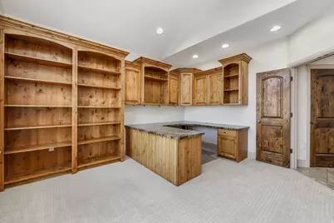
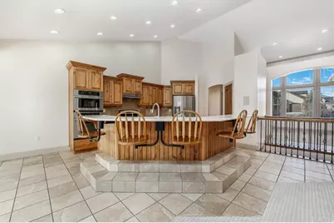
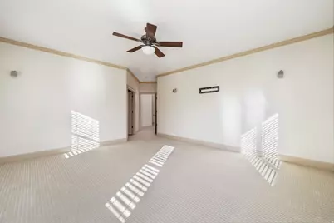
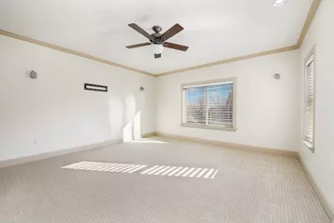
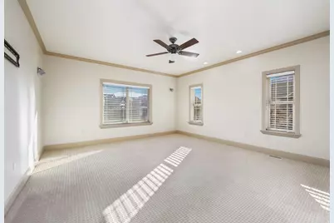
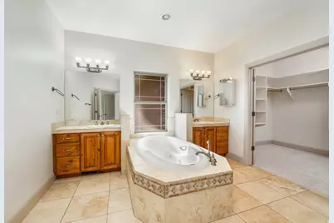
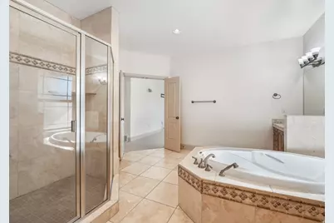
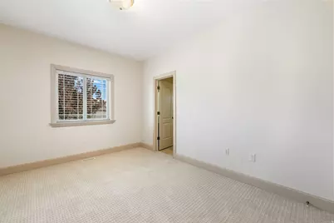
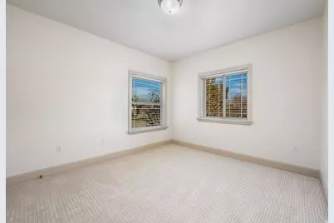
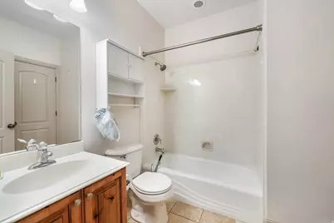
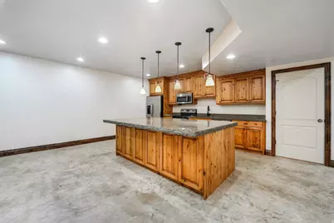
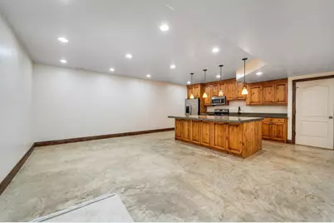
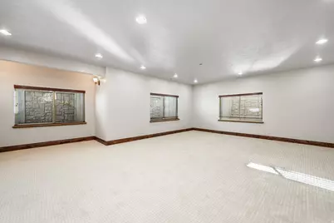
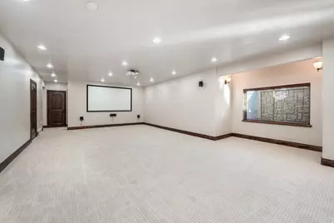
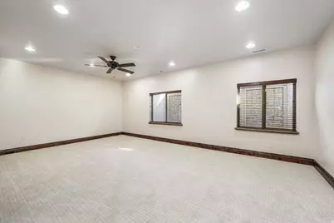
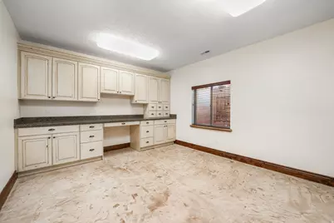
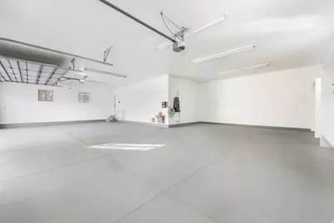
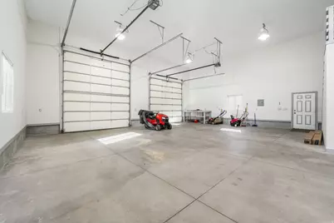
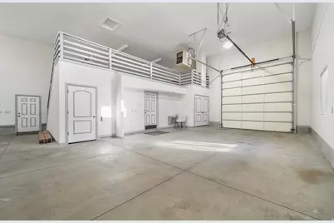
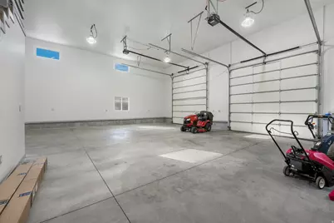
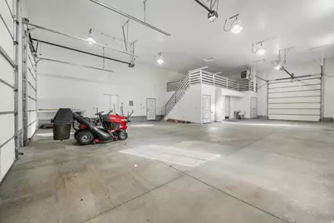
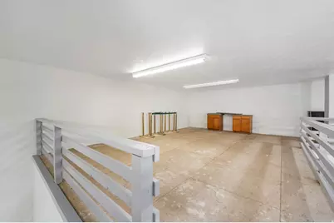
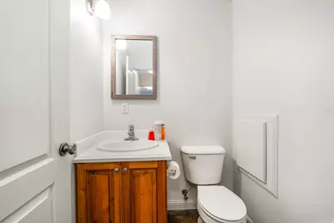
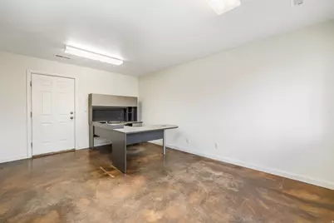
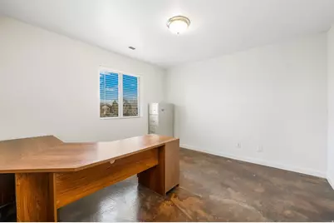
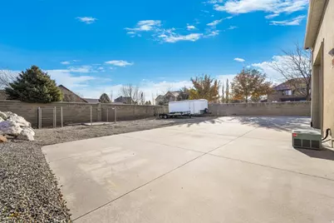
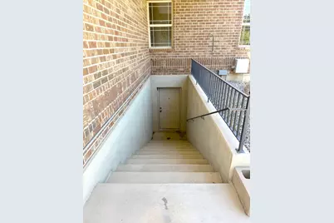
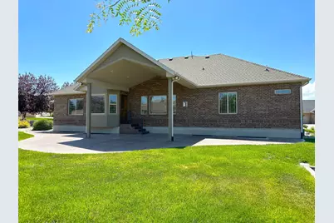
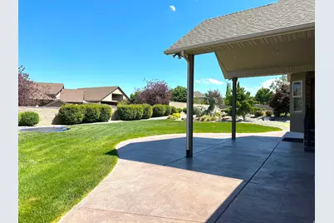
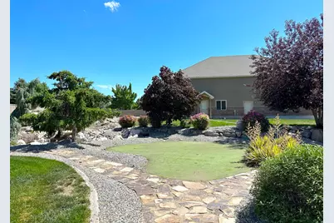
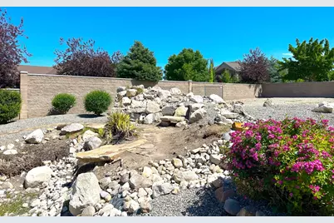
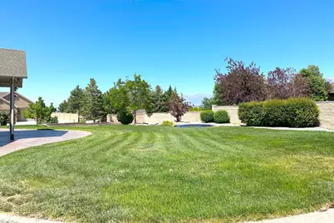
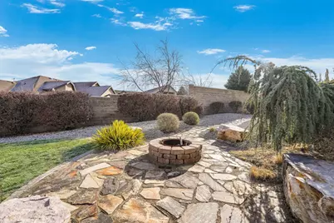
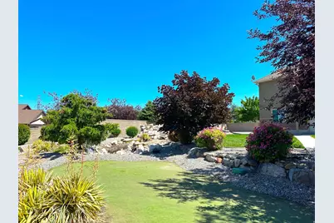
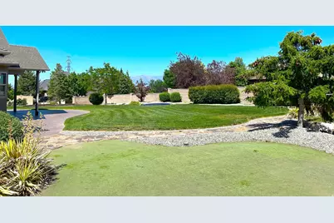
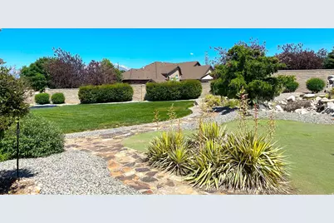
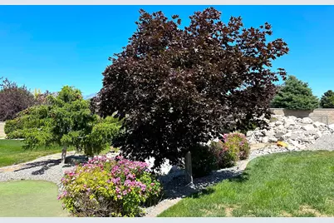
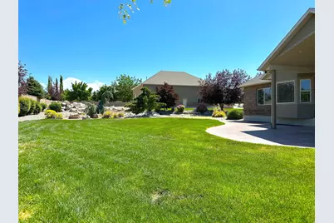
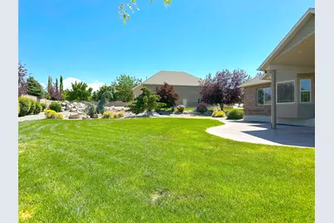
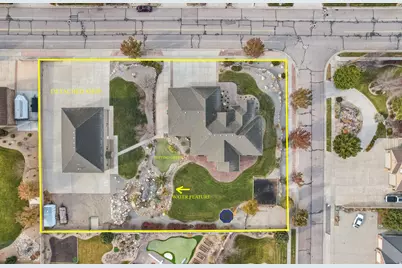
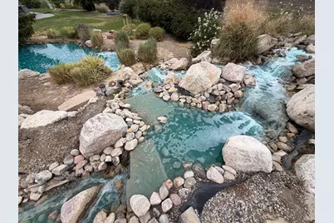
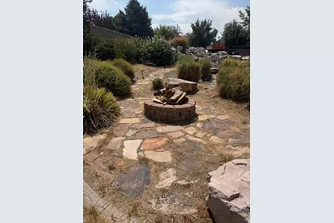
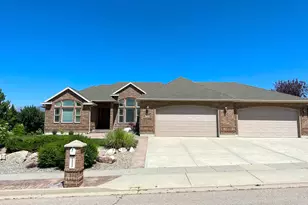
The Home That Has It All! Welcome to this exceptional property tucked away in one of Bluffdale's most desirable neighborhoods. Situated on a rare 1-acre lot, this one-of-a-kind home offers luxury, functionality, and incredible space both inside and out. Including an impressive detached 40x60 6 car garage that's heated complete with pull-through garage doors, an oversized mezzanine for storage, two private office spaces, and a bathroom with a separate exterior entrance. Whether you need space for an RV, boat, business, workshop, or all your recreational toys, this shop delivers. Step outside to your own private backyard retreat, where beautifully designed landscaping creates the perfect setting for relaxation and entertaining. Enjoy the tranquil pond with a cascading waterfall, practice your short game on the private putting green, gather around the outdoor fireplace, or unwind beneath the covered patio on warm summer evenings. The walkout basement extends the entertainment space with a theater area featuring a projector and surround sound, making it ideal for movie nights and hosting family and friends. ***Buyer is advised to independently verify all property information, including, but not limited to, square footage, acreage, utilities, and any other material property details. Buyer acknowledges that the current listing photographs were taken from a previous listing and may not reflect the property's current condition or appearance.***
Full Property Details
Full Property Details for 15117 S 2700 W
General
- Price: $1,689,000
- HOA FEE: $21/month
- HOA FEE FREQ.: Annually
- Taxes: $6,970
- Status: Active
- Type: Single Family
- Source: WFR
- MLS ID: 2175123
- Updated: 7/31/2026
- Added to Site: 3 day(s) ago
Interior
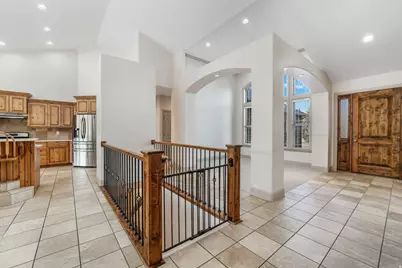
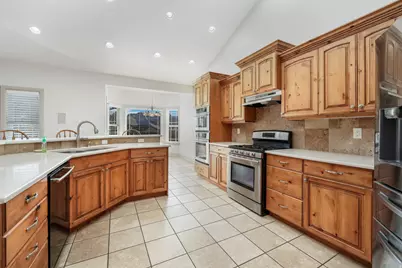
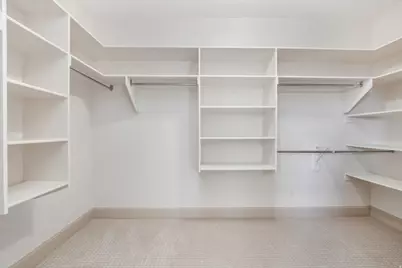
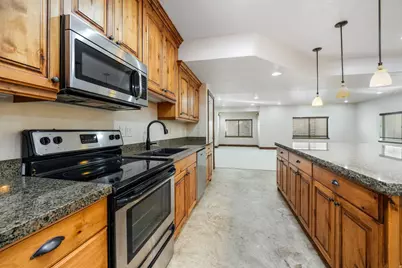
- Interior Features: Alarm: Security, Basement Apartment, Bath: Primary, Bath: Sep. Tub/Shower, Central Vacuum, Closet: Walk-In, Den/Office, Disposal, Gas Log, Kitchen: Second, Mother-in-Law Apt., Oven: Double, Oven: Gas, Range: Gas, Range/Oven: Built-In, Instantaneous Hot Water, Granite Countertops
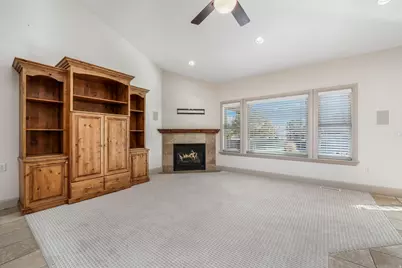
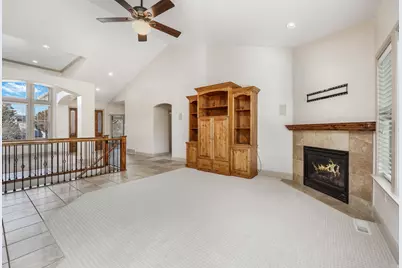
- Fireplace: Yes
- Number of Fireplaces: 1
- Appliances: Ceiling Fan, Portable Dishwasher, Electric Air Cleaner, Microwave, Refrigerator
- Flooring: Carpet, Tile, Concrete
Rooms
Bathrooms
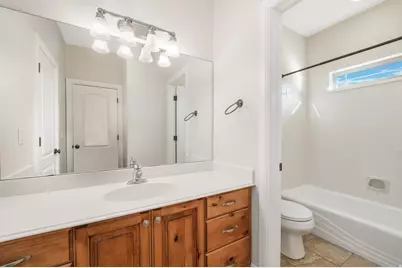
- Total Bathrooms: 4
- Full Bathrooms: 4
Bedrooms
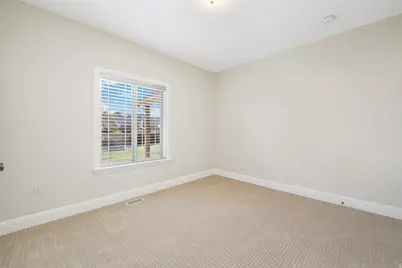
- Total Bedrooms: 7
- Primary Bedroom: Floor: 1st
Other Rooms
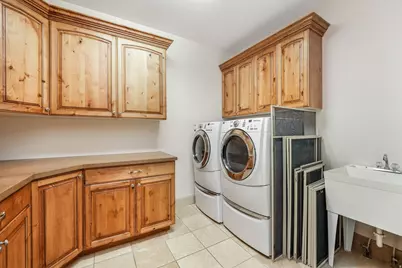
- Laundry: Gas Dryer Hookup
Additional Information
- Shared Amenities: Water
- Equipment: Alarm System, Window Coverings, Projector
Exterior
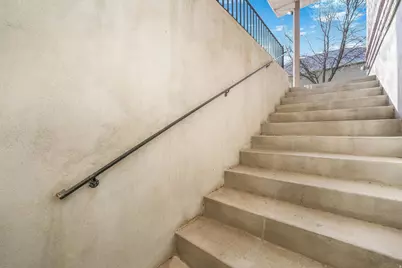
- Exterior Features: Basement Entrance, Out Buildings, Patio: Covered, Walkout
- Porch/Patio/Deck: Covered
Parking
- Garage: Yes
- Attached garage: Yes
- Garage Spaces: 10
- Covered Spaces: 10
- Total Spaces: 10
- Parking Features: Covered, Parking: Uncovered, Rv Parking
Location
- Area: WJ; SJ; Rvrton; Herriman; Bingh
- County: Salt Lake
- Subdivision: SCENIC RIDGE ESTATES
- Direction Faces: West
School Information
- Elem School District: Jordan
- Midd School District: Jordan
- High School District: Jordan
- Elementary School: Bluffdale
- Middle School: Hidden Valley
- High School: Riverton
Community
- Association: Yes
- Assoc. Fees Include: Water
Heating & Cooling
- Central air: Yes
- Air Conditioning: Yes
- Cooling Type: Central Air
- Heating Type: Forced Air, Gas: Central
Utilities
- Sewer: Sewer: Available, Sewer: Connected, Sewer: Public
- Water: Culinary, Irrigation
- Utility Description: Natural Gas Available, Natural Gas Connected, Electricity Available, Electricity Connected, Sewer Available, Sewer Connected, Sewer: Public, Water Available, Water Connected
Structural Information
- Architectural Style: Rambler/Ranch
- Construction: Asphalt, Brick, Stucco
- Exterior Const.: Asphalt, Brick, Stucco
- Basement Desc.: Entrance, Full, Walk-Out Access
- Roof: Asphalt
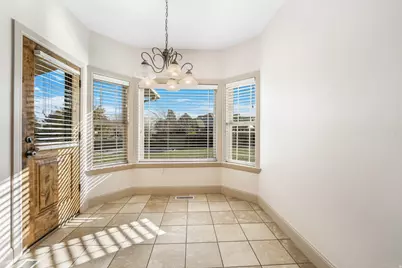
- Windows: Blinds
- Stories/Levels: 2
- Square Feet: 5,486
- Living Area: 5,486 Sq. Ft.
- Current Bldg. Use: Single Family
- Year Built: 2003
- Property Condition: Blt./Standing
Lot Features
- Lot Size (Acres): 1
- Lot Size (Sq. Ft.): 43,560
- Lot Size: 1
- Landscape: Landscaping: Full, Mature Trees, Pines, Stream, Waterfall
- Topography: Fenced: Part, Road: Paved, Sidewalks, Sprinkler: Auto-Full, Terrain, Flat
- Lot Features: Fenced: Part, Road: Paved, Sidewalks, Sprinkler: Auto-Full
- Trees/Vegetation: Landscaping: Full, Mature Trees, Pines, Stream, Waterfall
- Zoning: 1144
Financial Considerations
- Association Fee: $250
- Assoc Fee Freq.: Annually
- Tax Amount: $6,970
- Terms: Cash, Conventional
Disclosures and Reports
- Inclusions: Alarm System, Ceiling Fan, Dishwasher: Portable, Electric Air Cleaner, Microwave, Range, Refrigerator, Window Coverings, Projector
- Property ID: 33-16-201-005
Listed by Red Rock Real Estate LLC (Central)
Get Pre-Approved Today
Schools
Schools serving 15117 S 2700 W
School District:Jordan School District
| Name | Grades | Distance |
|---|---|---|
Bluffdale School 14323 South 2700 West, Bluffdale, UT 84065 | K-6 | 1 mi |
Hidden Valley Middle 15410 South Harmon Day Drive, Bluffdale, UT 84065 | 7-9 | 1.5 mi |
Riverton High School 12476 S Silverwolf Way (2700 W, Riverton, UT 84065 | 10-12 | 3.3 mi |
Disclaimer:
School attendance boundaries provided by ATTOM Data Solutions and are for reference only. Contact the school directly to verify enrollment eligibility.
Price & Sales History for 15117 S 2700 W
Date
Details
Price
Change
Source
7/29/2026
Listed
$1,689,000
—
MLS
Disclaimer: Historical sales information is derived from public records provided by the county offices. Information is not guaranteed and should be independently verified.

Tax History
Tax History for 15117 S 2700 W
Year
Property Taxes
Change
Tax Assessment
Change
2025
$6,991
-4%
$1,462,400
1%
2024
$7,270
14%
$1,451,500
127%
2023
$6,367
-4%
$639,265
—
2022
$6,639
26%
$636,295
-26%
2021
$5,256
6%
$855,000
14%
2020
$4,944
4%
$749,300
93%
2019
$4,749
11%
$388,300
-40%
2017
$4,286
—
$651,800
4%
2017
$4,286
1%
$627,800
2%
2016
$4,224
6%
$613,300
9%
2015
$3,982
9%
$562,900
17%
2013
$3,668
—
$480,600
—
Disclaimer: Historical tax information is derived from public records provided by the county offices. Information is not guaranteed and should be independently verified.
Estimate the Cost
Estimate the Cost for 15117 S 2700 W
15117 S 2700 W, Bluffdale, UT 84065 (MLS# 2175123) is a Single Family property with 7 bedrooms and 4 full bathrooms. 15117 S 2700 W is currently listed for $1,689,000 and was received on July 29, 2026. Want to learn more about 15117 S 2700 W? Do you have questions about finding other Single Family real estate for sale in Bluffdale? You can browse all Bluffdale real estate or contact a Coldwell Banker agent to request more information.